Features & Amenities

Interior

  • Total Bedrooms

    2

  • Bathrooms

    2

  • Above Grade Finished Area

    1217.0

  • Basement YN

    NO

  • Cooling YN

    YES

  • Cooling

    Central Air, Electric

  • Fireplace YN

    NO

  • Heating YN

    YES

  • Heating

    Natural Gas, Forced Air

  • Main Level Bedrooms

    2

  • Pet friendly

    Yes

Exterior

  • Garage

    No

  • Parking

    Driveway

  • Pool

    No

  • Waterfront YN

    NO

Area & Lot

  • Lot Size(acres)

    0.03

  • Lot Size(square feet)

    1,217

  • Property Type

    Residential

  • Property Sub Type

    Condominium

  • Architectural Style

    Unit/Flat

Price

  • Sales Price

    $450,000

  • Tax Amount

    $3,869

  • Financing Options

    Conventional, Cash

  • Sq. Footage

    1,217

  • Price/SqFt

    $369

HOA

  • Association

    No

School District

  • Elementary School

    BRIDGEPORT

  • Middle School

    UPPER MERION

  • High School

    UPPER MERION

Property Features

  • New Construction

    NO

  • Accessibility Features

    Accessible Hallway(s)

  • Association Amenities

    Storage, Elevator(s)

  • Senior Community YN

    NO

  • Sewer

    Public Sewer

  • Tax Lot

    095

  • Water Source

    Public

Schedule a Showing

Showing scheduled successfully.

<
>
IN PERSON
VIA CHAT

What is 3 + 4 ?


Change time

Mortgage calculator

Estimate your monthly mortgage payment, including the principal and interest, property taxes, and HOA. Adjust the values to generate a more accurate rate.

Your payment

Principal and Interest:

$

Property taxes:

$

HOA fees:

$

Total loan payment:

$

Total interest amount:

$

Location

County

MONTGOMERY

Elementary School

BRIDGEPORT

Middle School

UPPER MERION

High School

UPPER MERION

Listing Courtesy of Dawn M Mollichella , RE/MAX Town & Country

RealHub Information is provided exclusively for consumers' personal, non-commercial use, and it may not be used for any purpose other than to identify prospective properties consumers may be interested in purchasing. All information deemed reliable but not guaranteed and should be independently verified. All properties are subject to prior sale, change or withdrawal. RealHub website owner shall not be responsible for any typographical errors, misinformation, misprints and shall be held totally harmless.

Agent Andre Prince

AGENT

Andre Prince

Call Andre today to schedule a private showing.


* Listings on this website come from the FMLS IDX Compilation and may be held by brokerage firms other than the owner of this website. The listing brokerage is identified in any listing details. Information is deemed reliable but is not guaranteed. If you believe any FMLS listing contains material that infringes your copyrighted work please click here to review our DMCA policy and learn how to submit a takedown request.© 2024 FMLS.
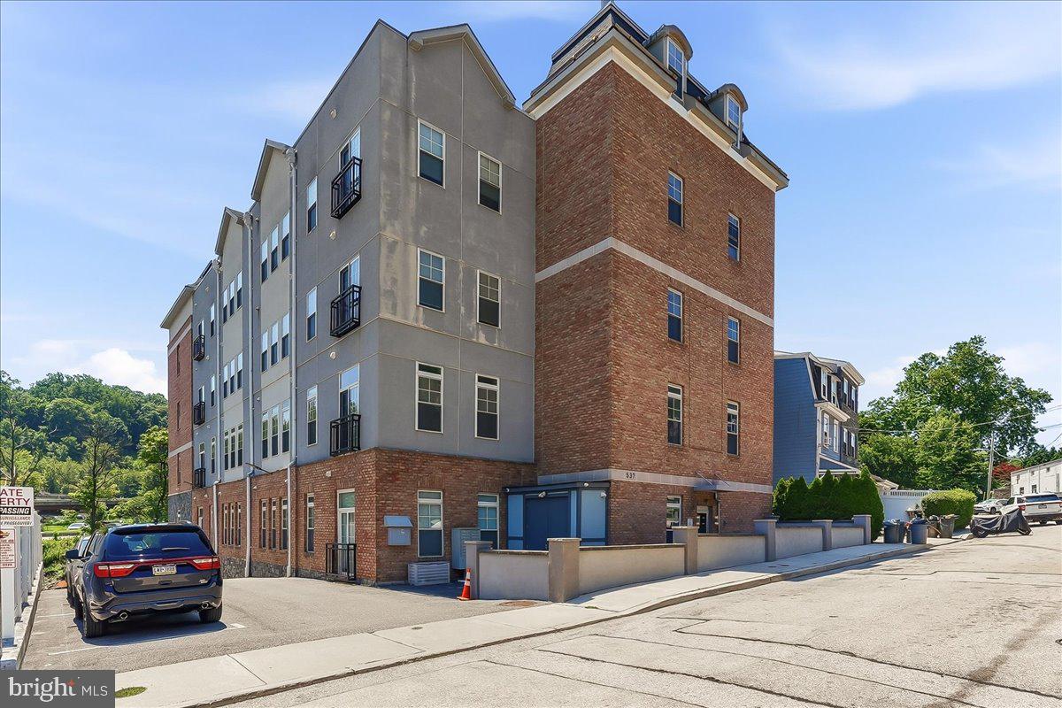
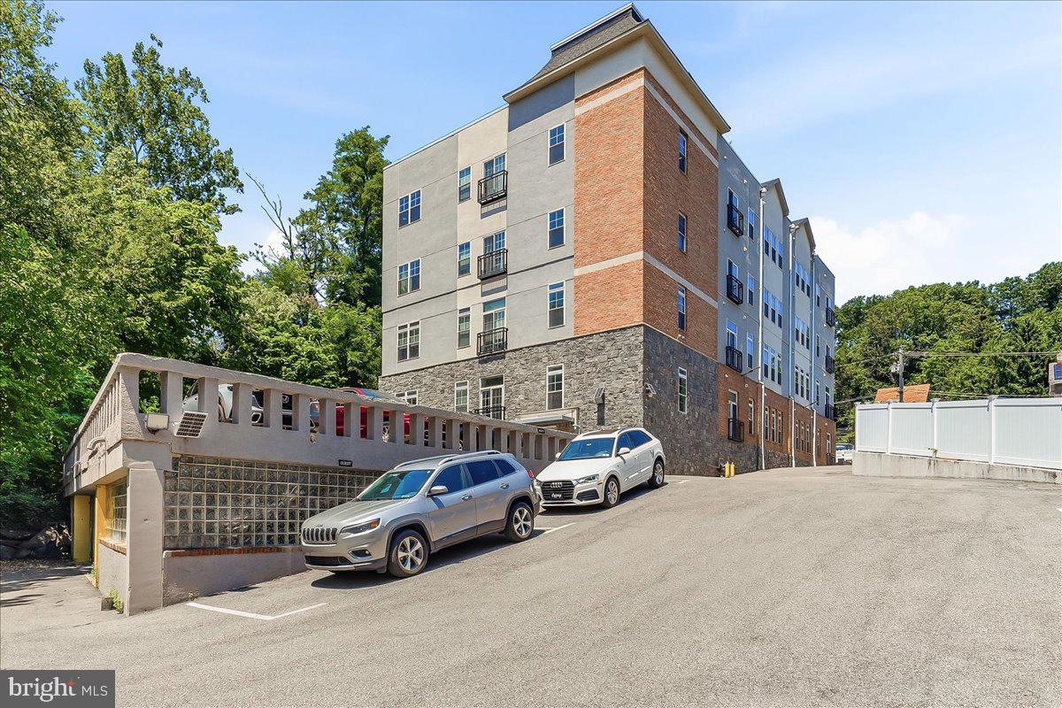
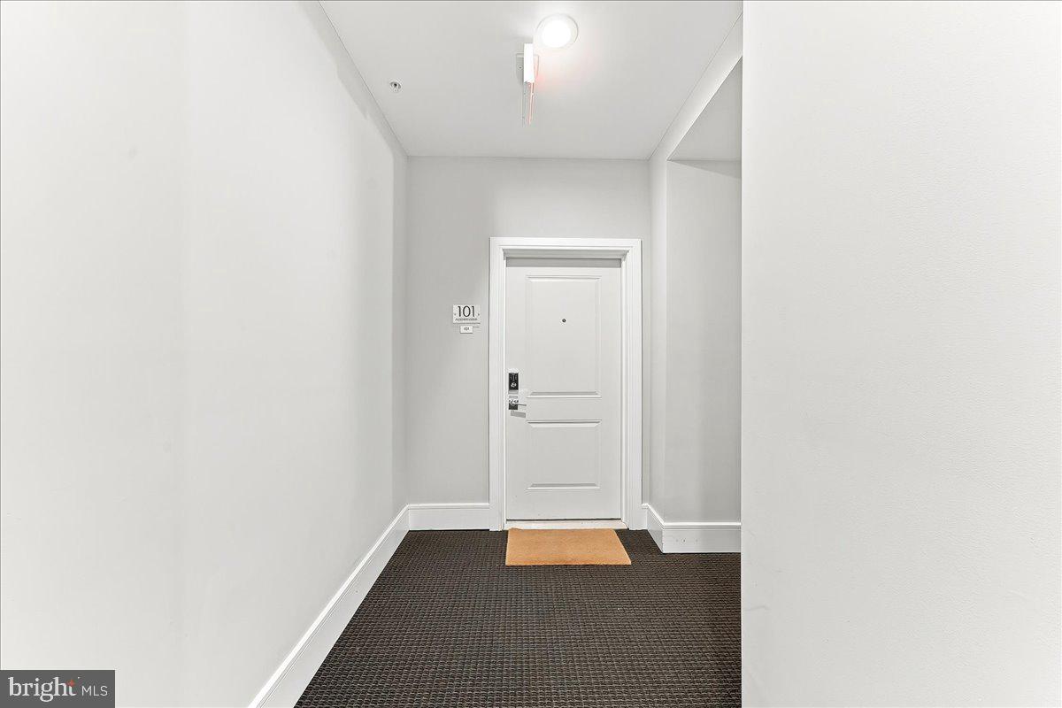
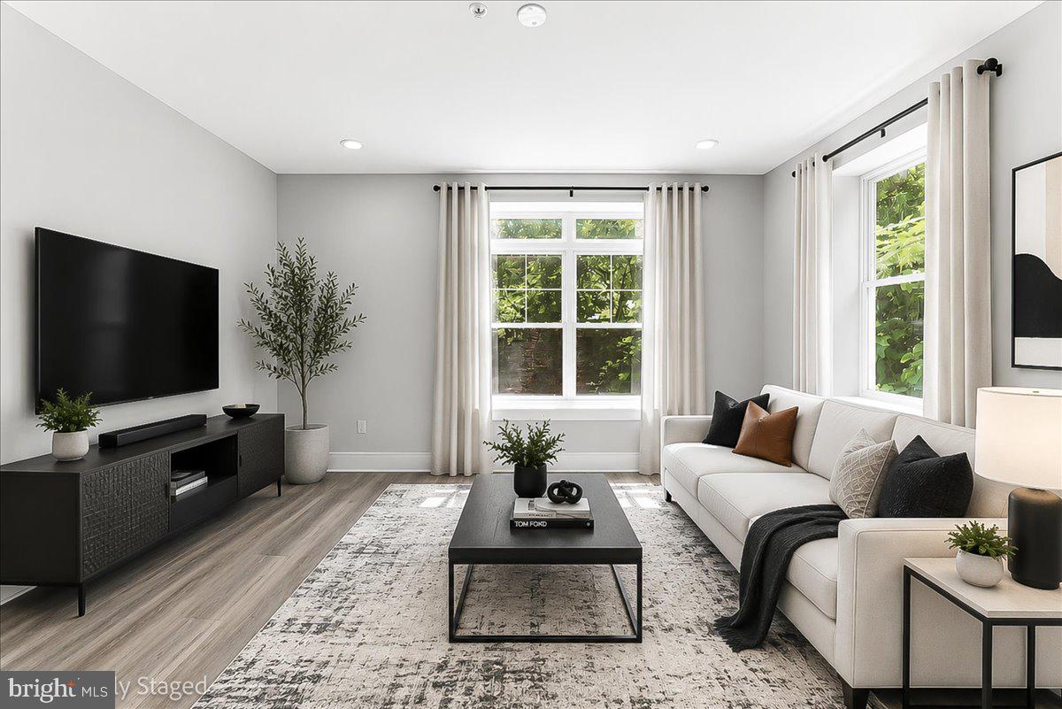
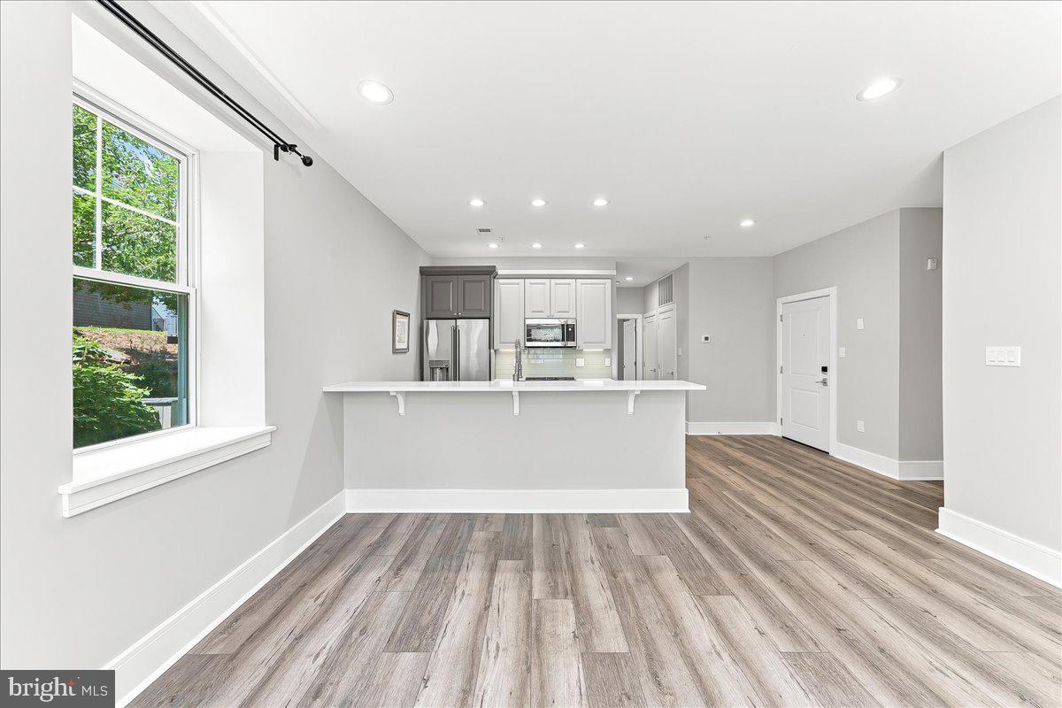
Welcome to effortless, low-maintenance living in the heart of Conshohocken! This beautifully constructed first-floor condo offers the largest floor plan in the community and is perfectly designed for modern living. Enjoy the convenience of two private parking spaces perfectly situated just steps from the entrance to the building.

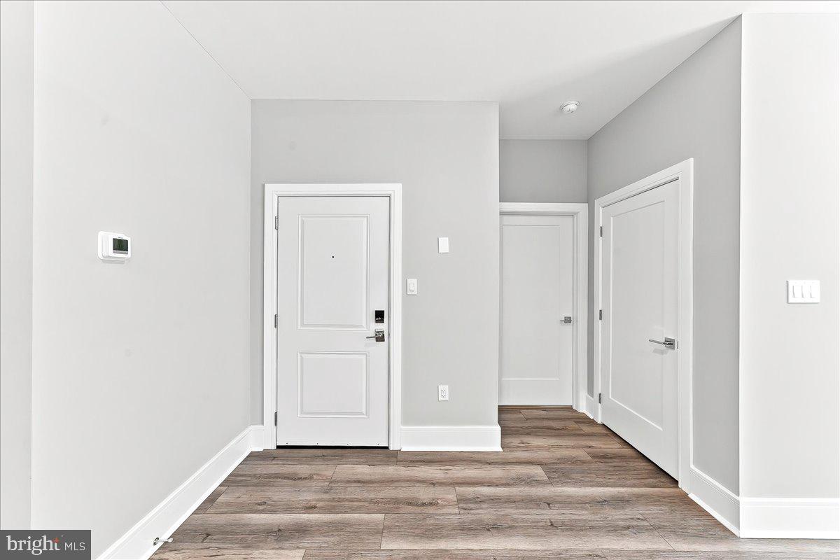
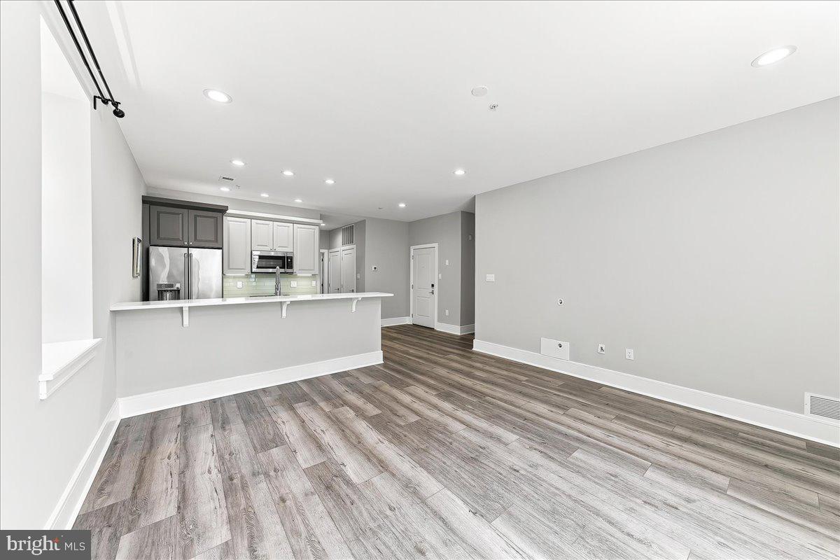
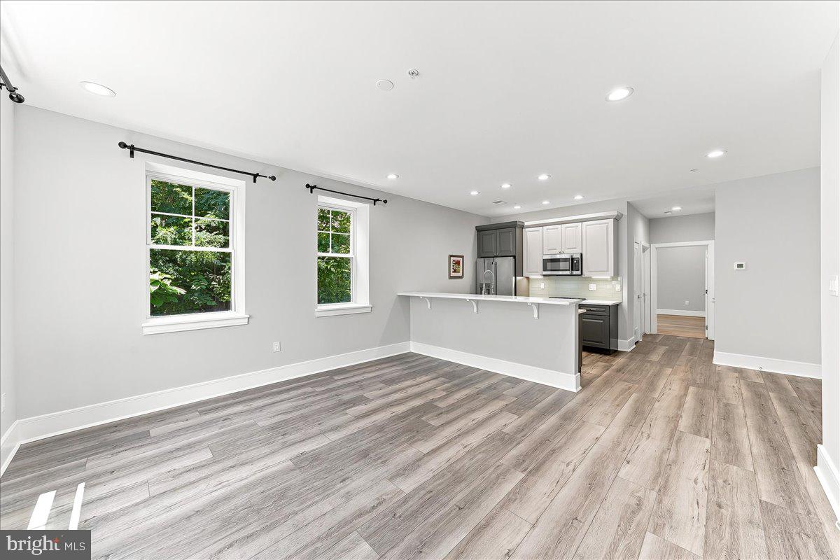
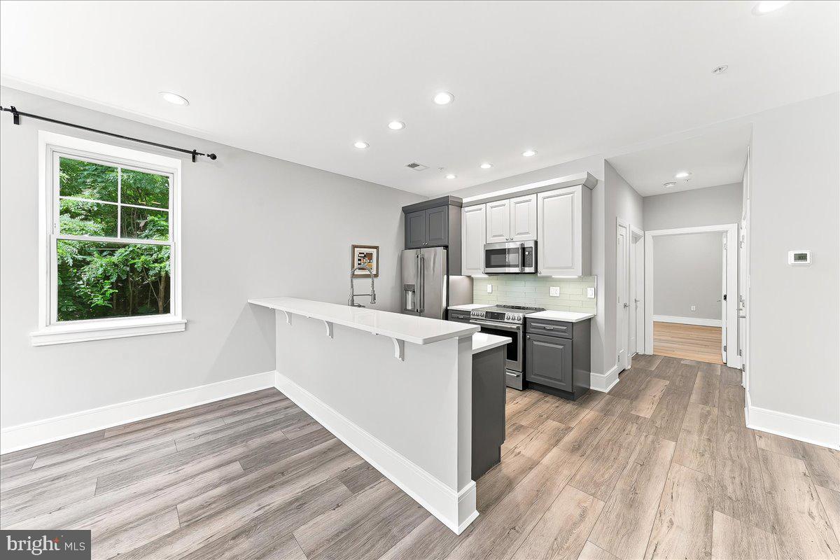
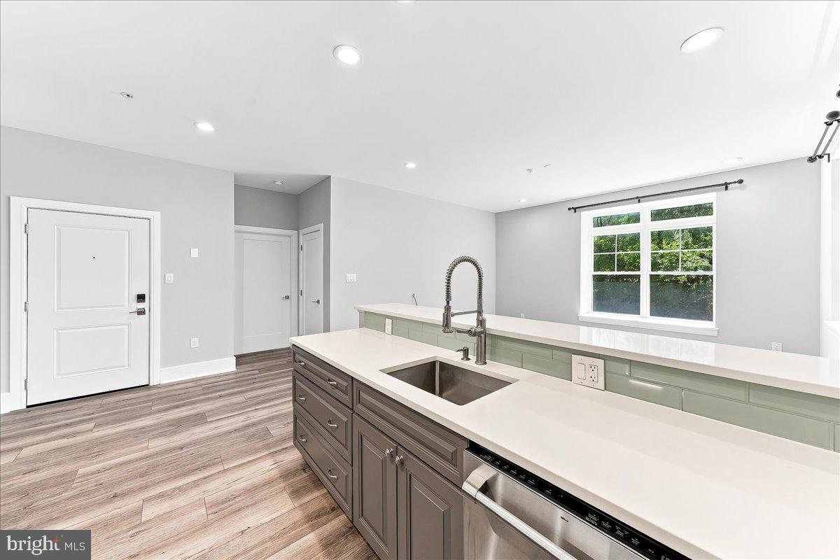
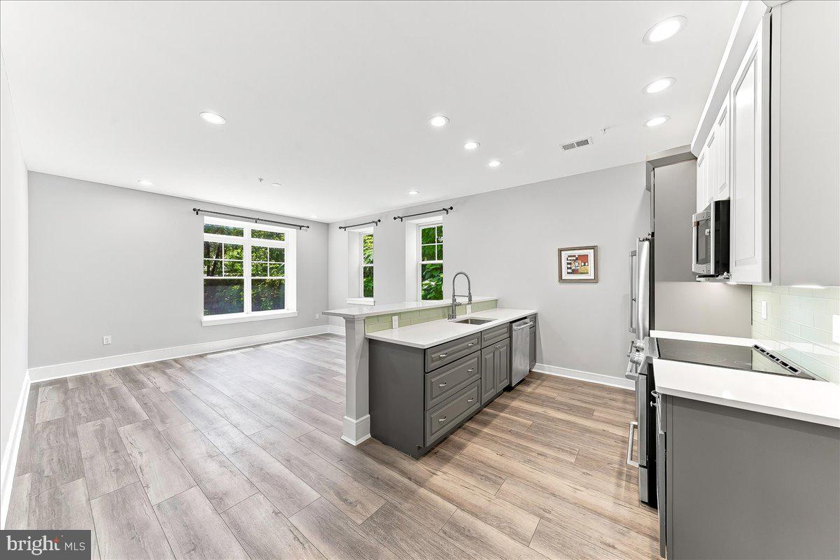
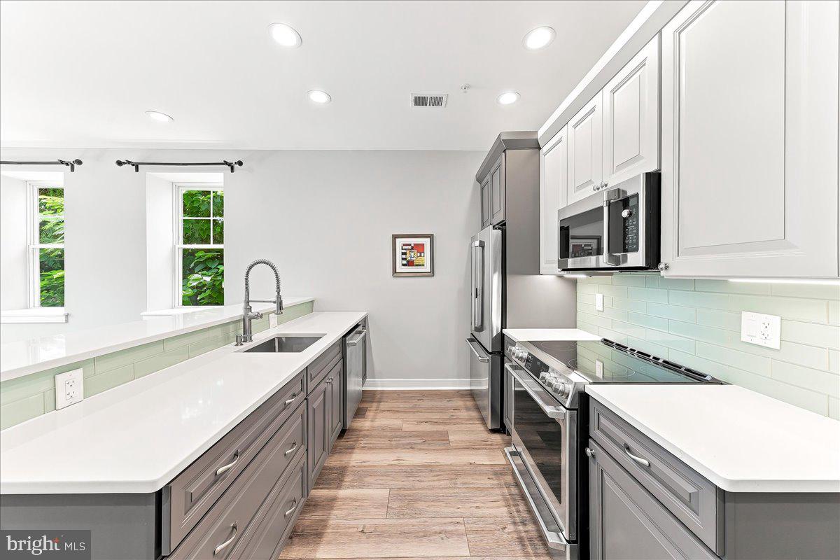
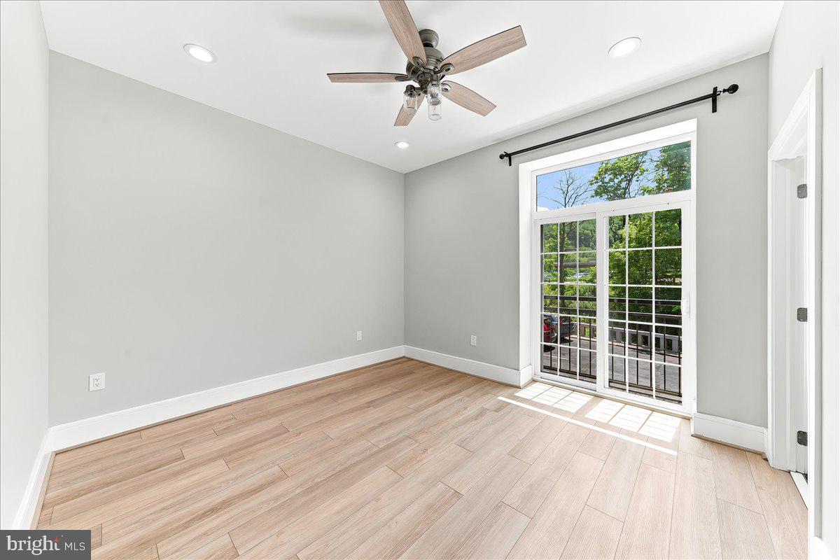
Step inside to an open-concept layout filled with abundant natural light from the many windows throughout. The spacious living room flows seamlessly into the stunning kitchen, featuring timeless shaker-style cabinetry, quartz countertops, a stylish tile backsplash, and stainless steel appliances—ideal for entertaining or everyday living.

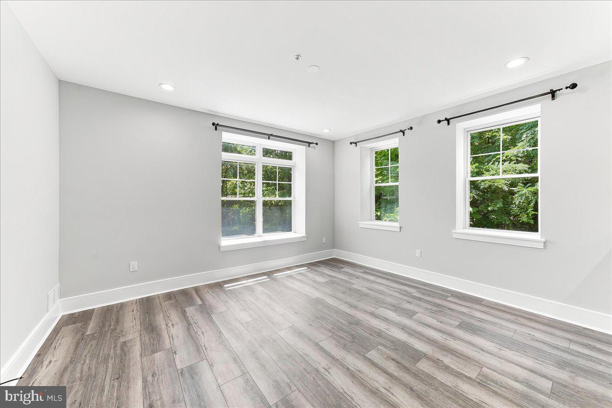
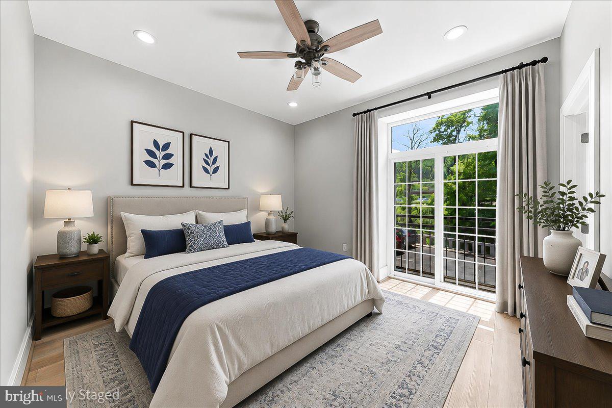
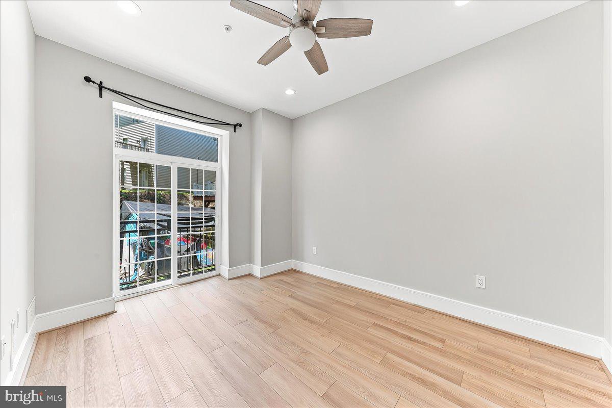
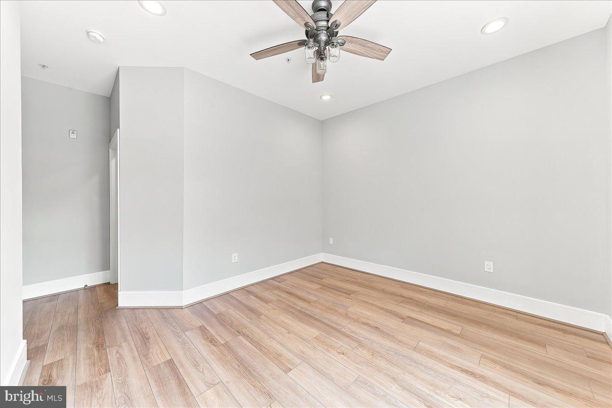
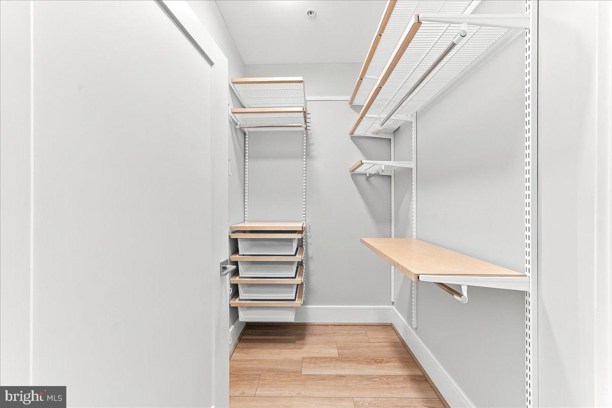
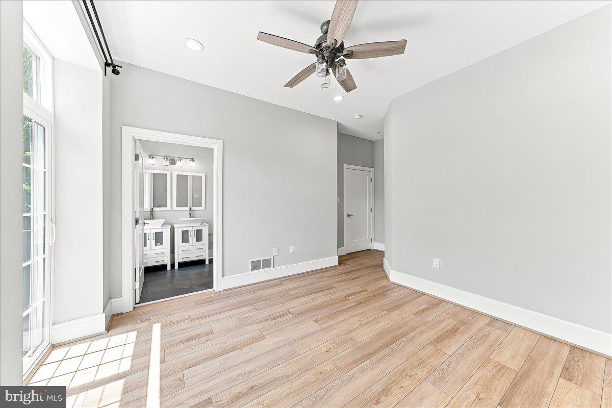
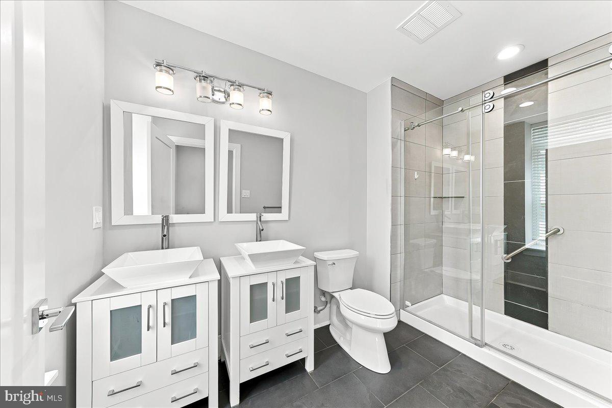
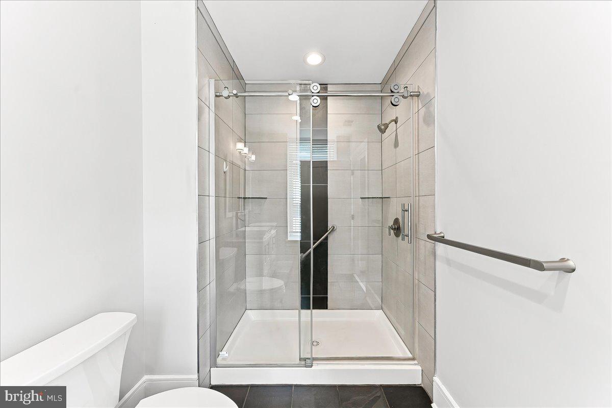
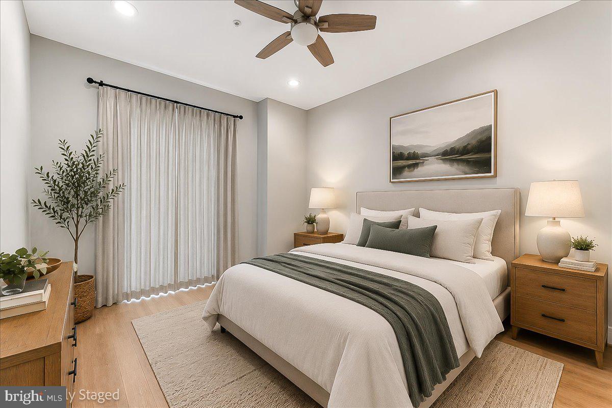
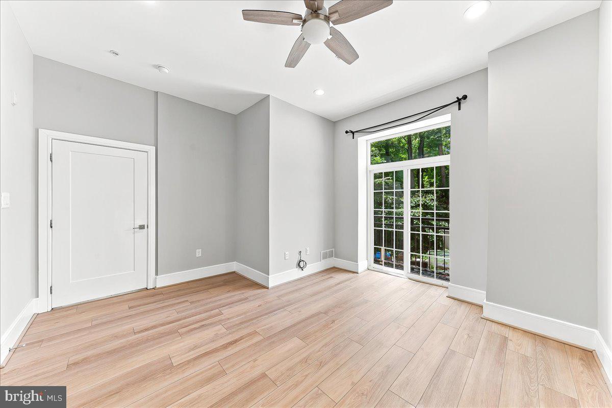
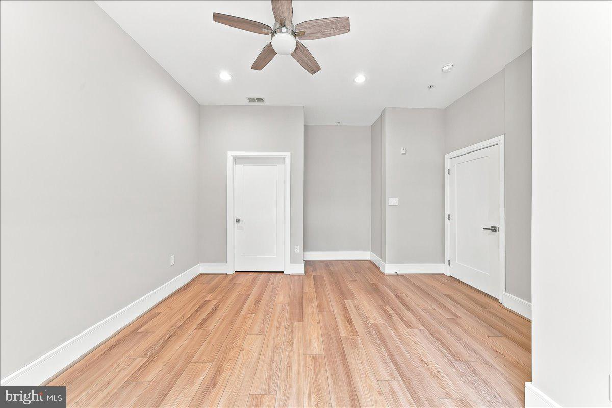
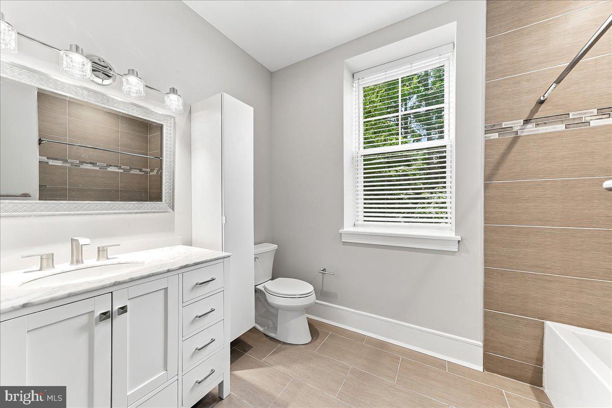
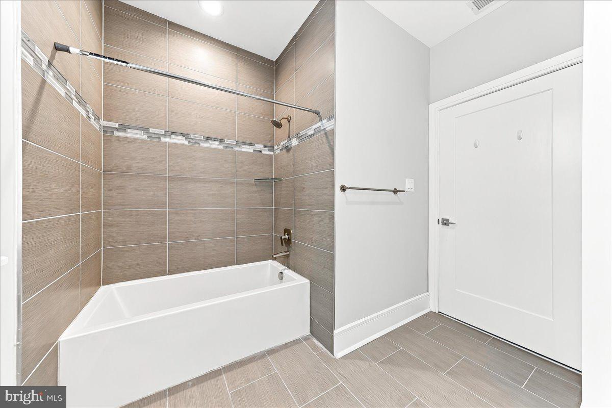
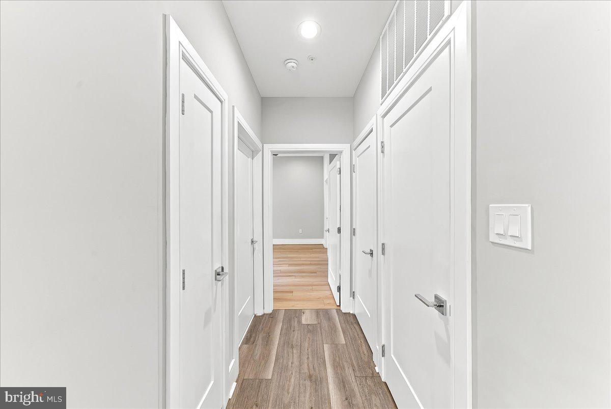
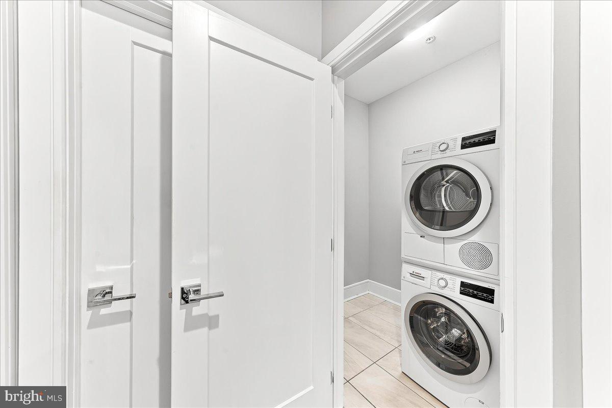
The thoughtfully designed floor plan offers two spacious bedrooms and two full bathrooms. The front primary suite features a generous walk-in closet and a private en-suite bath, creating a relaxing retreat. Toward the rear of the home, you'll find a second bedroom, an additional full bathroom, a convenient laundry area, and a utility/storage closet housing the HVAC system.

Luxury vinyl plank flooring extends throughout the home, offering both durability and contemporary style.

Located in the highly desirable Borough of Conshohocken, you'll enjoy easy access to Routes 76 and 476, SEPTA Regional Rail, and countless restaurants, breweries, shopping, and entertainment. Whether you're commuting to Center City or enjoying all that Conshohocken has to offer, this location is second to none.

Why wait for new construction? This move-in-ready home offers all the benefits of a brand-new build without the wait. Just unpack, move right in, and start enjoying maintenance-free living!

537 APPLE STREET 101

Message successfully sent.

What would you like to know?

What is 3 + 4 ?

I agree to receive email communication and understand I can unsubscribe at any time.

I agree to be contacted by Charis Realty Group via call, email, and text for real estate services. To opt out, you can reply 'stop' at any time or reply 'help' for assistance. You can also click the unsubscribe link in the emails. Message and data rates may apply. Message frequency may vary. Privacy Policy

Related Properties

Welcome to this beautifully maintained and spacious twin home located in the heart of Conshohocken! This prime location puts you just steps from the vibrant restaurants, shops, and nightlife along Fayette Street, as well as public transportation for ultimate convenience. With easy access to Routes 476, 76, and the Pennsylvania Turnpike, commuting is a breeze. Even better, the train station is just a five-minute walk away, offering a direct 25-minute ride to Center City Philadelphia.

The inviting front porch provides the perfect place to relax and unwind. Inside, you’ll find laminate flooring throughout the entire home, four generously sized bedrooms, and two and a half baths. The home also features an HVAC system and a well-appointed kitchen with granite countertops. The walk-out basement includes an additional versatile room ideal for storage, a home gym, or flex space to suit your needs.

Step outside to a private backyard that’s perfect for entertaining or enjoying quiet evenings outdoors.

This home truly has it all—schedule your showing today before it’s gone!
#PAMC2169408

CONSHOHOCKEN

75 HARRY STREET

4 Beds

2 Baths

2,019 Sq.Ft.

$525,000

MLS#: PAMC2169408
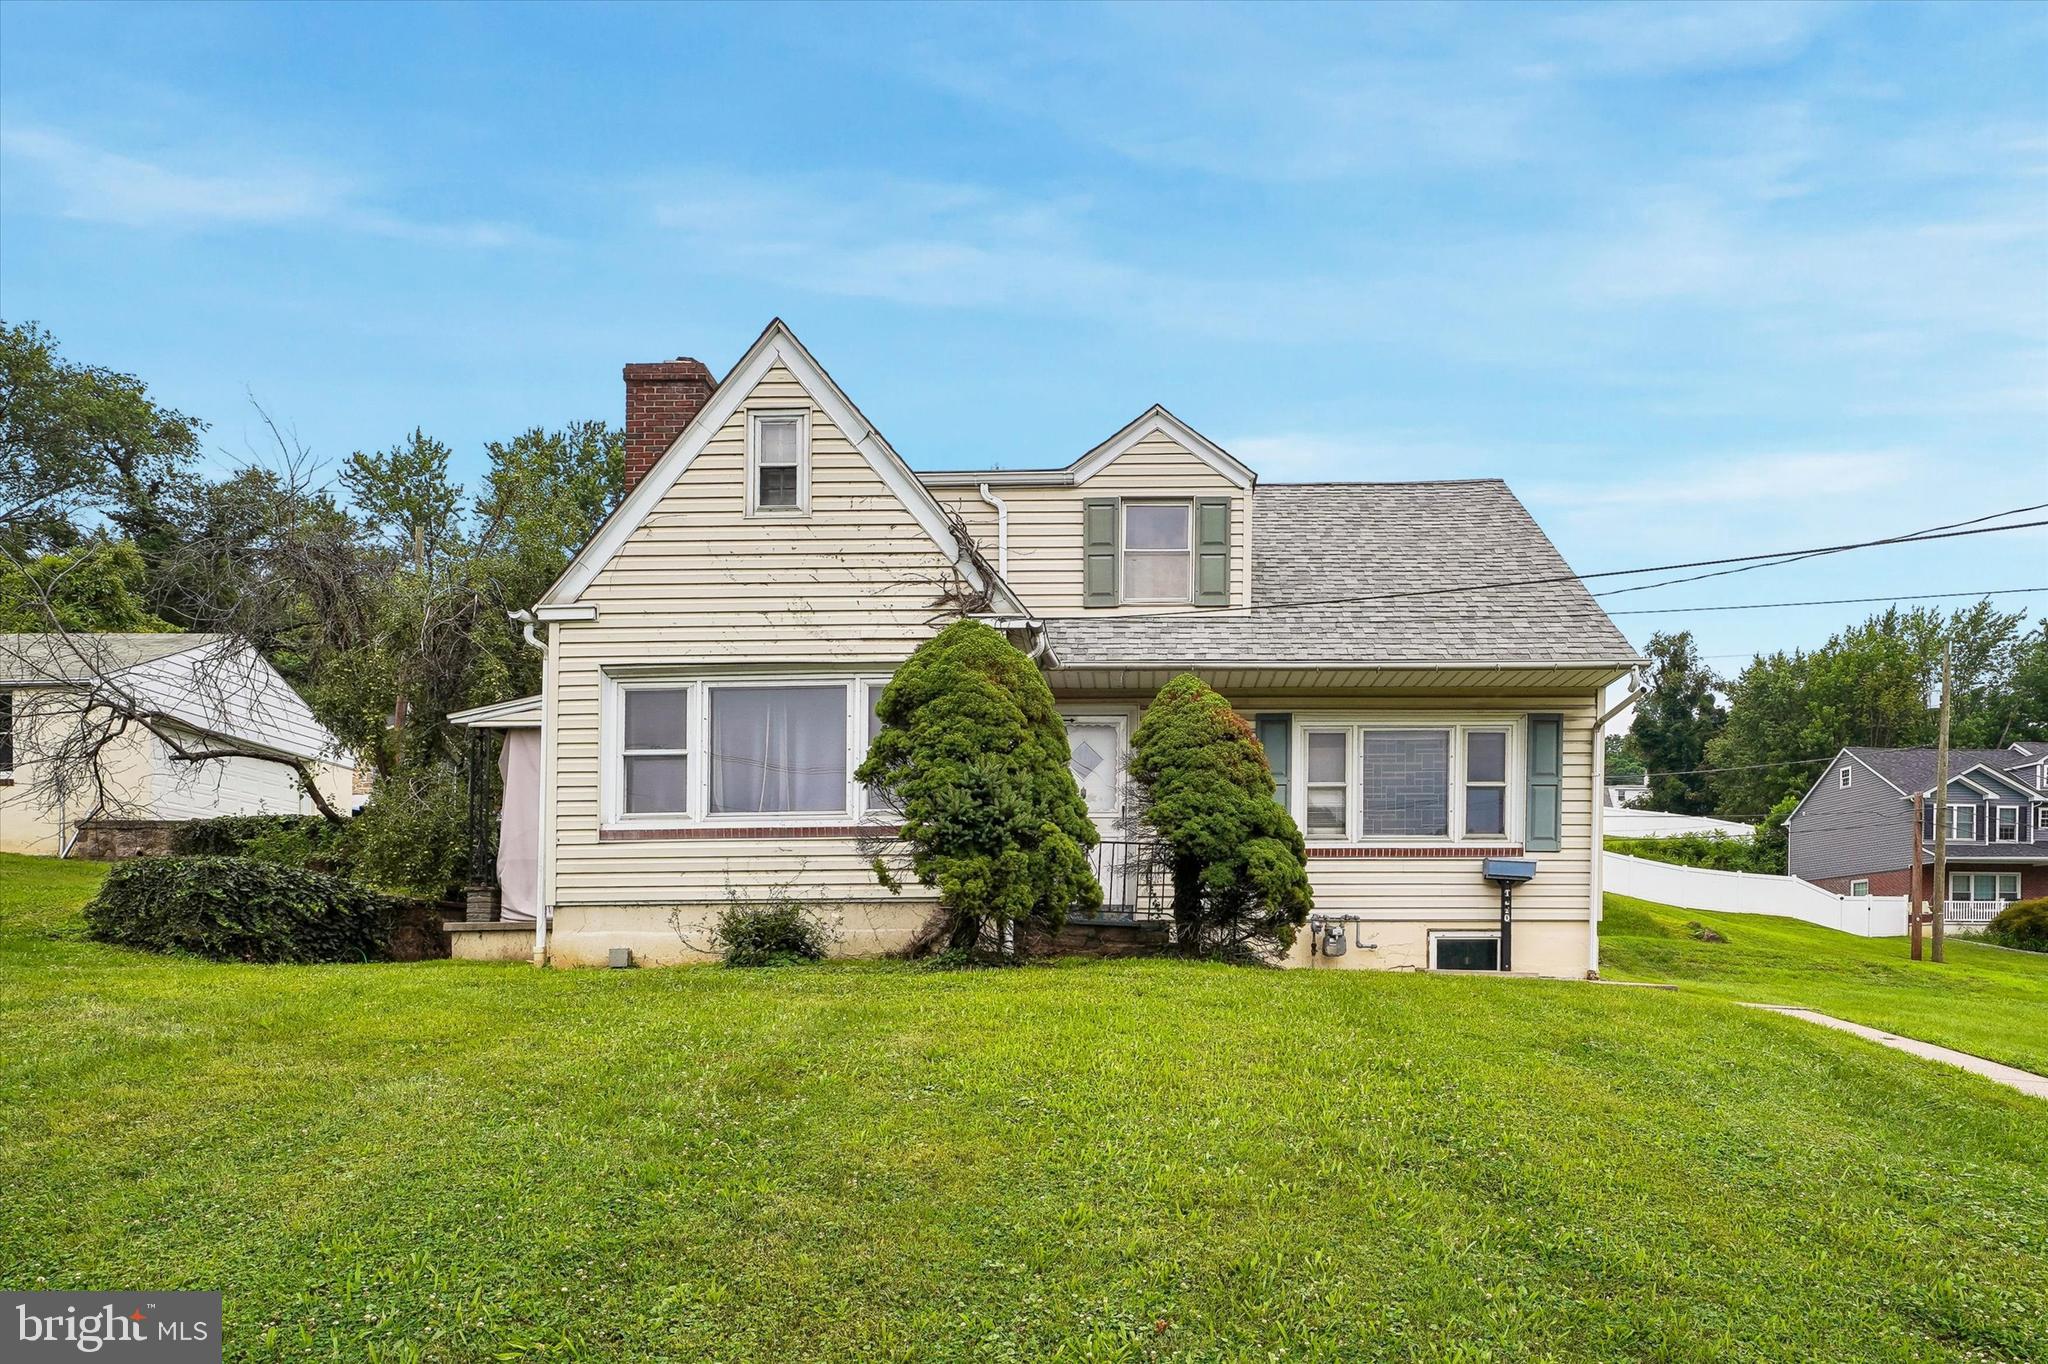
Welcome to this spacious and versatile four bedroom, two full bathroom home located in the heart of Conshohocken and within the highly regarded Upper Merion Area School District. Offering a flexible floor plan with generously sized living spaces, this well maintained home provides the room and functionality that today's buyers are looking for. Whether you need additional bedrooms, a home office, guest space, or room for a growing household, this home offers the flexibility to fit a variety of lifestyles.

One of the many advantages of this property is its relatively low real estate taxes, helping to keep the overall cost of ownership more affordable. The full unfinished basement provides excellent storage and additional potential.

Conveniently located near I-76, I-476, the Pennsylvania Turnpike, Route 202, and Route 23, commuting is simple with easy access to King of Prussia, Plymouth Meeting, the Main Line, and Center City Philadelphia. Enjoy being just minutes from Conshohocken's popular restaurants, shopping, parks, walking trails, SEPTA Regional Rail, and public transportation.

The property is currently tenant occupied with a lease in place for approximately one more year at $2,750 per month, providing immediate rental income for investors or buyers planning ahead for future occupancy. Sale excludes the owner's equipment currently stored in the garage.

Whether you are searching for your next home or an investment property with immediate cash flow and long term potential, this is an outstanding opportunity in one of Montgomery County's most desirable locations.
#PAMC2188054

CONSHOHOCKEN

1210 E MATSONFORD ROAD

4 Beds

2 Baths

1,638 Sq.Ft.

$429,000

MLS#: PAMC2188054
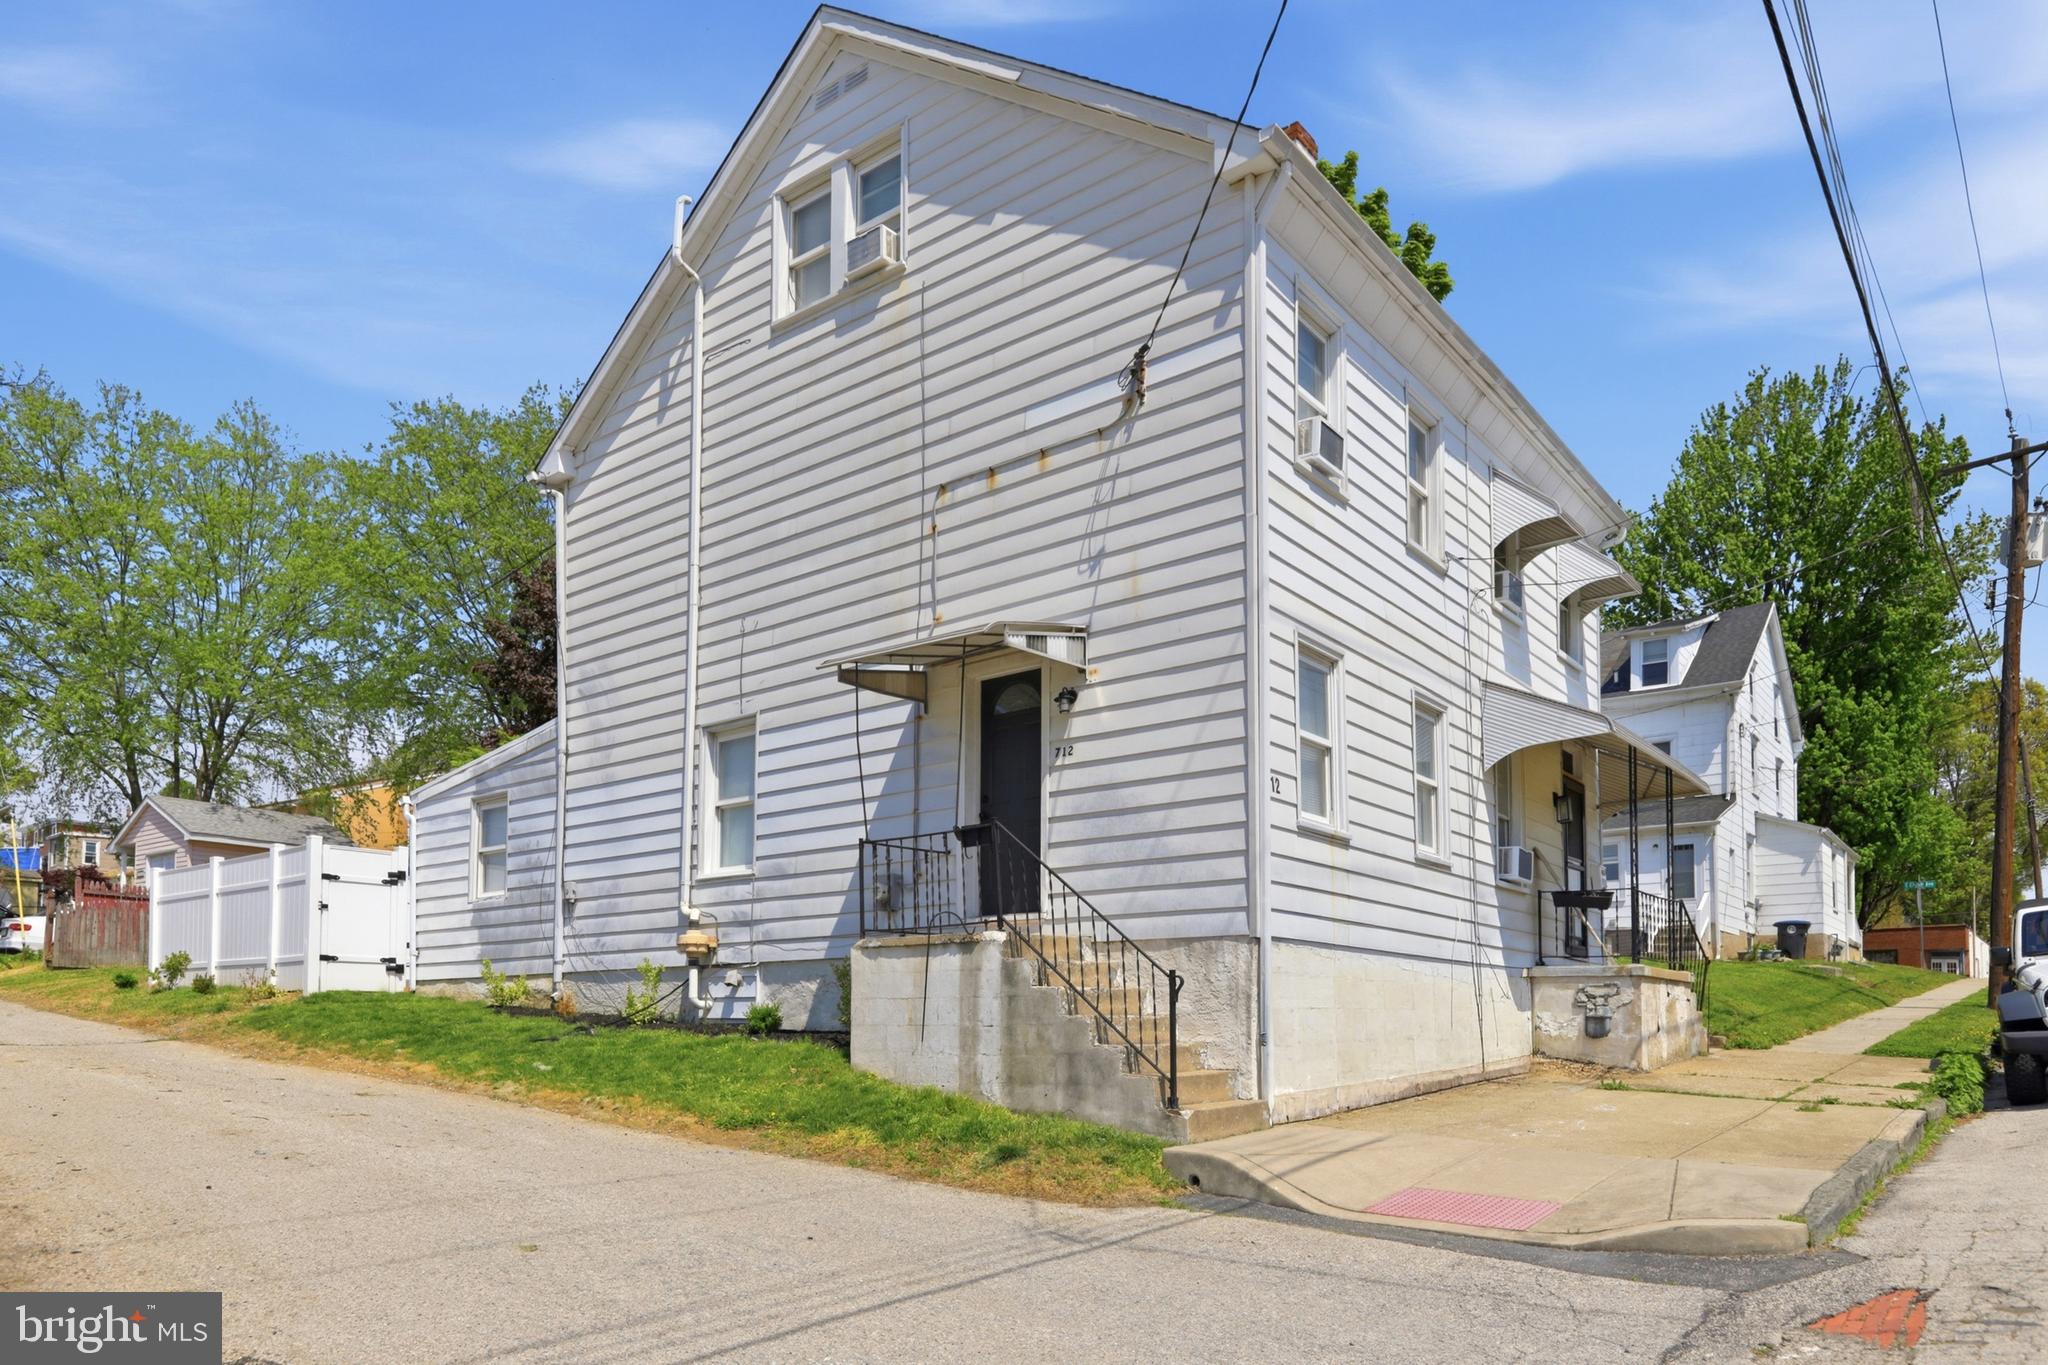
Welcome to this beautifully renovated 3-bedroom, 1-bath twin home located in the heart of Conshohocken Borough. Perfectly positioned just steps from all the dining, shopping, and nightlife the area has to offer. This home checks all the boxes! The first floor features a bright and inviting living room that flows seamlessly into a formal dining area, leading into an updated kitchen with stylish finishes and ample cabinet space—perfect for both everyday living and entertaining. The first floor has plenty of room to add a half bath if desired! Upstairs on the second level, you’ll find two spacious bedrooms along with a fully renovated hall bathroom. The 2nd level just had brand new carpet installed! The third floor offers a generously sized third bedroom, ideal for a primary suite, home office, or guest space. Out back, enjoy a private, fully fenced-in yard—perfect for relaxing, gardening, or hosting summer gatherings.  Opportunities like this in Conshohocken do not last long. Schedule your showing today!
#PAMC2185748

CONSHOHOCKEN

712 WELLS STREET

3 Beds

1 Baths

1,150 Sq.Ft.

$370,000

MLS#: PAMC2185748
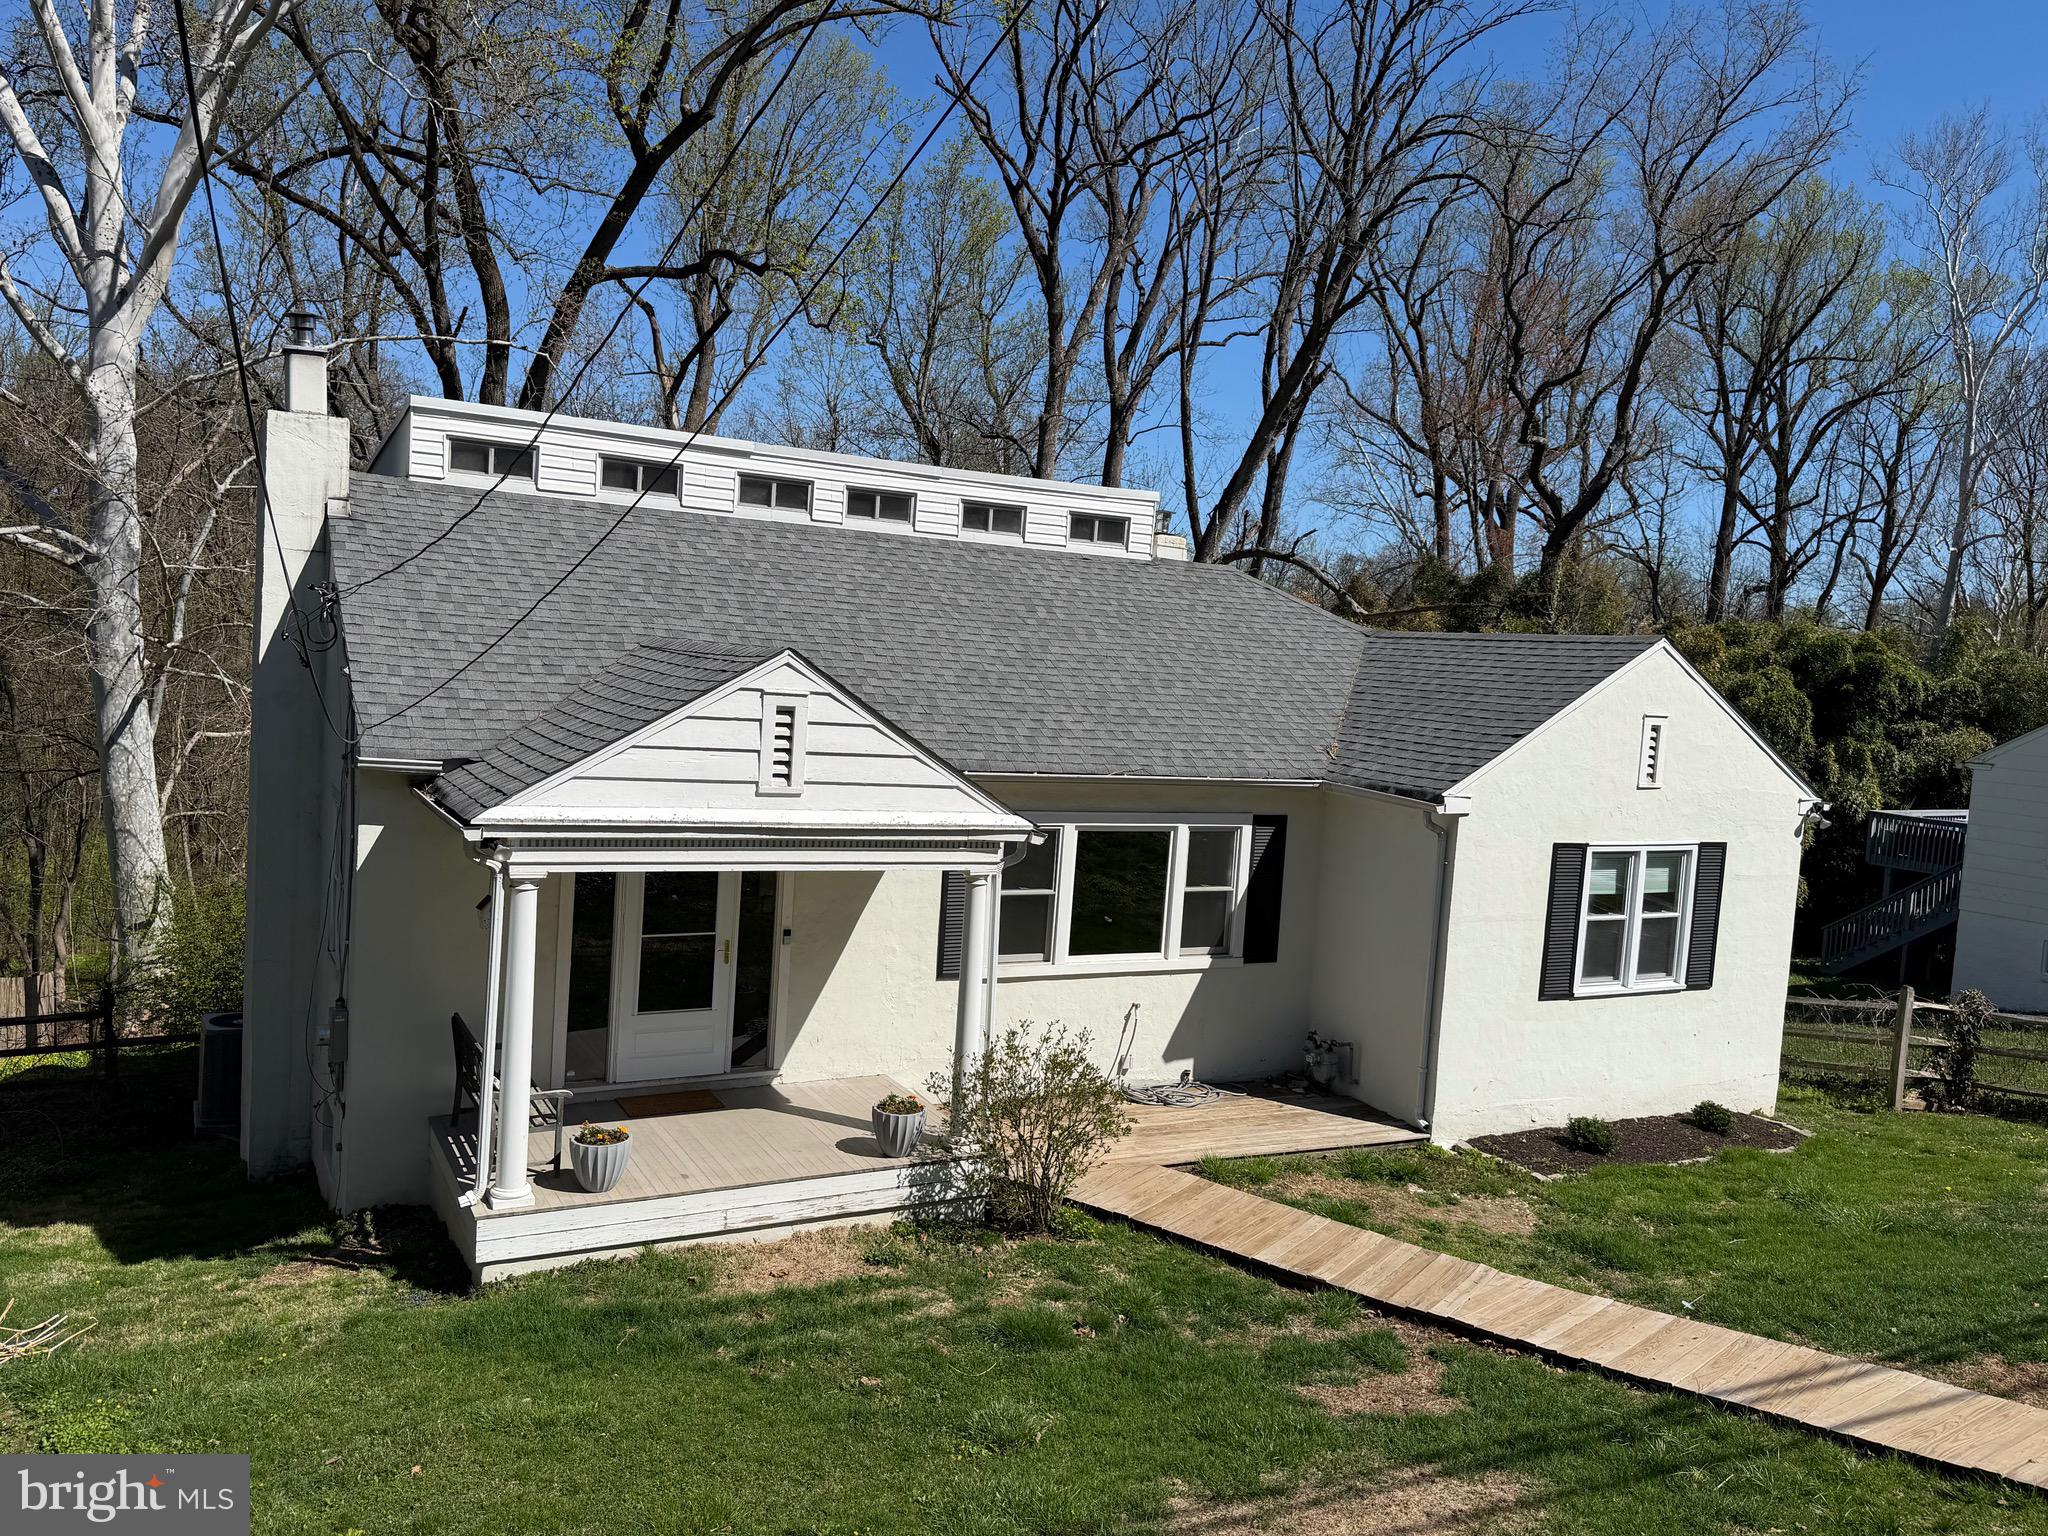
Welcome to 220 Balligomingo Road, a well-maintained home offering a peaceful and private wooded setting with a large, fenced in yard backing to forest, conveniently located in Upper Merion Township.  The main level features a bright relaxing living room complete with fireplace, a spacious dining room ideal for gatherings, and a recently remodeled kitchen with modern finishes and new stainless-steel appliances.  Adjacent to the kitchen, the sunroom provides additional storage space and access to the deck, creating a seamless flow for indoor and outdoor living.  Two bedrooms and a full bathroom complete the first floor, offering the option for main-level living. Upstairs, you’ll find a versatile loft/bedroom space suitable for a home office, guest room, or additional bedroom.  The finished walkout basement expands the living space with a large flexible area, an additional bedroom, and a laundry room. This level provides multiple possibilities including recreation space, home gym, or extra entertaining space.  Owner recently materially upgraded home interior, with refinished floors, new interior paint throughout the house, a new HVAC system with central air conditioning (includes a 10-year transferrable warranty), and a new 200-amp electrical system.  Conveniently located near the trolley station, major highways, shopping, and dining.
#PAMC2168138

CONSHOHOCKEN

220 BALLIGOMINGO ROAD

4 Beds

1 Baths

2,104 Sq.Ft.

$459,000

MLS#: PAMC2168138
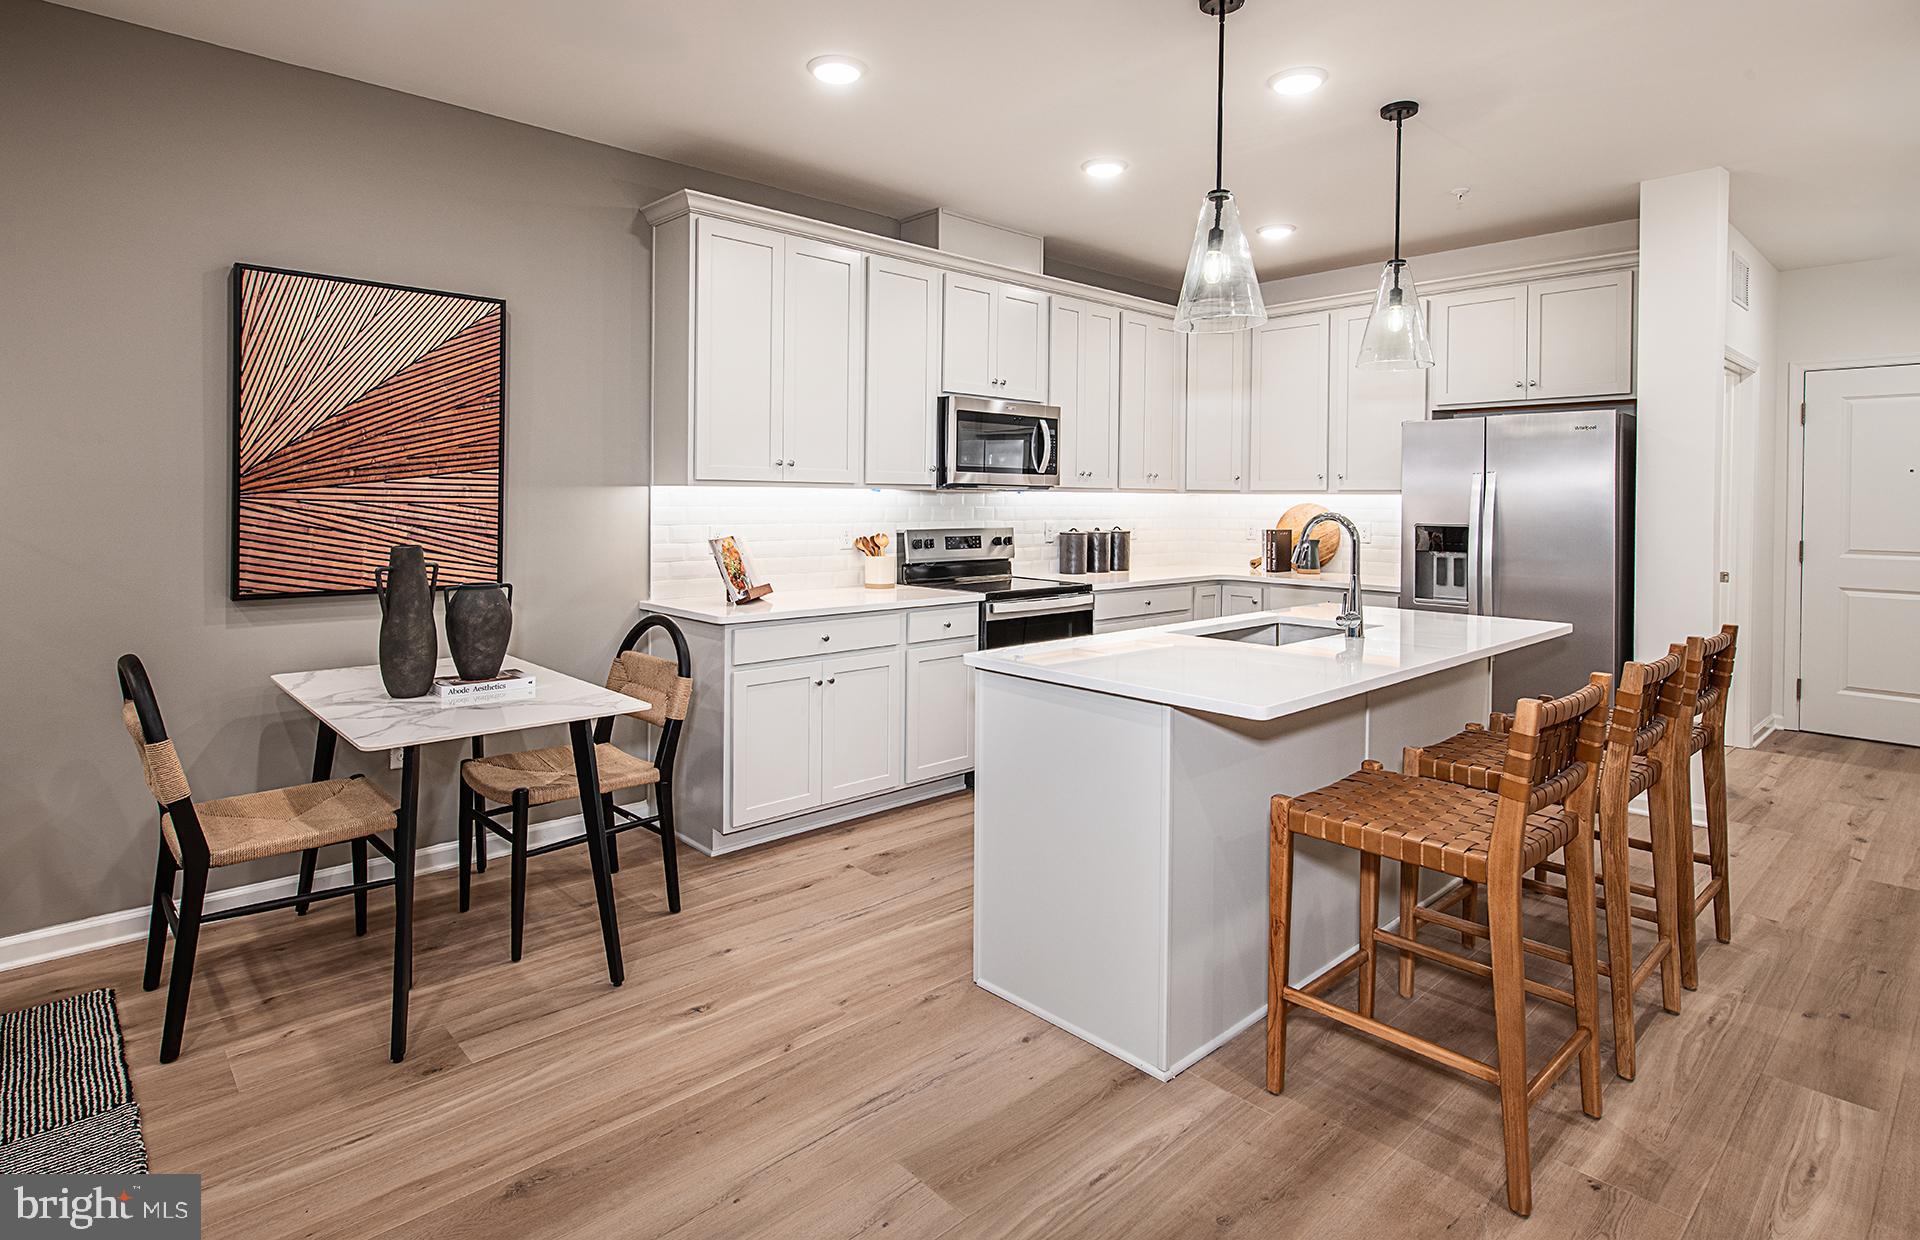
Introducing Washington Place, Conshohocken’s premier new condominium community, now selling with exclusive pre-construction pricing. This is a rare opportunity to own a brand-new condo in the heart of Conshohocken, thoughtfully crafted by Pulte Homes, one of America’s most trusted homebuilders. Washington Place is the only new construction condominium community in Conshohocken, offering a modern lifestyle along the scenic Schuylkill River and located within the highly acclaimed Colonial School District. Residents will enjoy an exceptional collection of amenities including a riverfront promenade, fitness center, resort-style pool, outdoor walking and biking trails, and beautifully designed BBQ and gathering areas perfect for entertaining. Homebuyers can choose from spacious one and two bedroom floor plans with contemporary finishes and covered parking. The community is within walking distance to Fayette Street, where you can enjoy boutique shops, popular restaurants, local cafés, and easy access to the SEPTA station for a convenient commute. Opportunities like this are limited, Please schedule your appointment today and secure your home at Washington Place before prices rise.
#PAMC2176548

CONSHOHOCKEN

421 WASHINGTON STREET 204 CANNON

2 Beds

1 Baths

1,130 Sq.Ft.

$409,590

MLS#: PAMC2176548
New on site 2 days ago
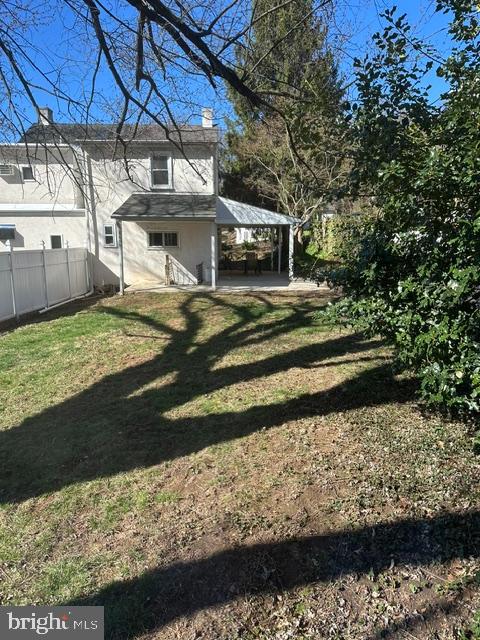
Welcome to this charming 3-bedroom home with a versatile third-floor bonus room, offering the perfect blend of character, functionality, and an unbeatable location in the heart of Conshohocken. Situated on an expansive lot, this property features a spacious backyard, mature landscaping, a large driveway for convenient off-street parking, and a massive detached 1-car garage; a rare and highly sought-after amenity in the borough. The garage includes its own electric meter, making it ideal for secure parking, abundant storage, a workshop, hobby space, or additional flexibility. Inside, you will find approximately 1,248 square feet of living space featuring three bedrooms, one full and one half bathroom, and a flexible third-floor bonus room ideal for a home office, guest room, playroom, or additional living space. The basement offers even more versatility with a partially finished area perfect for a recreation room, home gym, or additional living space, along with a dedicated laundry area. Enjoy the convenience of being just moments from Fayette Street’s vibrant restaurants, cafés, boutiques, and nightlife, along with nearby parks, the Schuylkill River Trail, and year-round community events. Commuters will appreciate the close proximity to the Conshohocken SEPTA Regional Rail station, I-76, I-476, Route 23, and easy access to King of Prussia, the Main Line, and Center City Philadelphia. Located within the desirable Upper Merion School District and offering low property taxes, this home presents an excellent opportunity for both owner-occupants and investors alike. Currently leased at $2,600 per month through 11/30/2026, it provides immediate rental income while offering future flexibility for an owner occupant or investment strategy. A rare opportunity to own a property that combines location, lifestyle, parking, outdoor space, and long-term value in one of the area’s most sought-after communities.
#PAMC2188416

CONSHOHOCKEN

1202 REBEL HILL ROAD

3 Beds

1 Baths

1,248 Sq.Ft.

$399,000

MLS#: PAMC2188416
Designed to live larger than expected, this exceptional top-floor residence showcases one of The Grande at Riverview's most desirable floor plans. Dramatic architectural volume, soaring vaulted ceilings, and an expansive second-level loft overlooking the great room create a remarkable sense of openness rarely found in condominium living. Offering approximately 1,318 square feet of finished living space, this thoughtfully designed home blends generous proportions with flexible living spaces, a private courtyard-facing balcony, and two deeded garage parking spaces—an increasingly uncommon offering within the community.   ///   From the moment you enter, the home unfolds into an impressive two-story living and dining area where soaring ceilings and extensive sightlines immediately establish its distinctive character. The open layout creates an inviting setting for both everyday living and entertaining, while large windows fill the space with natural light and enhance the home's airy feel. Just beyond the living room, the private balcony overlooks the beautifully landscaped courtyard, creating a peaceful extension of the interior living space.   ///   The kitchen is both functional and timeless, featuring stainless steel appliances, granite countertops, abundant cabinetry, and hardwood flooring. Thoughtfully connected to the main living areas, it offers an ideal balance of openness and practicality without sacrificing workspace or storage.   ///   Overlooking the great room below, the expansive loft serves as a true second living area rather than simply additional square footage. Whether envisioned as a home office, media room, library, guest retreat, fitness space, or creative studio, it provides exceptional flexibility while reinforcing the home's distinctive architectural design.   ///   Privately positioned, the incredibly spacious primary suite offers room to create a true retreat, complete with an en-suite bath and generous walk-in closet. A spacious second bedroom and additional full bath provide comfortable accommodations for family, guests, or evolving lifestyle needs.   ///   Residents of The Grande at Riverview enjoy a resort-inspired lifestyle with a community swimming pool, fitness center, beautifully landscaped courtyards, and secure garage parking—all just steps from the Conshohocken Train Station, Schuylkill River Trail, and the restaurants, cafés, boutiques, and everyday conveniences that have made downtown Conshohocken one of Montgomery County's most desirable destinations.

Combining distinctive architecture, exceptional living space, flexible design, and an unbeatable walkable location, this residence offers a lifestyle that feels remarkably larger than expected—and a home that truly stands apart within The Grande at Riverview.
#PAMC2187960

CONSHOHOCKEN

200 W ELM STREET 1427

2 Beds

2 Baths

1,318 Sq.Ft.

$400,000

MLS#: PAMC2187960
New on site 1 day ago
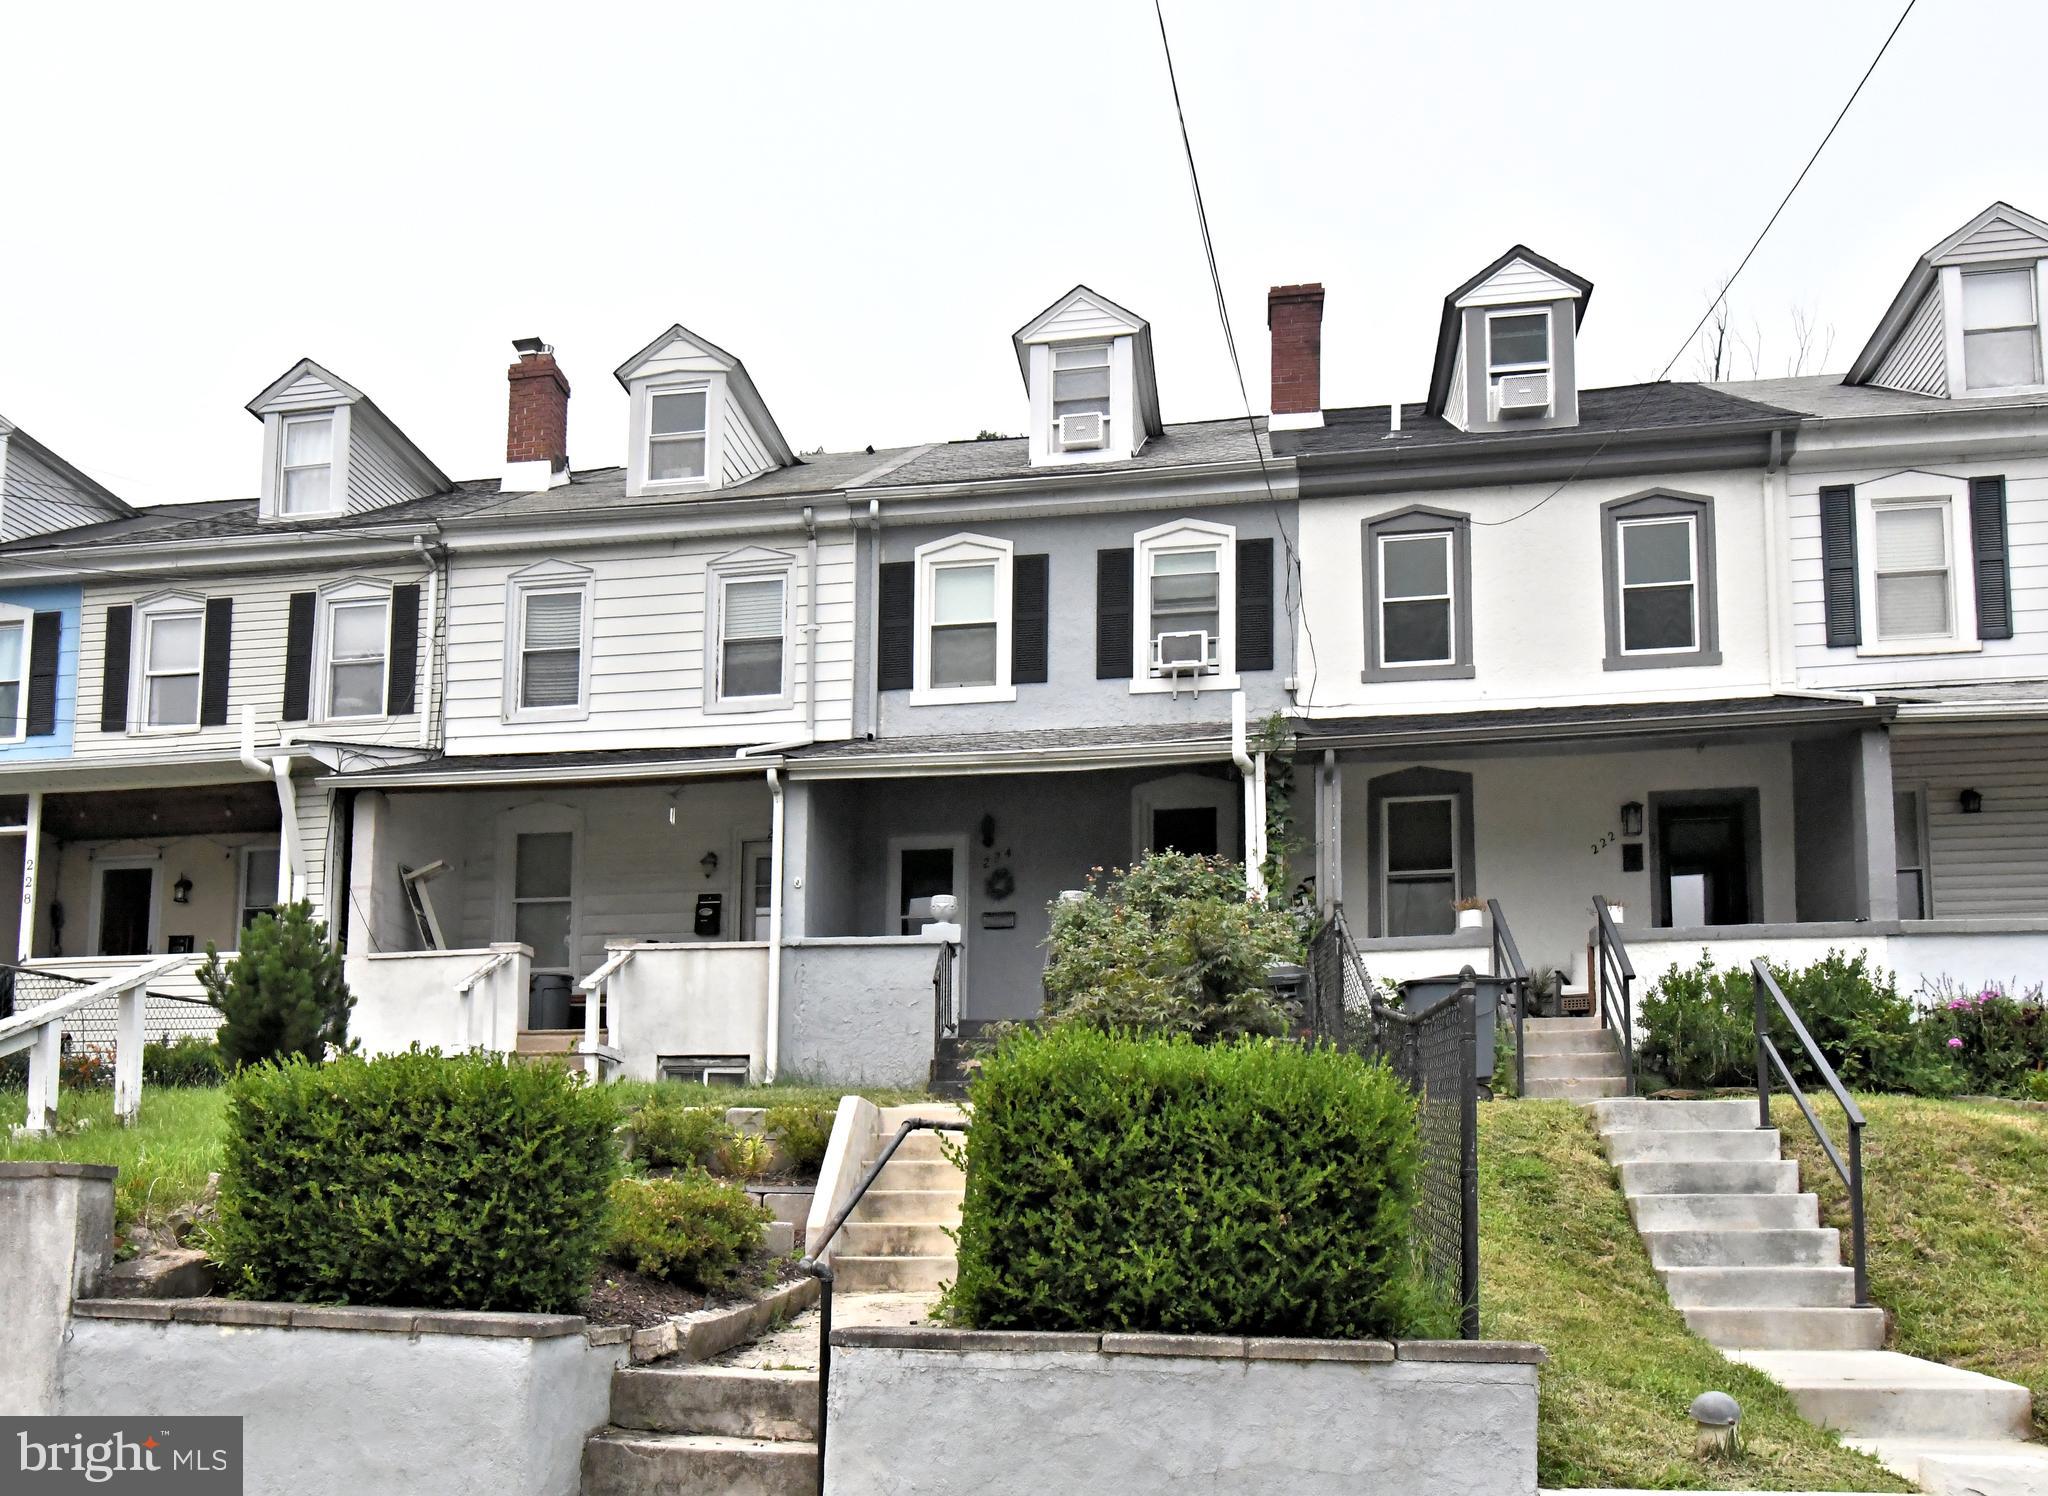
Welcome to 224 Brittmoir Ave in West Conshohocken. This 3 bedroom 1 bath house is move in ready – waiting for a new family! Walk on up and enjoy the front porch where you could sit and read your book and look out over the town. Walk on in and find a cozy living room where you can relax and entertain. Head on through to the kitchen with ample counter space and find access to the full bath, backyard and the basement. Basement has laundry and great storage space. Head up to the second floor where you find the first two bedrooms – then up to the third floor where you have your third bedroom that can be used as a bedroom, office, play room, man cave and more! Close to tons of shopping and restaurants, close to the train and minutes to the high way to take you to the city, KOP, and more. Don’t miss out on this one!
#PAMC2188544

CONSHOHOCKEN

224 BRITTMOIR AVENUE

3 Beds

1 Baths

980 Sq.Ft.

$375,000

MLS#: PAMC2188544
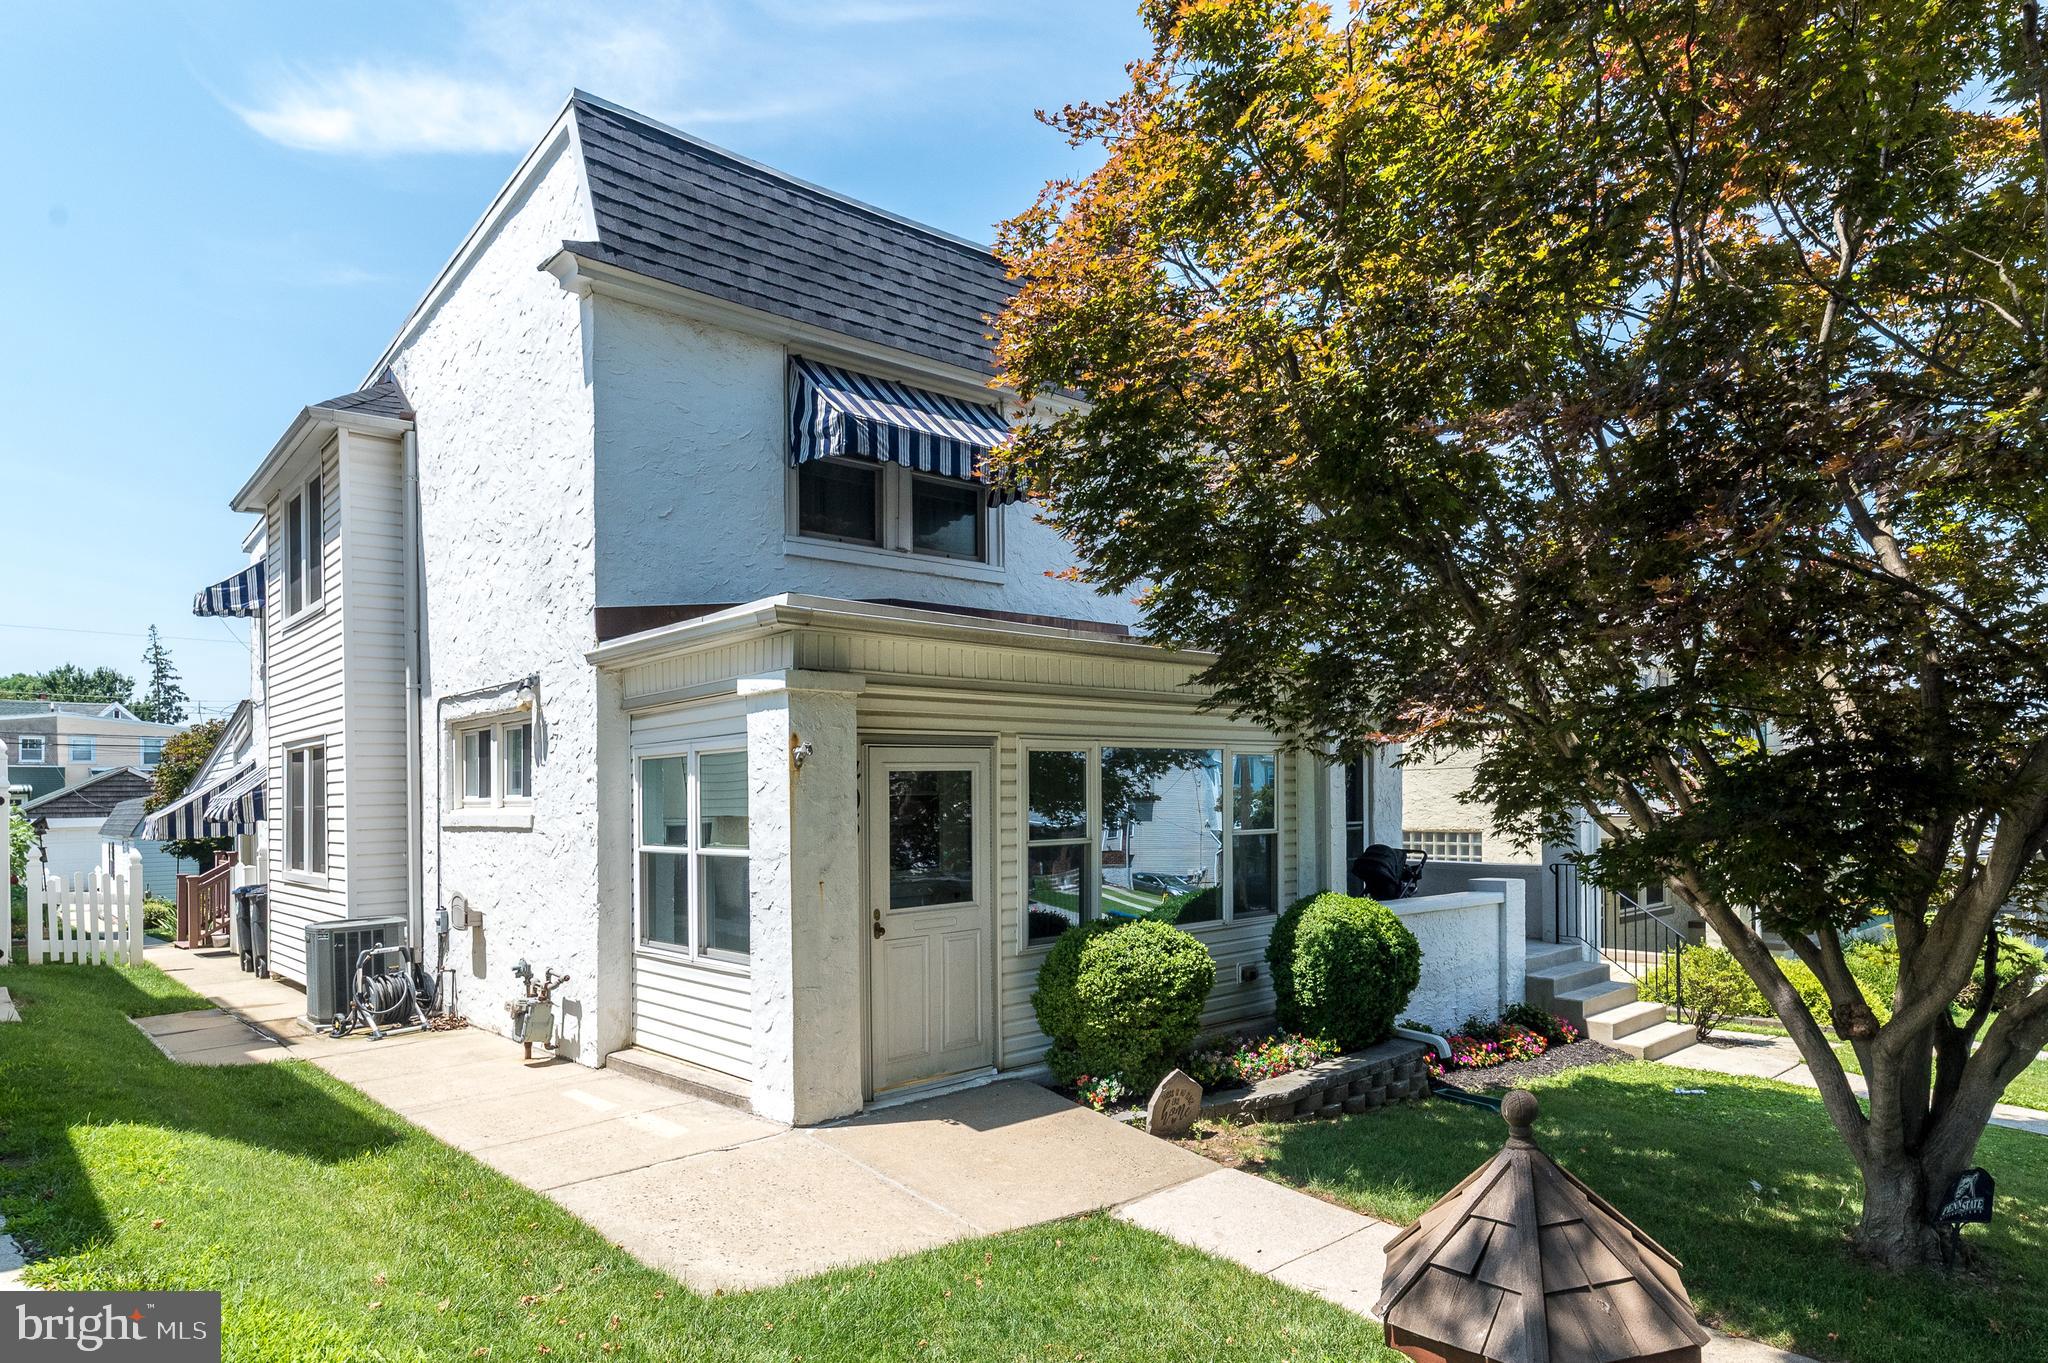
New on site today
Welcome to 405 W. Eleventh Avenue, a charming 3-bedroom, 1.5-bath twin home nestled in the heart of Conshohocken Borough within the highly regarded Colonial School District. Offering the perfect blend of classic character and modern updates, this move-in-ready home features 1,256 square feet of comfortable living space, a detached garage, fenced backyard, and an unbeatable location just minutes from everything Conshohocken has to offer. From the moment you arrive, you'll appreciate the inviting enclosed front porch, complete with a built-in bench and storage closet, an ideal space to enjoy your morning coffee or unwind at the end of the day. Step inside to a welcoming living room that flows seamlessly into the formal dining room, with hardwood flooring waiting beneath the carpeting, ready to be uncovered and restored to its original beauty and natural chestnut woodwork that was painstakingly refinished. The beautifully remodeled kitchen serves as the heart of the home, showcasing quartz countertops, gas cooking, ample cabinetry, and a functional layout that makes meal preparation a pleasure.  Located just off the kitchen is a well sized mudroom entry which leads you out back to the deck or down to the full basement A conveniently added powder room completes the main level. Upstairs, the spacious primary bedroom offers exceptional storage with two deep custom closets, an additional linen closet, and a ceiling fan for year-round comfort. Two additional bedrooms feature generously sized closets and share the full hall bathroom with a tub/shower combination..  The basement is a bright area, currently used as a work area and sewing/craft zone and provides excellent storage space and endless potential for future finishing while already offering the peace of mind of a waterproofing system. Step outside to your private backyard retreat, where a large covered maintenance-free deck 20 by 18 feet, creates the perfect setting for outdoor dining, entertaining, or simply relaxing. The fully fenced yard offers plenty of space for pets, gardening, or play, while the detached 14-foot garage provides additional storage, workshop space, or protected parking. Major updates include a new roof (2021), replacement windows (2021), a new hot water heater (2025), central air conditioning, and a whole-house Generac generator, offering comfort and peace of mind for years to come. Ideally located within walking distance of Sutcliffe Park, featuring athletic fields, basketball courts, walking trails, and a playground and just a short drive to all that King of Prussia has to offer. This home is also just five minutes from the Pennsylvania Turnpike, I-476, IKEA, and the countless shops, restaurants, and nightlife that make Conshohocken one of Montgomery County's most desirable places to call home. Offering charm, thoughtful updates, outdoor living space, and an unbeatable location, 405 W. Eleventh Avenue is ready to welcome you home. Don't miss your opportunity to make this gem your own!
#PAMC2186922

CONSHOHOCKEN

405 W ELEVENTH AVENUE

3 Beds

1 Baths

1,256 Sq.Ft.

$520,000

MLS#: PAMC2186922

 - property

Send a message

Message successfully sent.

Your message

What is 3 + 4 ?

Reason for contacting?

I agree to receive email communication and understand I can unsubscribe at any time.

I agree to be contacted by Charis Realty Group via call, email, and text for real estate services. To opt out, you can reply 'stop' at any time or reply 'help' for assistance. You can also click the unsubscribe link in the emails. Message and data rates may apply. Message frequency may vary. Privacy Policy

Sign Out

Virtual Assistant

Would you like to take the next step with this property? We can help you schedule a showing or virtual tour, or send you more details.

Yes, I would like more information.

Thank You for Your Reply, One of Our Agents will contact you as soon as possible

No, maybe later.

Thank you, you can always contact me via email, phone number or through the contact form.

Realhub AI

Lucy - Your AI-Powered Realtor

Update Your Temporary Password

Personalize your search

Enter your email and we'll notify you immediately when new listings match what you're looking for.

or enter email address

Already have an account ? Login here

Continue your home search

I agree to receive communications and understand I can unsubscribe at any time.

I agree to be contacted by Charis Realty Group via call, email, and text for real estate services. To opt out, you can reply 'stop' at any time or reply 'help' for assistance. You can also click the unsubscribe link in the emails. Message and data rates may apply. Message frequency may vary. Privacy Policy

Already have an account ? Login here

We use cookies

We use cookies primarily for analytics to enhance your experience. By accepting, you agree to our use of these cookies. You can manage your preferences or learn more about our cookies policy.