Features & Amenities

Interior

  • Other Interior Features

    Eat-in Kitchen, Walk-In Closet(s), Crown Molding, Open Floorplan

  • Total Bedrooms

    4

  • Bathrooms

    3

  • Above Grade Finished Area

    1649.0

  • Basement YN

    YES

  • Cooling YN

    YES

  • Cooling

    Central Air, Electric

  • Fireplace YN

    YES

  • Heating YN

    YES

  • Heating

    Electric, Heat Pump

  • Main Level Bedrooms

    3

  • Pet friendly

    N/A

Exterior

  • Garage

    Yes

  • Garage spaces

    1

  • Construction Materials

    Vinyl Siding

  • Parking

    Garage, Detached

  • Pool

    Yes

  • Pool Features

    Community

  • Waterfront YN

    NO

  • View

    Garden

Area & Lot

  • Lot Size(acres)

    0.04

  • Lot Size(square feet)

    1,742

  • Property Type

    Residential

  • Property Sub Type

    Townhouse

  • Architectural Style

    Carriage House

Price

  • Sales Price

    $635,000

  • Tax Amount

    $6,396

  • Sq. Footage

    2,549

  • Price/SqFt

    $249

HOA

  • Association

    YES

  • Association Fee

    $2,200

  • Association Fee Frequency

    Quarterly

  • Association Fee Includes

    N/A

School District

  • Elementary School

    N/A

  • Middle School

    N/A

  • High School

    N/A

Property Features

  • New Construction

    NO

  • Association Amenities

    Clubhouse, Dog Park, Security, Tennis Court(s), Gated, Jogging Path

  • Foundation Details

    Block

  • Senior Community YN

    YES

  • Tax Lot

    0556

  • Water Source

    Public

Schedule a Showing

Showing scheduled successfully.

<
>
IN PERSON
VIA CHAT

What is 3 + 4 ?


Change time

Mortgage calculator

Estimate your monthly mortgage payment, including the principal and interest, property taxes, and HOA. Adjust the values to generate a more accurate rate.

Your payment

Principal and Interest:

$

Property taxes:

$

HOA fees:

$

Total loan payment:

$

Total interest amount:

$

Location

County

CHESTER

Elementary School

Middle School

High School

Listing Courtesy of Deborah E Dorsey , BHHS Fox & Roach-Rosemont

RealHub Information is provided exclusively for consumers' personal, non-commercial use, and it may not be used for any purpose other than to identify prospective properties consumers may be interested in purchasing. All information deemed reliable but not guaranteed and should be independently verified. All properties are subject to prior sale, change or withdrawal. RealHub website owner shall not be responsible for any typographical errors, misinformation, misprints and shall be held totally harmless.

Agent Andre Prince

AGENT

Andre Prince

Call Andre today to schedule a private showing.


* Listings on this website come from the FMLS IDX Compilation and may be held by brokerage firms other than the owner of this website. The listing brokerage is identified in any listing details. Information is deemed reliable but is not guaranteed. If you believe any FMLS listing contains material that infringes your copyrighted work please click here to review our DMCA policy and learn how to submit a takedown request.© 2024 FMLS.
Welcome to 556 Franklin Way, a beautifully maintained, move-in ready end-unit Bradford model in the highly sought-after Hershey's Mill 55+ community! Extensively renovated in 2021, this exceptional one-floor living home features 2 bedrooms, 2 bathrooms, and a spacious den, plus a finished walkout lower level with 2 additional bedrooms and a full bathroom, offering the perfect combination of comfort, functionality, and flexible living space.

The thoughtfully designed floor plan creates a warm and inviting atmosphere throughout the main living areas, highlighted by newly installed luxury vinyl flooring. The original third bedroom has been converted into an open-concept den, creating a seamless flow between the living room, featuring a fireplace and skylights, dining room,  and the spacious kitchen. The primary suite serves as a peaceful retreat with an en suite bathroom, while a second bedroom and full bathroom complete the main level. The finished walkout lower level provides exceptional additional living space with two additional bedrooms, a full bathroom, and plenty of room for guests, recreation, hobbies, or a home office. Step outside onto the new Trex deck with a full-length awning and enjoy its private, tranquil setting, an ideal place to unwind or entertain. There is so much to love about 556 Franklin Way!

Ideally located near the boroughs of West Chester and Malvern, Hershey's Mill provides convenient access to the Main Line while maintaining the atmosphere of a friendly community. With the Malvern train station nearby, commuting into Center City Philadelphia is a breeze. Experience easy living with amenities that include a Community Center, library, pool, tennis courts, pickleball, wood shop, walking trails, and, of course, the nearby golf course and clubhouse. Franklin Village residents also enjoy access to their own neighborhood pool. A golf club membership is available for an additional fee. Come visit and discover what makes Hershey’s Mill so popular!

556 FRANKLIN WAY

Message successfully sent.

What would you like to know?

What is 3 + 4 ?

I agree to receive email communication and understand I can unsubscribe at any time.

I agree to be contacted by Charis Realty Group via call, email, and text for real estate services. To opt out, you can reply 'stop' at any time or reply 'help' for assistance. You can also click the unsubscribe link in the emails. Message and data rates may apply. Message frequency may vary. Privacy Policy

Related Properties

Inviting and luxurious, this McKee-built "Amherst" model carriage townhome is situated on a level lot in the sought-after Cherry Creek community. Located in Thornbury, Delaware County, and served by the award-winning West Chester Area School District, this elegant home features 3 bedrooms, 2 full baths, and 2 half-baths, offering a perfect blend of elegance, comfort, and convenience.

From the moment you enter the private paver courtyard, superior craftsmanship is evident throughout. The main level features beautiful, easy-to-maintain hardwood flooring, extensive custom trim, and wider moldings. A soaring two-story foyer leads to a formal dining room adorned with crown molding, chair-rail, and recessed lighting. The heart of the home is a double-sided gas fireplace connecting two spacious living areas bathed in natural sunlight, with sliders on the left leading to the rear deck—perfect for entertaining or enjoying secluded views.

The gourmet kitchen is absolutely wonderful for culinary enthusiasts, offering granite countertops, cherry cabinetry, a well-located pantry for easy storage, and updated stainless-steel appliances (including a 2025 dishwasher and microwave). The space provides both a breakfast bar and room options, with sliders offering a cross-breeze and secluded views of the courtyard. This level also provides inside access to the attached 2-car garage and a 2-vehicle driveway, with overflow parking within walking distance.

On the second floor, a large landing leads to a huge primary suite featuring a tray ceiling, ceiling fan, and an adjoining room that can serve as an office, den, study, or workout room. The suite includes double large walk-in closets with organizers and a spa-like en-suite bath with a soaking tub, walk-in tiled corner shower, and double vanity. A sun-drenched hallway leads to two additional bedrooms, a full hall tub bathroom, and a second-floor laundry room with a utility sink.

The finished basement offers a large separate living space with an expanded powder room, perfect for use as a media room, rec room, or workout playroom, plus an unfinished area for extra storage. Enjoy a low-maintenance lifestyle with an HOA that covers lawn care, snow removal, and trash. The Cherry Creek community also offers preserved open space, natural wetlands, walking trails, and sidewalks.

Major Recent Upgrades: Roof (10/2021), HVAC (6/2020), Hot Water Heater (2019), Primary Bedroom Carpet (11/2023), Refrigerator (11/2020), Gas Range (7/2023), and 2025 Dishwasher/Microwave.

The home's 1st floor just completed painting June 20th, 2026. The location is convenient to all shopping, schools and transportation. Wegmans, Cosco, Giant, and Wawa all nearby, with easy access to Rt 202, Rt 1, and tax-free Delaware shopping. It is a short drive to the Borough of West Chester, parks, and historic sites, and approximately 45 minutes to Philadelphia and 25 minutes to the airport and NJ bridges. Possible seller concessions for a strong offer. Furnished photos are of a previous resident and used to give the buyers an idea on who to use the incredible space of this home.
#PADE2118486

WEST CHESTER

54 OLD BARN DRIVE

3 Beds

2 Baths

3,167 Sq.Ft.

$749,995

MLS#: PADE2118486
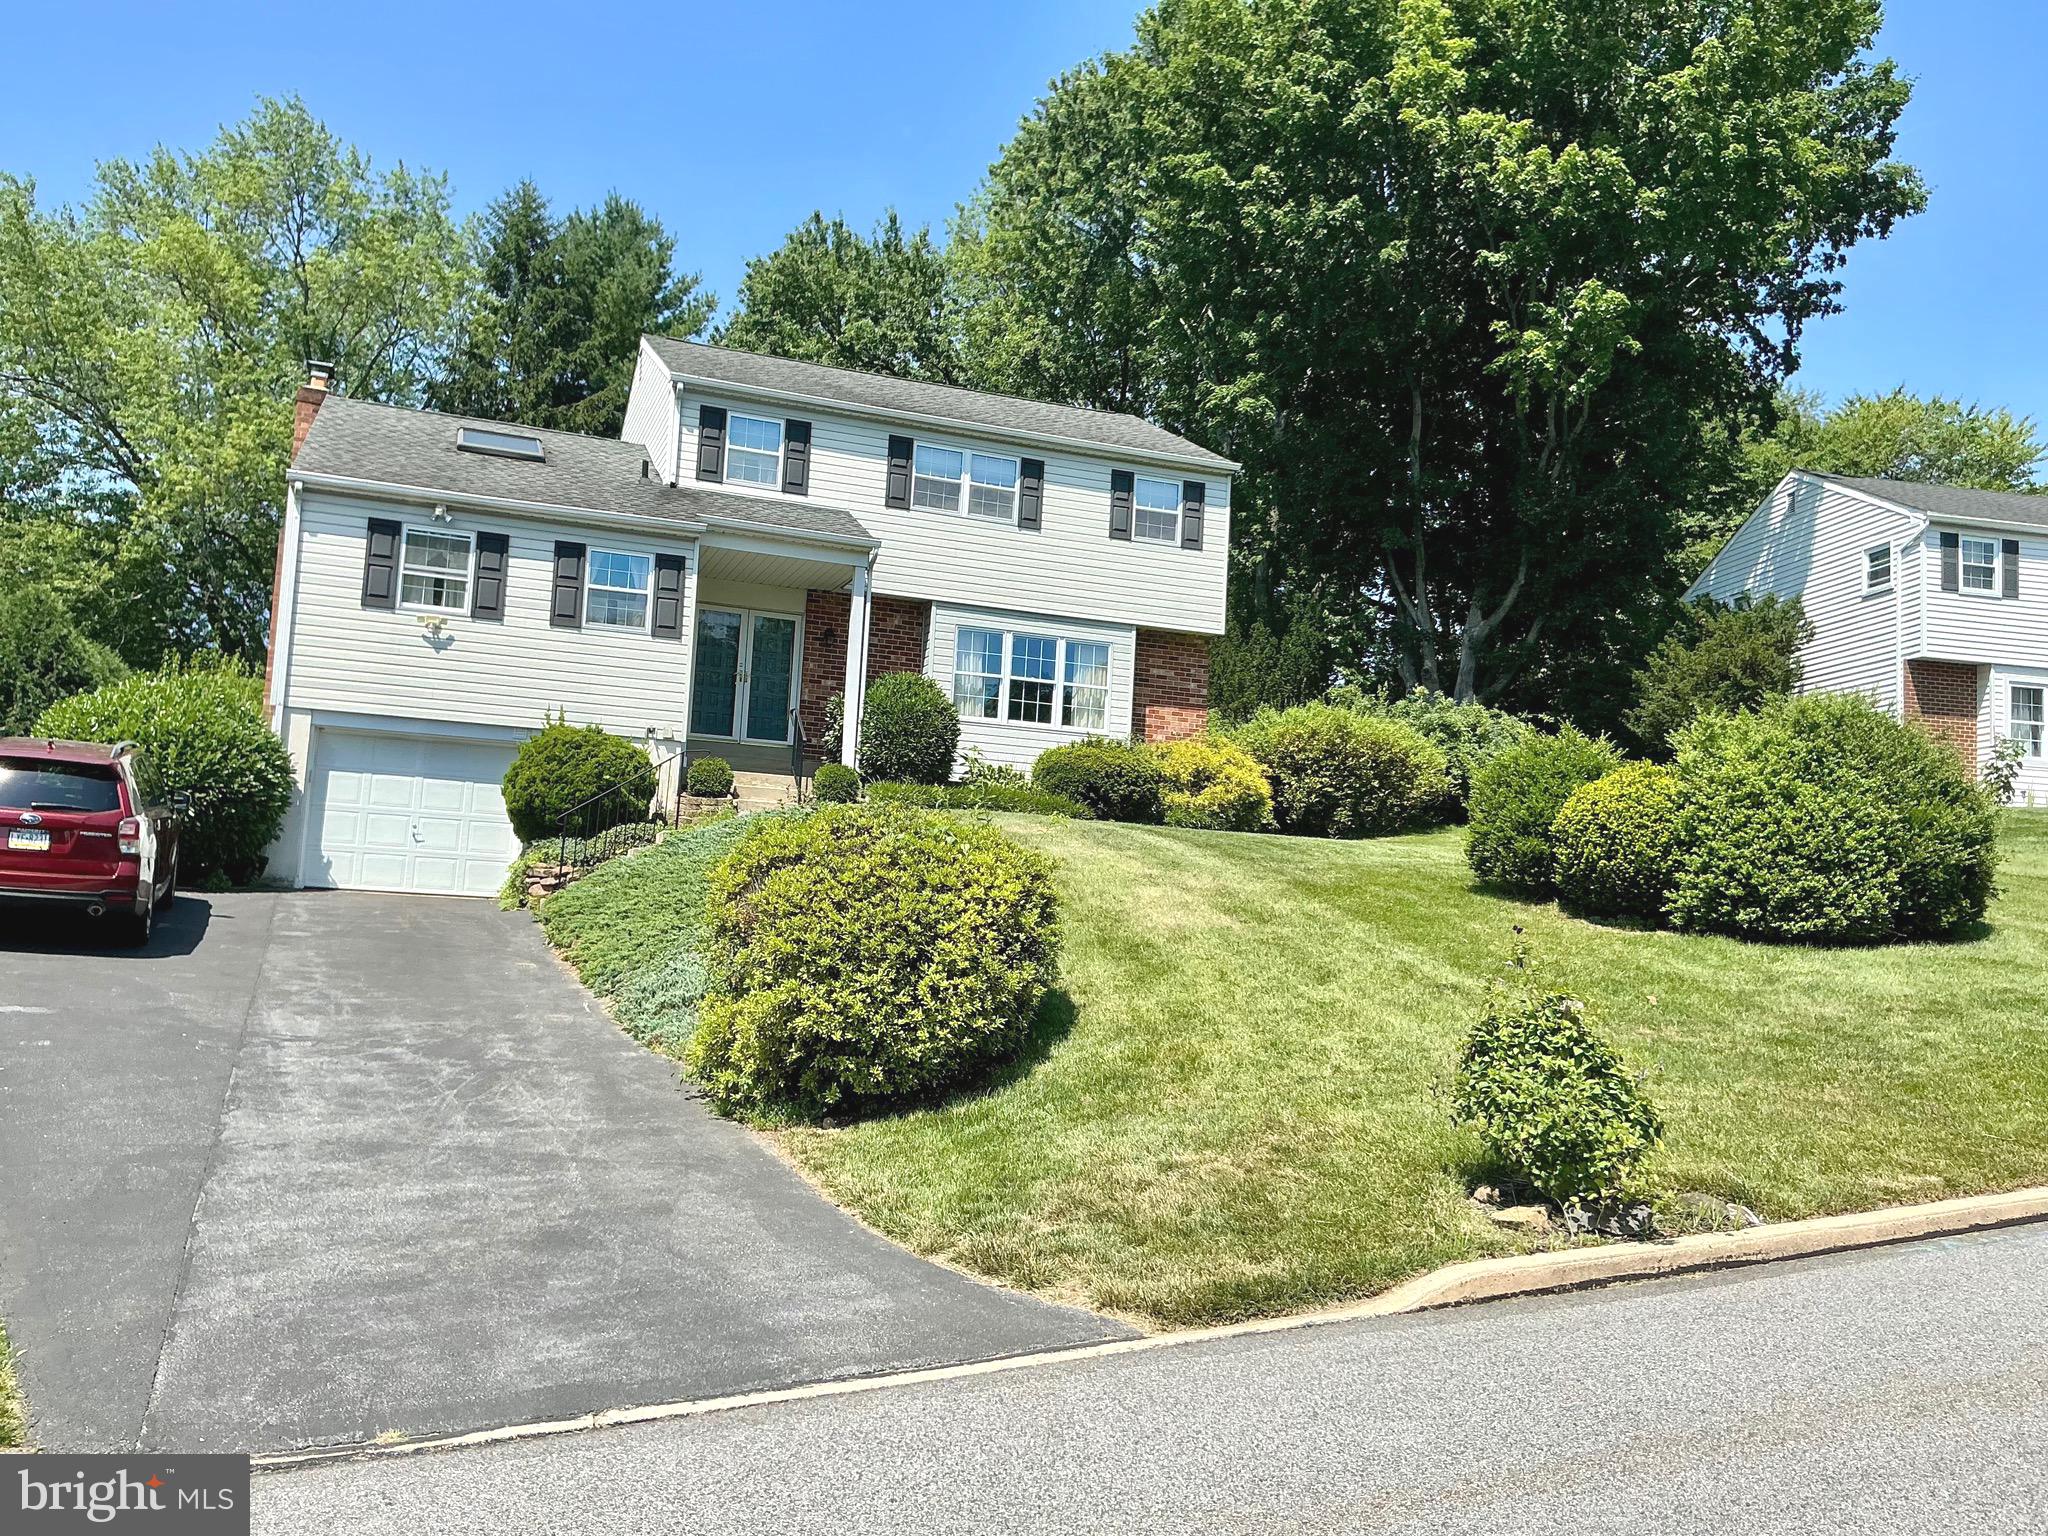
Wonderful 4 bedroom 2.5 bath colonial in great neighborhood.  Beautiful landscaped and fenced in backyard with lots of privacy.  Nice sized (27 x 17) deck.  Nice sized garden shed.  1st floor features  an updated  eat in kitchen with granite countertops     The kitchen  , family room w/ skylight  , laundry and powder room all have beautiful random width  hardwood flooring.   There is also a formal dining room and living room. 
The second  floor features 2 full bathrooms and four bedrooms.  The lower level  could be finished since it has a walkout thru the garage.
#PACT2129744

WEST CHESTER

808 JOECK DRIVE

4 Beds

2 Baths

2,040 Sq.Ft.

$659,900

MLS#: PACT2129744

Parking, central air, a fenced backyard, and easy walkability into the center of town… 335 S Adams St hits all the buttons on your Boro living checklist, and it sits on a double lot with room for expansion. This updated twin features a seamless floorplan that allows for easy, stair-free access between rooms on the main floor. Enjoy spacious living areas, rich-toned hardwood flooring, fresh paint throughout, ceiling fans, a 1st-floor powder room, and a centrally located kitchen that will make indoor/outdoor entertaining a breeze. What a beautiful space for formal or informal gatherings – the kitchen is quite spacious featuring stainless steel appliances, gas cooking, cherry cabinets to complement the hardwood floors, and there’s a really fun coffee nook tucked to one side. Step outside to the fenced backyard and you’ll enjoy 2 patios as well as a large, flat lawn that provides a wide-open feel and a panoramic view of the sky that’s a rare find in West Chester Boro. The backyard also features a storage shed as well as a side gate that leads to the front of the home with a private off-street driveway that has ample room to park 4 cars single file. Another tough-to-find feature in the Boro! 335 S Adams St boasts 3 bedrooms, all with brand new carpeting, and each with a compelling design feature. On the 2nd floor, 1 of the bedrooms features a private en suite bathroom, while the other boasts a good-sized walk-in closet. The 3rd floor loft bedroom is quite bright and spacious, and would also make a lovely home office if you don’t need all 3 bedrooms. Located just a few blocks from Market St, you’ll enjoy an easy 8-minute stroll into the center of town to visit your favorite shops and restaurants, and you can walk to festivals, parks, the library, and more. An amazing lifestyle opportunity in a convenient location without any of the HOA fees or restrictions! 335 S Adams St deserves a personal visit. Request a tour today!
#PACT2124686

WEST CHESTER

335 S ADAMS STREET

3 Beds

2 Baths

1,728 Sq.Ft.

$575,000

MLS#: PACT2124686

Thoughtfully designed and beautifully maintained, this sophisticated townhome in Reserve at West Goshen offers over 3,000 square feet of stylish living, an exceptional floor plan, and one of the community's most distinctive features—a private three-stop elevator providing effortless access to every level. Whether appreciated today as an everyday luxury or valued for the long-term convenience and accessibility it offers, this rare amenity sets the home apart. Built in 2019 and enhanced by its current owners with tasteful designer touches, the home blends timeless finishes with comfortable everyday living. Step inside to discover soaring 9-foot ceilings, rich hardwood flooring, abundant natural light, and an open-concept main level designed for both entertaining and daily life. The gourmet kitchen serves as the heart of the home, featuring quality cabinetry, stone countertops, premium appliances, generous workspace, and an oversized island that naturally gathers family and friends. The adjoining dining area and spacious great room create an effortless flow for entertaining or simply unwinding at the end of the day.  Upstairs, the expansive primary suite offers a true retreat with an extended sitting area, two walk-in closets, and a beautifully appointed ensuite bath. Two additional bedrooms, a full hall bath, and a conveniently located laundry area complete the upper level.
The finished lower level provides remarkable flexibility to suit your lifestyle. Whether envisioned as a home office, media room, fitness studio, guest suite, or fourth bedroom, this versatile space adapts effortlessly to your needs while offering seamless walk-out access to the attached two-car garage. With elevator access extending to all three levels, every space in the home is equally convenient and accessible. Perfectly positioned within the award-winning West Chester Area School District, Reserve at West Goshen places you less than three miles from the vibrant shops, restaurants, and entertainment of downtown West Chester. Commuters will appreciate the home's convenient location just off West Chester Pike with quick access to Route 202, while Target, grocery stores, parks, and everyday conveniences are only minutes away. Offering the ease of newer construction without the wait, this exceptional residence combines sophisticated design, low-maintenance living, and an outstanding location in one of Chester County's most desirable communities. Homes offering this combination of space, style, and the rare luxury of private elevator access are seldom available. Schedule your showing TODAY!
#PACT2131412

WEST CHESTER

38 NEW COUNTRYSIDE DRIVE

4 Beds

3 Baths

3,148 Sq.Ft.

$724,900

MLS#: PACT2131412

Welcome to 251 E. Market Street, a timeless brick residence perfectly situated in the vibrant heart of West Chester Borough! Boasting over 1,700 square feet of character-filled living space, this 4-bedroom, 3 bath home offers the quintessential town lifestyle just steps from popular dining, shopping, boutique cafes, and local events.Step inside to find classic architectural charm blended with endless potential. The main floor features bright, open living and dining spaces filled with natural light, perfect for everyday living or entertaining guests. Upstairs, four generously sized bedrooms provide flexible options for home offices, guest quarters, or personal retreats. Outside, enjoy a cozy backyard space ideal for weekend gatherings or evening relaxation. Located within walking distance to Chestnut Street Park, West Chester University, and Henderson High School, plus convenient access to major commuter routes (Rt 202, Rt 3). Whether you are looking for your primary residence or a prime investment in Chester County’s most desirable borough, 251 E Market St is a rare find. Did we mention there is also room to park your cars out back so need to struggle with looking for a spot. Schedule your private tour today!
#PACT2131602

WEST CHESTER

251 E MARKET ST

4 Beds

3 Baths

1,776 Sq.Ft.

$580,000

MLS#: PACT2131602

New on site today
Here’s your chance to own an immaculate 3 bedroom, 2 full and 2 half bath townhome filled with upgrades in West Chester School District!  A bright, open floor plan welcomes you home, starting with a front entryway framed by top and side transoms and a striking archtop window.  Beautiful oak hardwood floors flow throughout the majority of the main level, guiding you into a spacious formal living room complete with recessed lighting and elegant crown molding, as well as a dining area featuring decorative modern sconces and a stylish accent wall.  The designer kitchen showcases two-toned oversized 42-inch cabinetry, upgraded granite countertops, a 5-burner gas range, a natural stone backsplash extending to the ceiling behind a chef’s range hood, a large pantry, stainless steel appliances, and upgraded lighting over the center island.  Adjacent to the breakfast area, sliding glass doors lead to a composite deck overlooking the backyard space and community walking trail.  The two-story family room has a gas fireplace, additional windows bringing in an abundance of natural light, and has enough room to accommodate a separate sitting area.  Upstairs, the spacious primary bedroom suite features an angled tray ceiling, a picture window overlooking the family room, a walk-in closet, two additional closets, and a sitting room.  The beautifully renovated primary ensuite bath boasts a large walk-in shower with rustic distressed wood-style tile, a river rock floor, a rainfall showerhead, a handheld wand, and a separate toilet room.  Completing the upper level are two additional generously-sized bedrooms with upgraded light fixtures, a full hall bath, and a dedicated laundry area.  The walk-out lower level offers even more living space and features hand-scraped wide-plank engineered hardwood flooring, recessed lighting, crown molding, a half bath, two storage areas (one currently used as a workshop), and access to the 2-car garage.  French doors open to a back patio, creating a fantastic second outdoor entertaining space.  Additional highlights include a high-efficiency gas-fired HVAC system, a newer roof (2024), driveway large enough for 2 cars.  All of this is tucked in a sought-after community with convenient access to West Chester Pike (Rt 3), Rt 352, and just a short drive to vibrant West Chester Borough!  Don’t miss your opportunity to see this amazing home - schedule your showing today!
#PACT2132408

WEST CHESTER

2723 WHITTLEBY COURT

3 Beds

2 Baths

2,448 Sq.Ft.

$634,900

MLS#: PACT2132408
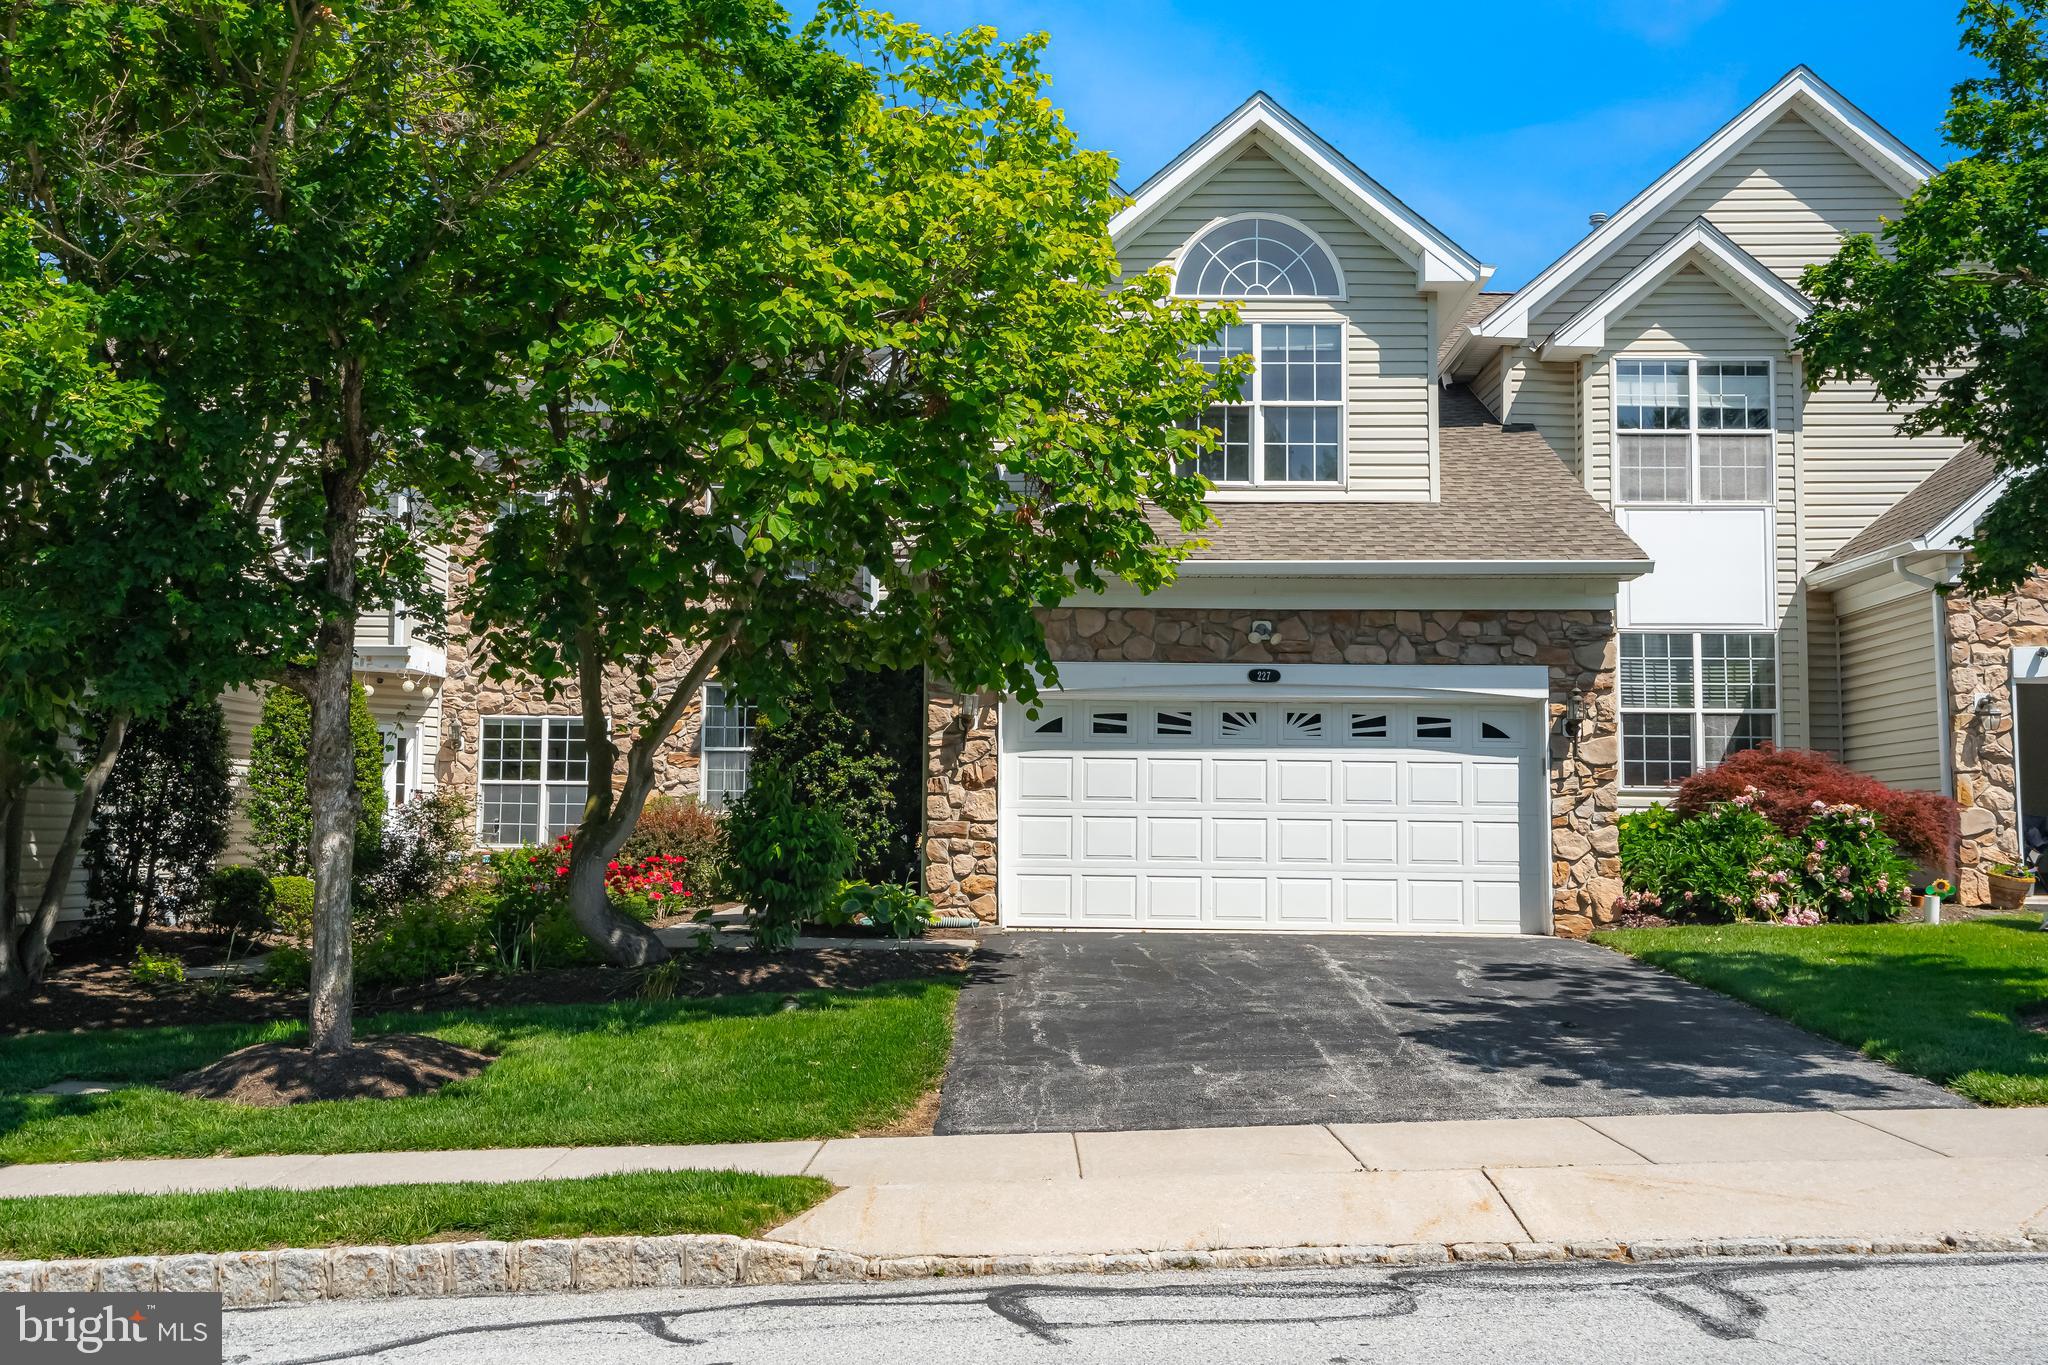
Welcome to 227 Silverbell Court in Whiteland Woods, one of West Chester's most sought-after communities, where comfort, convenience, and a true sense of neighborhood come together. This expansive 4-bedroom, 3.5-bath townhouse offers approximately 3,362 square feet of light-filled living space—plus a flexible third-floor entertainment/flex space and a fully finished lower level—just minutes from downtown West Chester, Exton, and major commuter routes.

A two-story foyer welcomes you into an open, flowing main level featuring a spacious family room with vaulted ceilings, tons of natural light, and an open concept to the kitchen and dining areas—ideal for everyday living and entertaining alike. Step out to the expansive deck for morning coffee or weekend gatherings in a private and idyllic setting.

Upstairs, the primary suite anchors a comfortable second floor, complemented by additional well-sized bedrooms and a full bath. The third floor adds a versatile bonus bedroom or flex space—perfect as a home office, studio, guest retreat, or playroom.

The recently finished basement is a standout: a complete in-law or guest suite with its own bedroom, luxury full bathroom, and renovated kitchen, offering exceptional flexibility for multigenerational living, long-term guests, or private space for a returning family member.

Major systems have been thoughtfully updated, with the roof, water heater, and HVAC all replaced in recent years—offering true peace of mind and low-maintenance living.

Residents enjoy the sought-after West Chester Area School District and a prime location close to shopping, dining, parks, and Chester County Hospital. Premier community, smart updates, and flexible space throughout—227 Silverbell Court is ready to welcome you home.
#PACT2127576

WEST CHESTER

227 SILVERBELL COURT

4 Beds

3 Baths

3,362 Sq.Ft.

$650,000

MLS#: PACT2127576
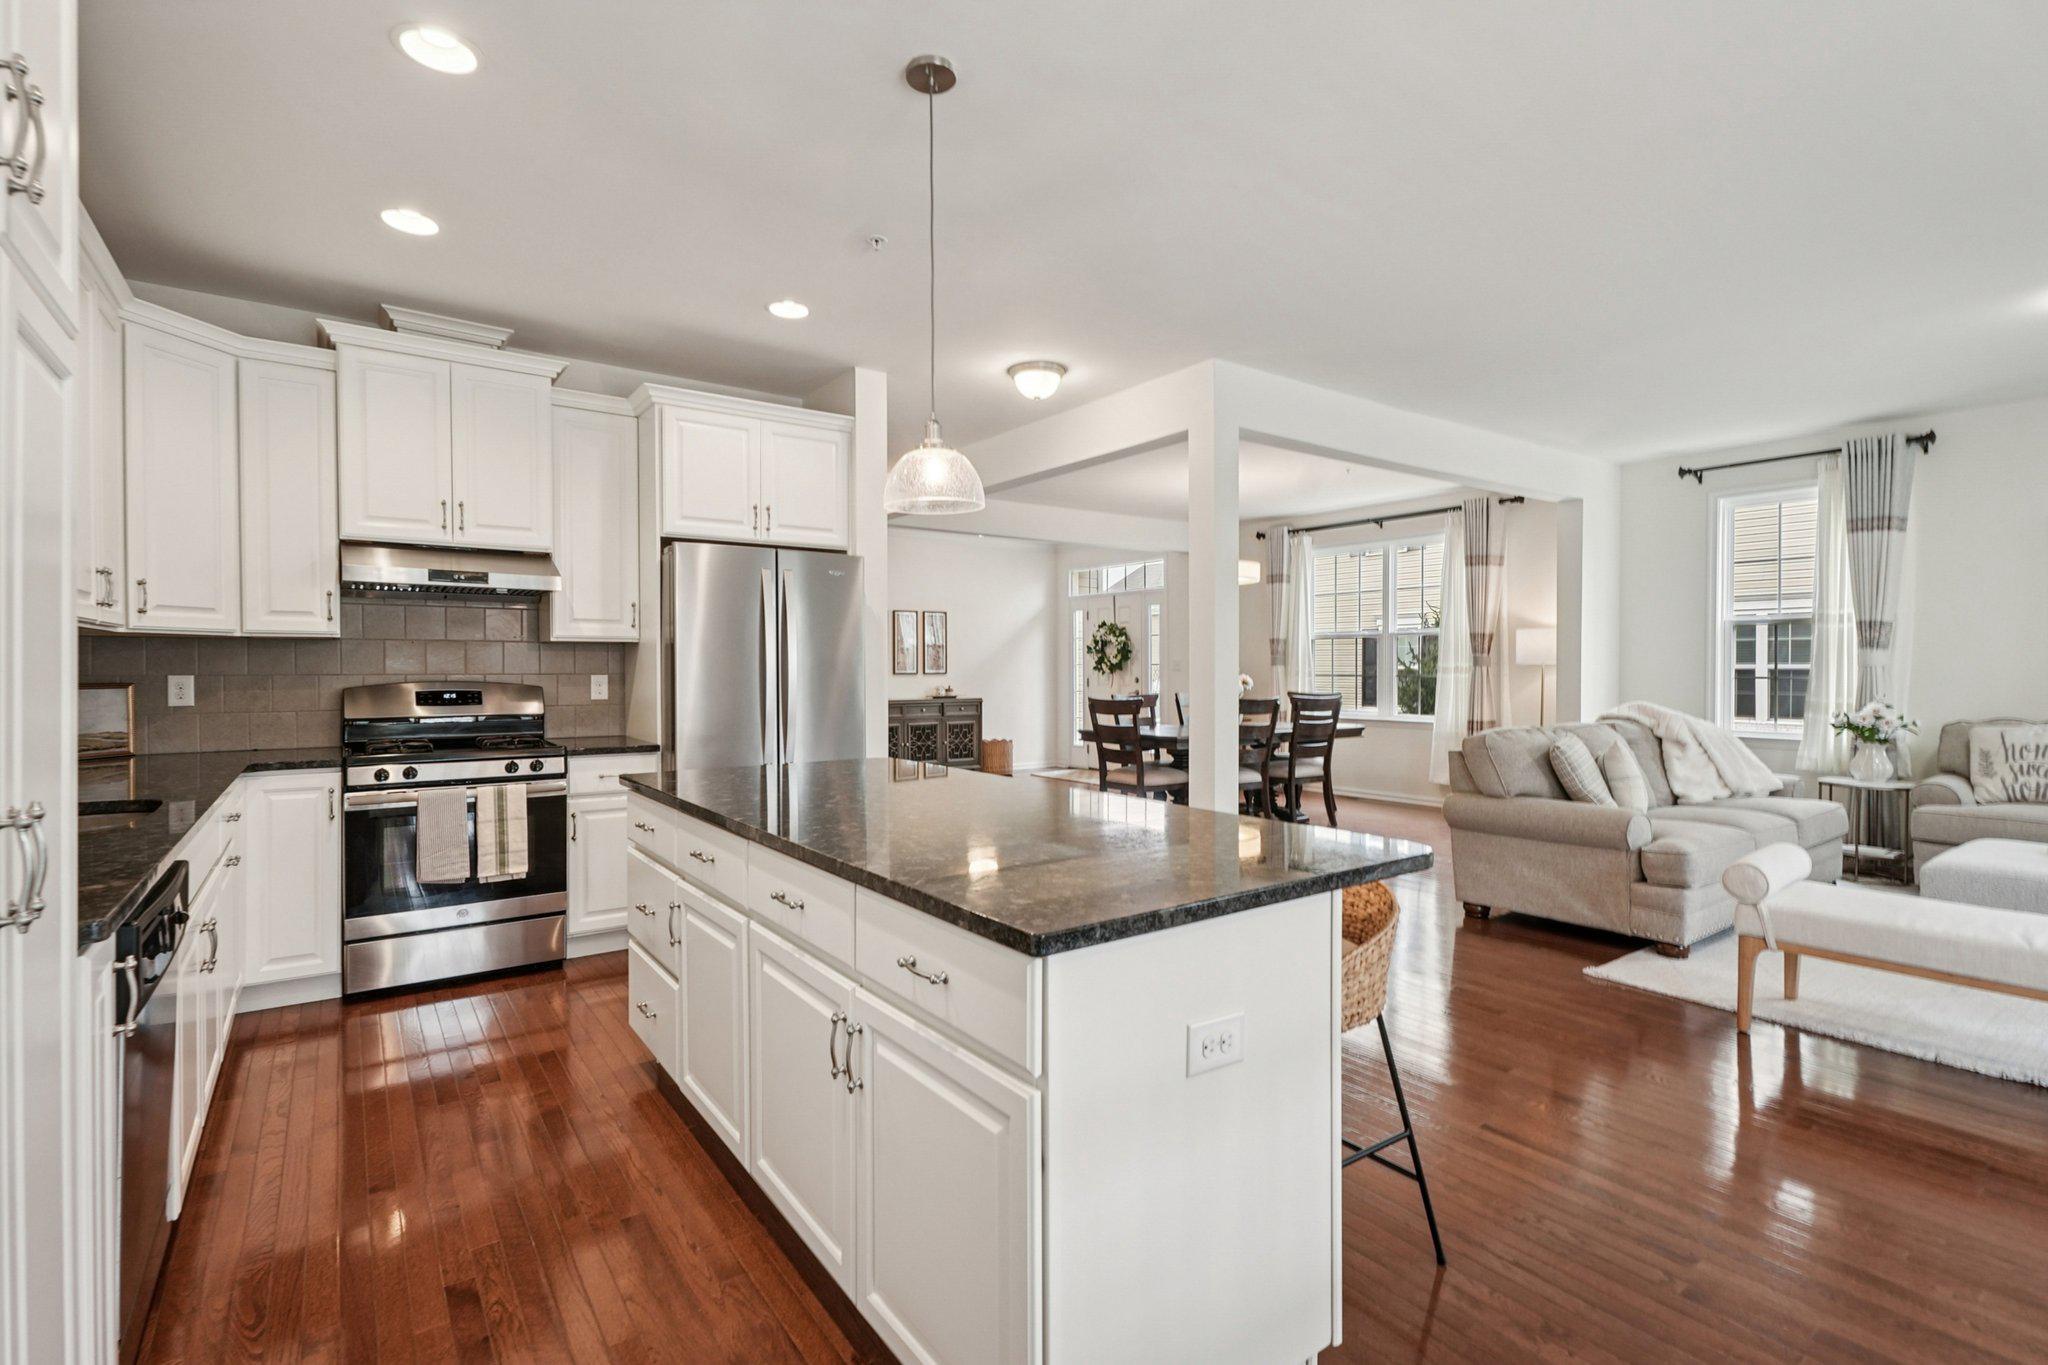
Style, Spacious,  Open Floor Plan, ready to move in and convenient location....these are just a few words to describe this beautiful 3 bdrm, 2.5 bath carriage house located in the popular community of The Reserve at Glen Loch.  As you enter the home you are welcomed by the natural light flowing into the home through the large windows on the main level which also accents the beautiful hardwood flooring.  The flexible open floor plan offers options for you to customize the living space based on your personal style.  The heart of the home is the gourmet eat-in kitchen with quartz counters, SS appliances, kitchen island/bar and pendant lighting which overlooks the main floor living area.  Doors from the kitchen open to a composite deck with stairs to the common ground area making it a perfect area for relaxing or entertaining.  A office (possible 4th bedroom option), half bath and entrance to the 2 car garage complete the main level.  The 2nd floor boasts a large primary  bedroom with ensuite bathroom and large walk in closet as well as 2 additional very generous sized bedrooms, a hall full bath and convenient laundry room.  A true bonus is the open loft area on the 2nd floor;  perfect for a play or reading area. Looking for additional living space options?   The very large unfinished basement offers a blank slate for the new owners.  Located in the coveted West Chester Area School district, this home is convenient to shopping, restaurants and more;  just minutes from Downtown West Chester where you can take advantage of the specialty boutiques and restaurants as well as to The Main Street at Exton also a short drive away. This is a great, turn key home, in a wonderful community.  Book your appointment today
#PACT2120284

WEST CHESTER

1436 ROSWELL LANE

3 Beds

2 Baths

3,002 Sq.Ft.

$724,900

MLS#: PACT2120284
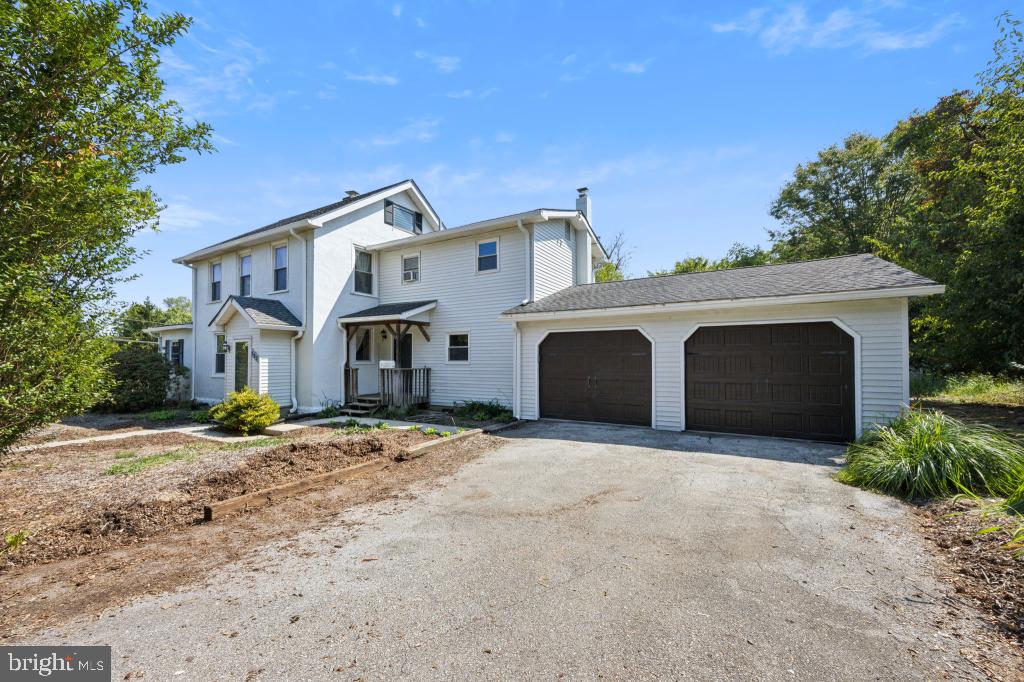
Beautifully renovated and energy-efficient home located just outside West Chester Borough in the desirable Chatwood community.

Don't miss this second chance! The previous buyer's financing fell through

This 4-bedroom, 2.5-bath home offers a blend of modern comfort and classic character. The spacious layout includes a large living/dining area with original wainscoting, a formal dining room with paneled molding, and a kitchen designed for cooking enthusiasts — featuring a 36-inch 6-burner gas range, granite countertops, abundant cabinetry, and an integrated audio system. French doors open to a deck with a pergola for outdoor relaxation.

Upstairs, the primary suite is set apart for privacy and features a wall of closets and a renovated bath with dual sinks, an alcove shower, and updated fixtures. The second full bath includes a soaking tub, wall-mounted shower nozzle, and towel warmer. The attic provides additional storage or flexible-use space.

The home is powered by 17 solar panels and two backup batteries, significantly reducing energy costs. Except for gas cooking and hot water, the home operates primarily on solar power. The batteries provide nighttime power and backup energy during outages.

Buyer to assume the existing Sunnova solar system payments (approximately $372/month). The system will transfer to the buyer at closing. Seller will cover the first six months of solar payments ($2,232) and contribute toward buyer closing costs to assist with interest rate reduction (details available upon request).

Recent Updates Include:

2024: Solar batteries installed; luxury vinyl plank flooring; renovated upper-level bath with new tile, fixtures, and towel warmers; exterior power washed and painted; new light fixtures; vented glass block basement windows; new deck stairs; 50-gallon water heater; smoke and CO detectors.

2023: Solar panels installed; new front, kitchen, and back doors; new stepping-stone pathways.

2022: Extra-wide gutters; fruit trees (plum, apple), blueberry bushes, grapevines; soil improvement and landscaping; tree work and natural edging.

2020: Interior painted.

2015: Tear-off shingle roof.

2012: Garage door with keypad and remote.

2002–2005: New basement, mudroom, front, and patio doors.

The eco-friendly yard features native plantings designed for low maintenance and environmental benefit. The basement provides walk-out access, suitable for a workshop, studio, or recreation area. The mudroom offers convenient storage, and the two-car garage plus driveway provide ample parking.

Located one mile from downtown West Chester with convenient access to restaurants, shopping, and major routes to King of Prussia, Philadelphia, and the PA Turnpike. Nearby amenities include grocery stores, fitness centers, and retail shops.

Schedule your showing today to see this renovated and energy-conscious home in person.
#PACT2113000

WEST CHESTER

852 CEDAR AVENUE

4 Beds

2 Baths

2,248 Sq.Ft.

$599,000

MLS#: PACT2113000

 - property

Send a message

Message successfully sent.

Your message

What is 3 + 4 ?

Reason for contacting?

I agree to receive email communication and understand I can unsubscribe at any time.

I agree to be contacted by Charis Realty Group via call, email, and text for real estate services. To opt out, you can reply 'stop' at any time or reply 'help' for assistance. You can also click the unsubscribe link in the emails. Message and data rates may apply. Message frequency may vary. Privacy Policy

Sign Out

Virtual Assistant

Would you like to take the next step with this property? We can help you schedule a showing or virtual tour, or send you more details.

Yes, I would like more information.

Thank You for Your Reply, One of Our Agents will contact you as soon as possible

No, maybe later.

Thank you, you can always contact me via email, phone number or through the contact form.

Realhub AI

Lucy - Your AI-Powered Realtor

Update Your Temporary Password

Personalize your search

Enter your email and we'll notify you immediately when new listings match what you're looking for.

or enter email address

Already have an account ? Login here

Continue your home search

I agree to receive communications and understand I can unsubscribe at any time.

I agree to be contacted by Charis Realty Group via call, email, and text for real estate services. To opt out, you can reply 'stop' at any time or reply 'help' for assistance. You can also click the unsubscribe link in the emails. Message and data rates may apply. Message frequency may vary. Privacy Policy

Already have an account ? Login here

We use cookies

We use cookies primarily for analytics to enhance your experience. By accepting, you agree to our use of these cookies. You can manage your preferences or learn more about our cookies policy.
