


Property
Beds
4
Full Baths
2
1/2 Baths
None
Year Built
1977
Sq.Footage
1,688
ace to breathe, room to enjoy, and everyday conveniences still close at hand. Welcome to 595 Keeler Rd in Lansdale, where this 4-bedroom, 2-bath single-family home sits on a beautiful, level 1.2-acre lot offering a sense of privacy without feeling removed from the conveniences and amenities of Towamencin Township. The setting is one of the property's standout features. The expansive, level yard creates wonderful possibilities for outdoor living. Imagine summer gatherings, backyard games, gardening, pets, a firepit area, recreational space, or simply enjoying a quiet morning surrounded by your own open green space. With approximately 1.2 acres, there is room to make the property fit your lifestyle, while still being convenient to shopping, dining, recreation, major roads, and everyday necessities. Inside, the home offers approximately 1,688 square feet of living space arranged across eight rooms. Four bedrooms provide flexibility for sleeping space, a home office, hobby room, or guest accommodations, while two full bathrooms support comfortable everyday living. Hardwood flooring in select areas adds warmth and character, while carpeting provides comfort throughout additional living spaces. A built-in fireplace creates a natural gathering place and adds classic appeal to the home's interior. Central air conditioning, central heating, and forced-air heat provide year-round comfort. A dedicated interior laundry room adds everyday convenience, while the exterior storage shed provides useful space for lawn equipment, gardening supplies, bicycles, tools, and outdoor gear. 595 Keeler Rd offers something increasingly difficult to find: a generously sized, level property with privacy, usable outdoor space, and convenient access to the surrounding Towamencin Township community. Come see the possibilities this 1.2-acre setting offers and imagine how you could make it your own.
Features & Amenities
Interior
-
Other Interior Features
Eat-in Kitchen, Ceiling Fan(s)
-
Total Bedrooms
4
-
Bathrooms
2
-
Above Grade Finished Area
1688.0
-
Basement YN
YES
-
Cooling YN
YES
-
Cooling
Central Air, Ceiling Fan(s), Electric
-
Fireplace YN
YES
-
Heating YN
YES
-
Heating
Oil, Central
-
Main Level Bedrooms
4
-
Pet friendly
Cats OK, Dogs OK, Yes
Exterior
-
Garage
Yes
-
Garage spaces
1
-
Construction Materials
Asbestos
-
Parking
Garage, Driveway, Attached
-
Pool
No
-
Waterfront YN
NO
Area & Lot
-
Lot Size(acres)
1.2
-
Lot Size(square feet)
52,272
-
Property Type
Residential
-
Property Sub Type
Single Family Residence
-
Architectural Style
Traditional
Price
-
Sales Price
$431,100
-
Tax Amount
$6,614
-
Financing Options
Cash, Conventional, FHA 203(k)
-
Sq. Footage
1,688
-
Price/SqFt
$255
HOA
-
Association
No
School District
-
Elementary School
N/A
-
Middle School
N/A
-
High School
N/A
Property Features
-
New Construction
NO
-
Foundation Details
Block
-
Senior Community YN
NO
-
Sewer
Public Sewer
-
Tax Lot
029
-
Water Source
Public
Schedule a Showing
Showing scheduled successfully.
Mortgage calculator
Estimate your monthly mortgage payment, including the principal and interest, property taxes, and HOA. Adjust the values to generate a more accurate rate.
Your payment
Principal and Interest:
$
Property taxes:
$
HOA fees:
$
Total loan payment:
$
Total interest amount:
$
Location
County
MONTGOMERY
Elementary School
Middle School
High School
Listing Courtesy of Herman Ross Jr., Compass Pennsylvania, LLC
RealHub Information is provided exclusively for consumers' personal, non-commercial use, and it may not be used for any purpose other than to identify prospective properties consumers may be interested in purchasing. All information deemed reliable but not guaranteed and should be independently verified. All properties are subject to prior sale, change or withdrawal. RealHub website owner shall not be responsible for any typographical errors, misinformation, misprints and shall be held totally harmless.

Salesperson, Realtor
Andre Prince
Call Andre today to schedule a private showing.

* Listings on this website come from the FMLS IDX Compilation and may be held by brokerage firms other than the owner of this website. The listing brokerage is identified in any listing details. Information is deemed reliable but is not guaranteed. If you believe any FMLS listing contains material that infringes your copyrighted work please click here to review our DMCA policy and learn how to submit a takedown request.© 2024 FMLS.
Related Properties

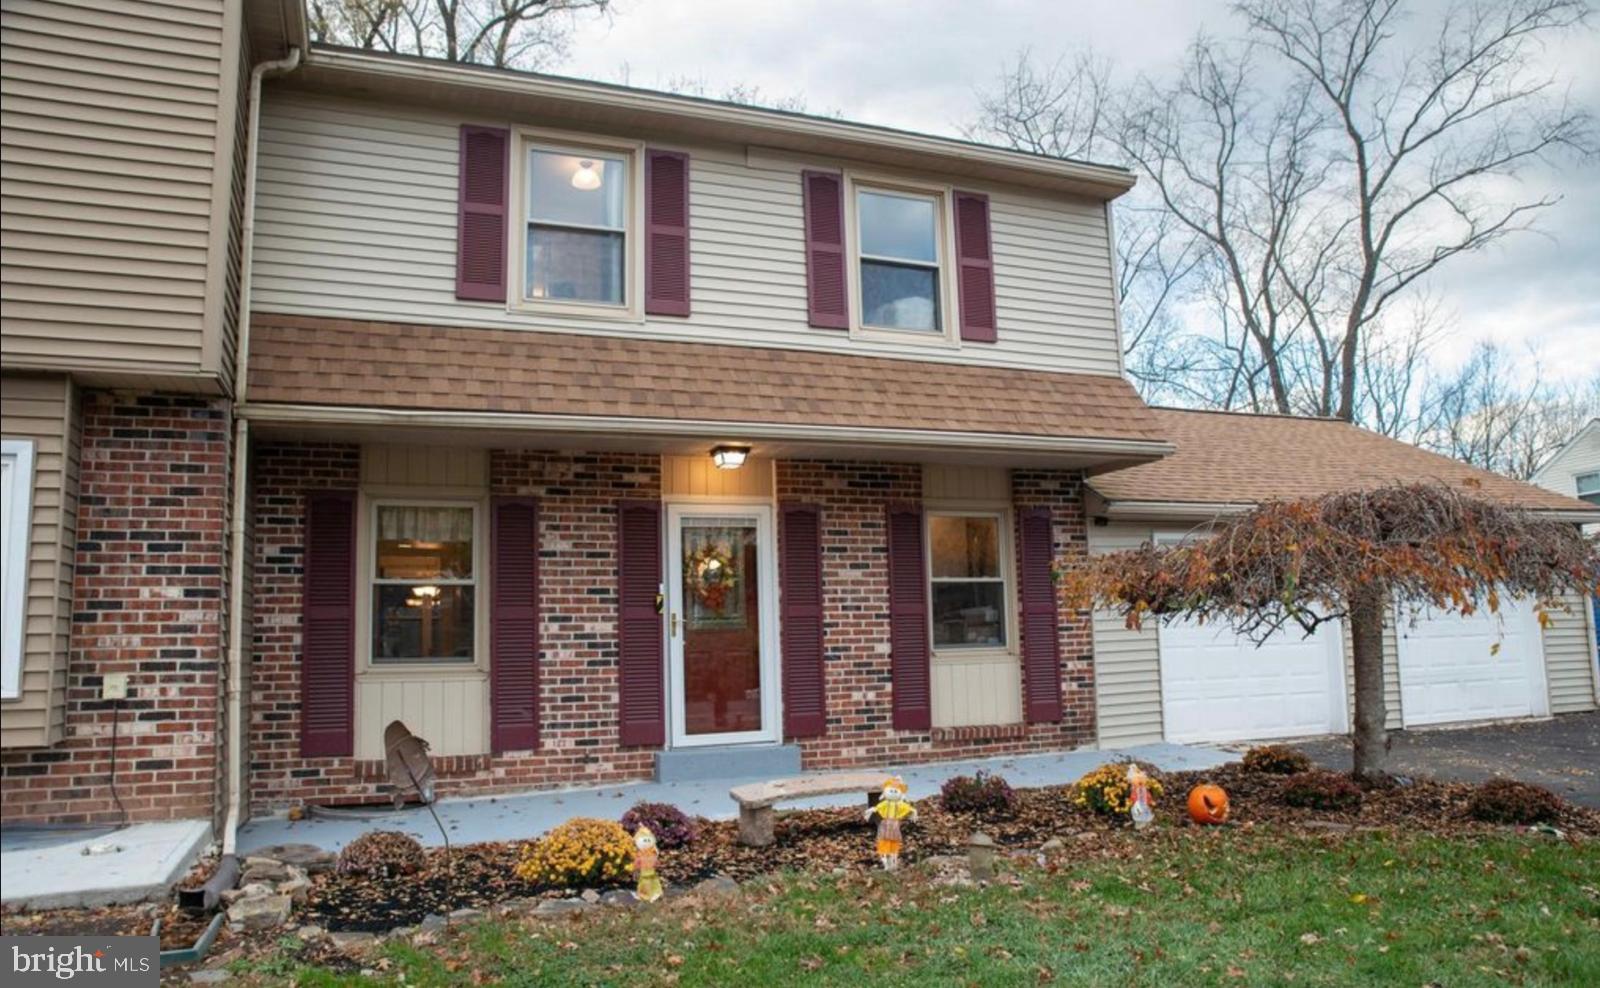
LANSDALE
827 PENNBROOK AVENUE
4 Beds
2 Baths
1,012 Sq.Ft.
$365,000
MLS#: PAMC2185386
LANSDALE
1592 MORGAN WAY
3 Beds
2 Baths
1,850 Sq.Ft.
$449,000
MLS#: PAMC2184734

LANSDALE
328 COLUMBIA AVENUE
5 Beds
3 Baths
2,685 Sq.Ft.
$475,000
MLS#: PAMC2194468

LANSDALE
819 E HANCOCK STREET
3 Beds
2 Baths
1,694 Sq.Ft.
$449,900
MLS#: PAMC2190862

LANSDALE
437 JEFFERSON STREET
4 Beds
2 Baths
1,250 Sq.Ft.
$400,000
MLS#: PAMC2193228

LANSDALE
862 WEDGEWOOD DRIVE
3 Beds
1 Baths
1,492 Sq.Ft.
$359,900
MLS#: PAMC2194450
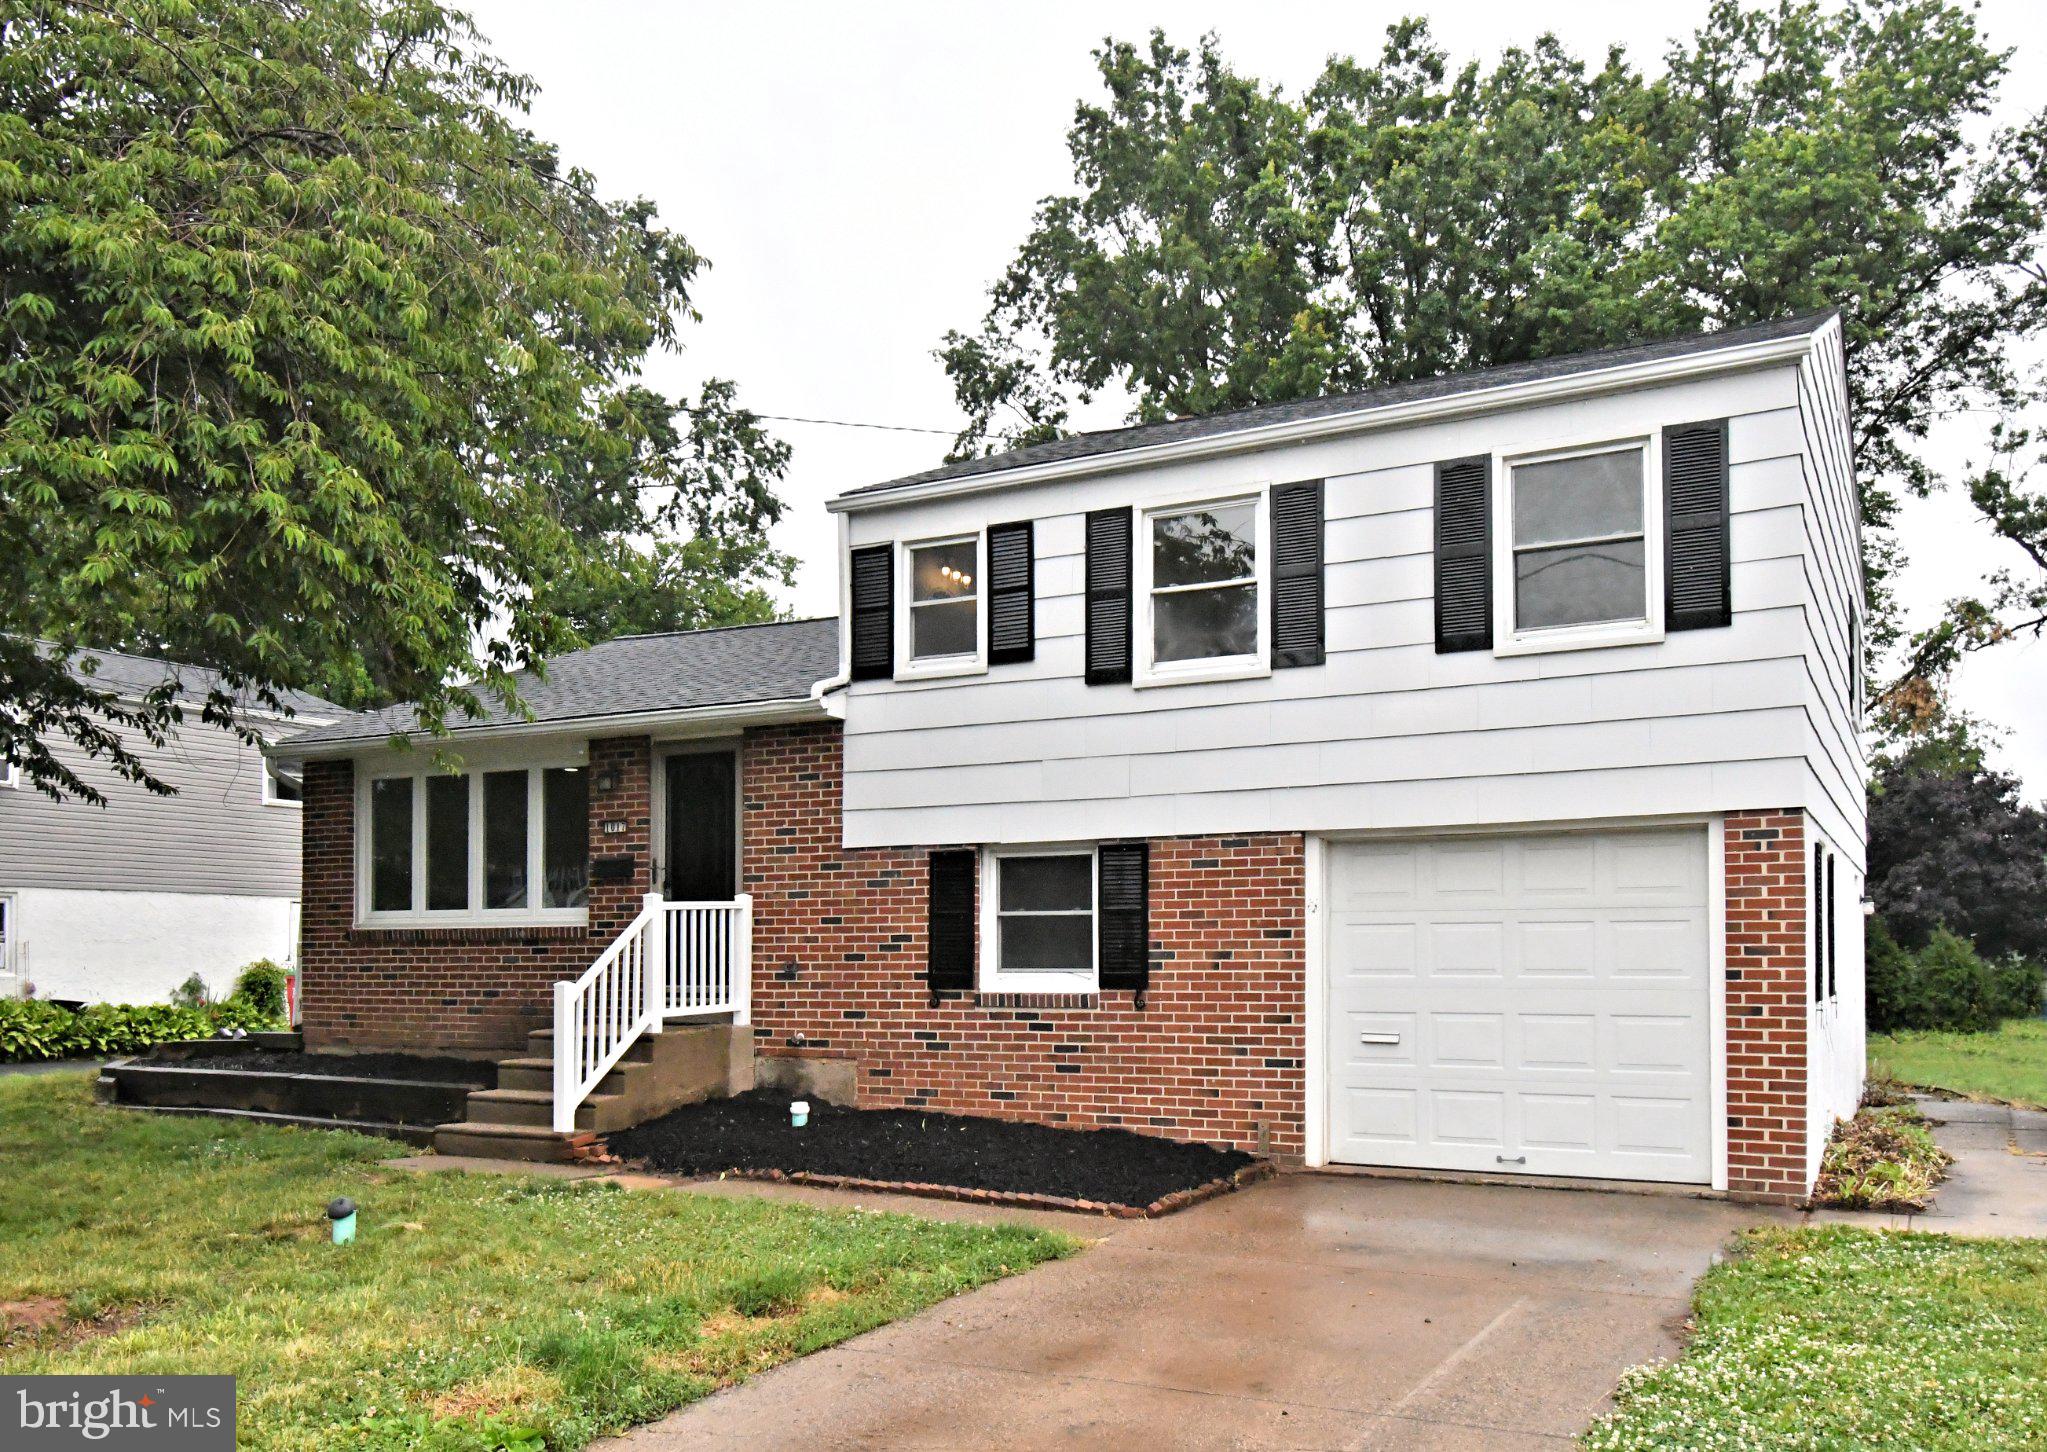
LANSDALE
1017 EMERALD AVENUE
3 Beds
1 Baths
1,627 Sq.Ft.
$449,000
MLS#: PAMC2185814

LANSDALE
301 CAROL COURT 15
3 Beds
2 Baths
2,184 Sq.Ft.
$449,900
MLS#: PAMC2194088

LANSDALE
314 GREENWOOD ROAD
3 Beds
1 Baths
1,496 Sq.Ft.
$499,000
MLS#: PAMC2193794
LANSDALE
1129 BYRON COURT
3 Beds
2 Baths
2,036 Sq.Ft.
$459,000
MLS#: PAMC2180066
.png)