
Property
Beds
3
Full Baths
1
1/2 Baths
1
Year Built
1854
Sq.Footage
1,155
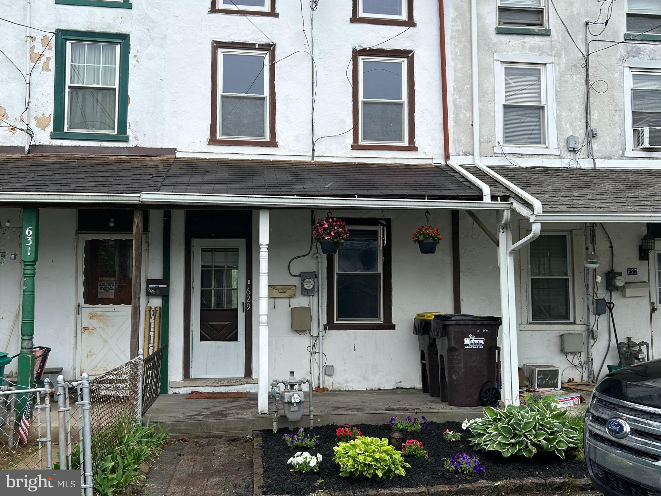
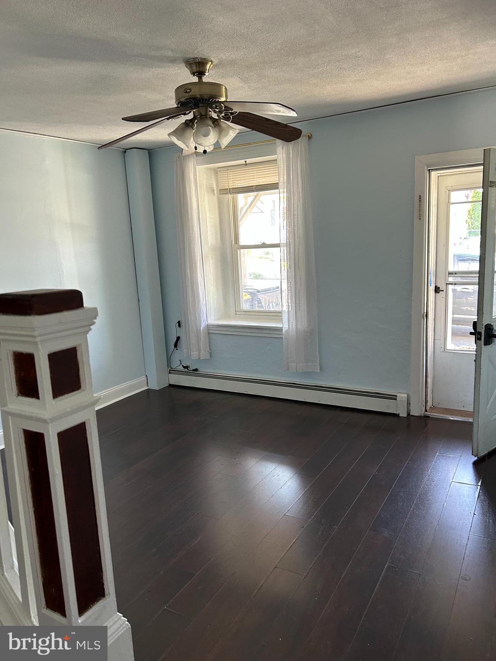
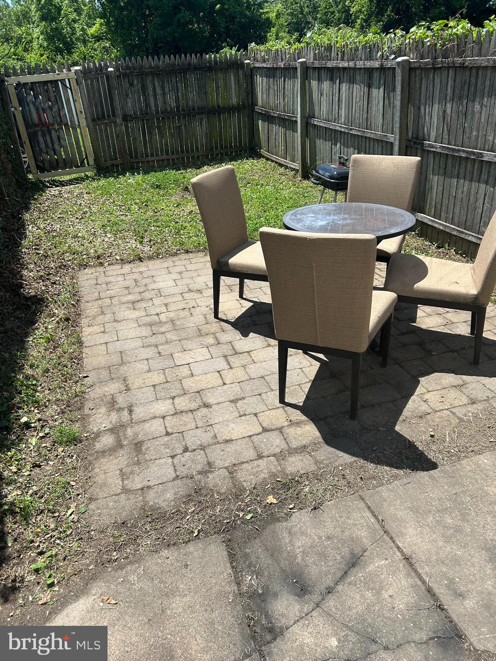
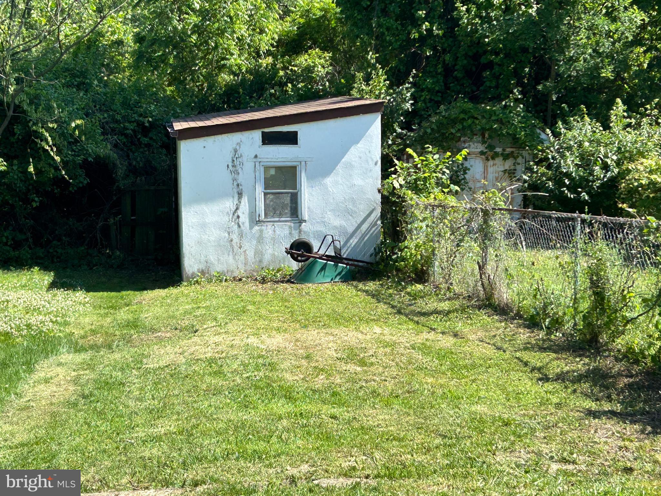
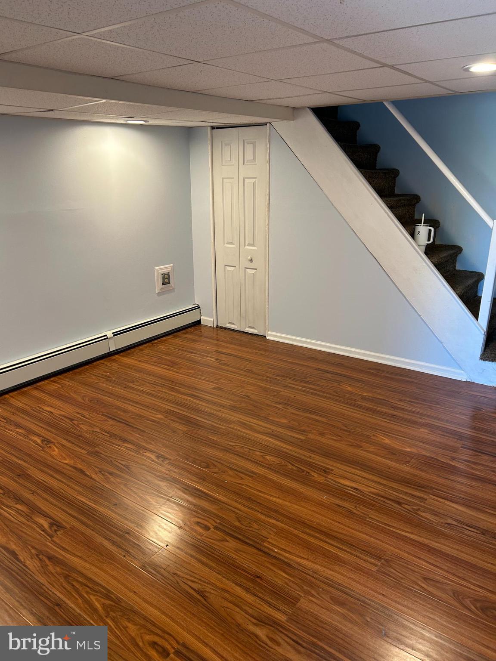
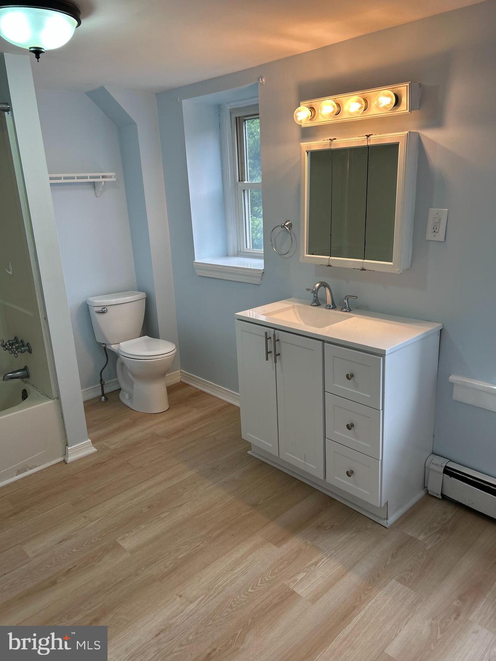
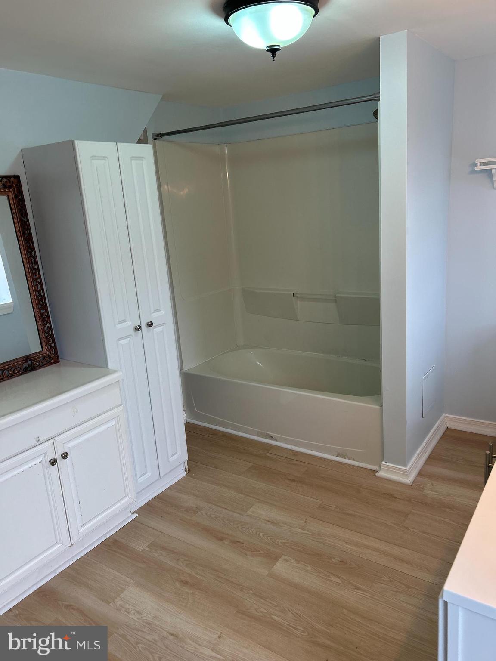
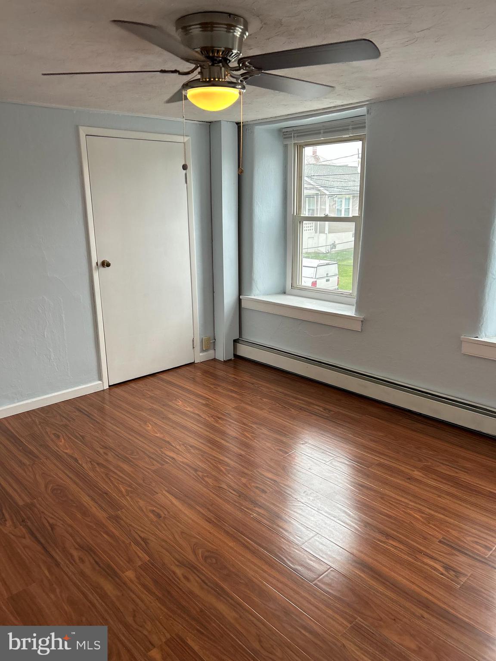
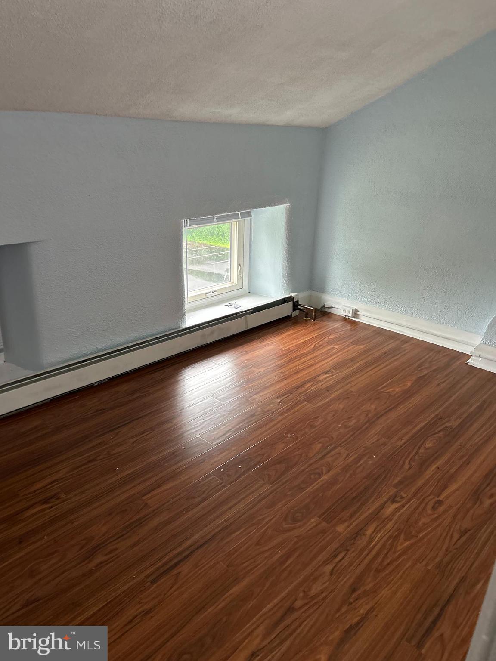
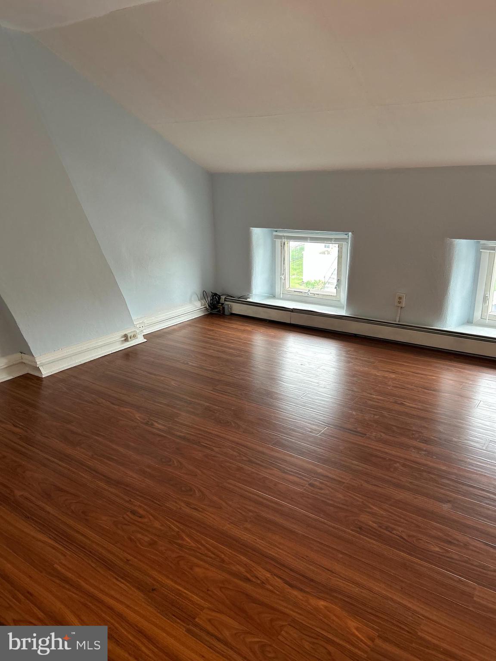
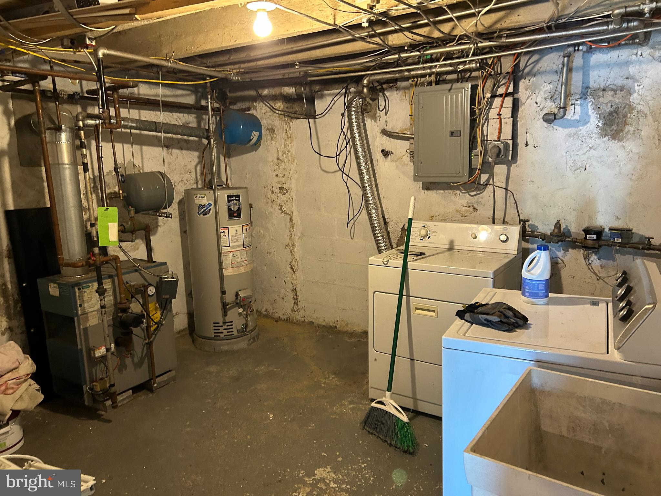
Welcome to 629 Summit Street! This home was constructed in a time when people took pride in their hand made workmanship and things were designed to last. This can be seen in the walnut staircase banister, built in china cabinet, red marble front stoop and oversized beams. This 3 Bed, 1-1/2 Bath Townhouse is located in Swedeland, Upper Merion School District. The First Floor Offers a Living Rm, and eat-in Kitchen, and front porch. Second Floor offers a large bedroom and a full bathroom. Third Floor has a large bedroom and a smaller bedroom. There is also a partially finished basement with powder room, laundry area and back mud room. You can walk out to a fenced in yard with a storage shed. Located in an extremely convenient, low-tax area, this home is walkable to a beloved neighborhood park and an active community fire hall, offering both community connection and everyday ease. It is close to public transportation, King of Prussia Mall, I-76, 476 and PA Turnpike. Just a few minutes' drive from Historic Valley Forge National Park, Wegmans Town Center and Upper Merion Community Center with outdoor pools. A truly special property where thoughtful design, quality craftsmanship, and location come together. Do not let this home get away, schedule a showing today!
Features & Amenities
Interior
-
Total Bedrooms
3
-
Bathrooms
1
-
1/2 Bathrooms
1
-
Above Grade Finished Area
1155.0
-
Basement YN
YES
-
Cooling YN
YES
-
Cooling
Window Unit(s), Electric
-
Fireplace YN
NO
-
Heating YN
YES
-
Heating
Natural Gas, Central
-
Pet friendly
Yes
Exterior
-
Garage
No
-
Construction Materials
Stucco
-
Parking
On Street
-
Pool
No
-
Waterfront YN
NO
Area & Lot
-
Lot Size(acres)
0.05
-
Lot Size(square feet)
2200.0
-
Property Type
Residential
-
Property Sub Type
Townhouse
-
Architectural Style
Other
Price
-
Sales Price
$330,000
-
Tax Amount
$2,714
-
Sq. Footage
1, 155
-
Price/SqFt
$285
HOA
-
Association
No
School District
-
Elementary School
N/A
-
Middle School
N/A
-
High School
N/A
Property Features
-
New Construction
NO
-
Foundation Details
Concrete Perimeter
-
Senior Community YN
NO
-
Sewer
Public Sewer
-
Tax Lot
030
-
Water Source
Public
Schedule a Showing
Showing scheduled successfully.
Mortgage calculator
Estimate your monthly mortgage payment, including the principal and interest, property taxes, and HOA. Adjust the values to generate a more accurate rate.
Your payment
Principal and Interest:
$
Property taxes:
$
HOA fees:
$
Total loan payment:
$
Total interest amount:
$
Location
County
MONTGOMERY
Elementary School
Middle School
High School
Listing Courtesy of David Richmond , Coldwell Banker Realty
RealHub Information is provided exclusively for consumers' personal, non-commercial use, and it may not be used for any purpose other than to identify prospective properties consumers may be interested in purchasing. All information deemed reliable but not guaranteed and should be independently verified. All properties are subject to prior sale, change or withdrawal. RealHub website owner shall not be responsible for any typographical errors, misinformation, misprints and shall be held totally harmless.

AGENT
Andre Prince
Call Andre today to schedule a private showing.

* Listings on this website come from the FMLS IDX Compilation and may be held by brokerage firms other than the owner of this website. The listing brokerage is identified in any listing details. Information is deemed reliable but is not guaranteed. If you believe any FMLS listing contains material that infringes your copyrighted work please click here to review our DMCA policy and learn how to submit a takedown request.© 2024 FMLS.
Related Properties
KING OF PRUSSIA
11309 VALLEY FORGE CIRCLE 1309
1 Beds
1 Baths
840 Sq.Ft.
$310,000
MLS#: PAMC2168896
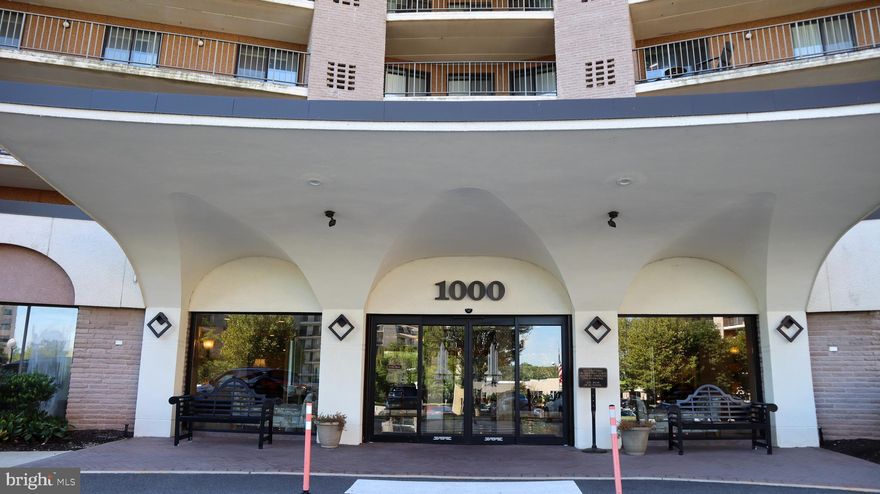
KING OF PRUSSIA
10514 VALLEY FORGE CIRCLE 514
3 Beds
2 Baths
1,510 Sq.Ft.
$325,000
MLS#: PAMC2146422
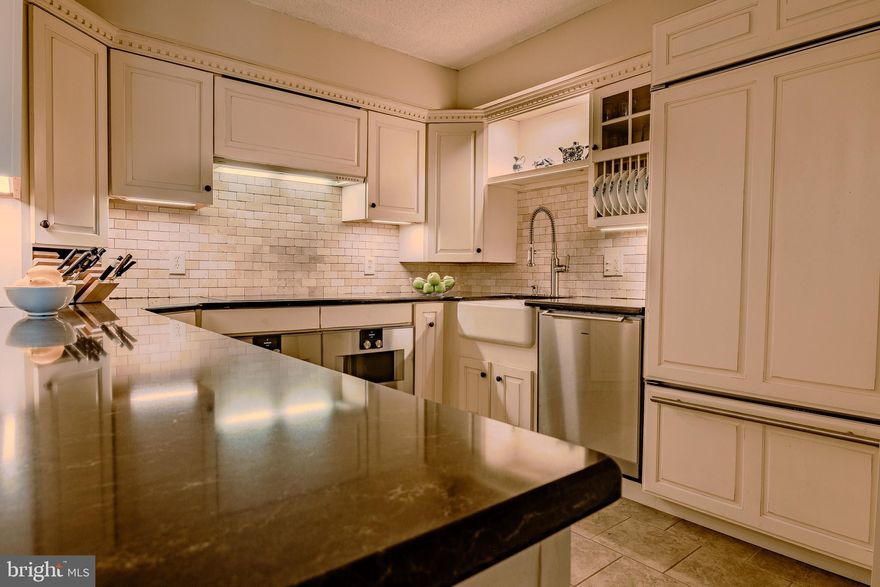
KING OF PRUSSIA
10211 VALLEY FORGE CIRCLE 211
3 Beds
2 Baths
1,470 Sq.Ft.
$349,000
MLS#: PAMC2153182

KING OF PRUSSIA
21438 VALLEY FORGE CIRCLE 1438
2 Beds
2 Baths
1,254 Sq.Ft.
$369,000
MLS#: PAMC2135826
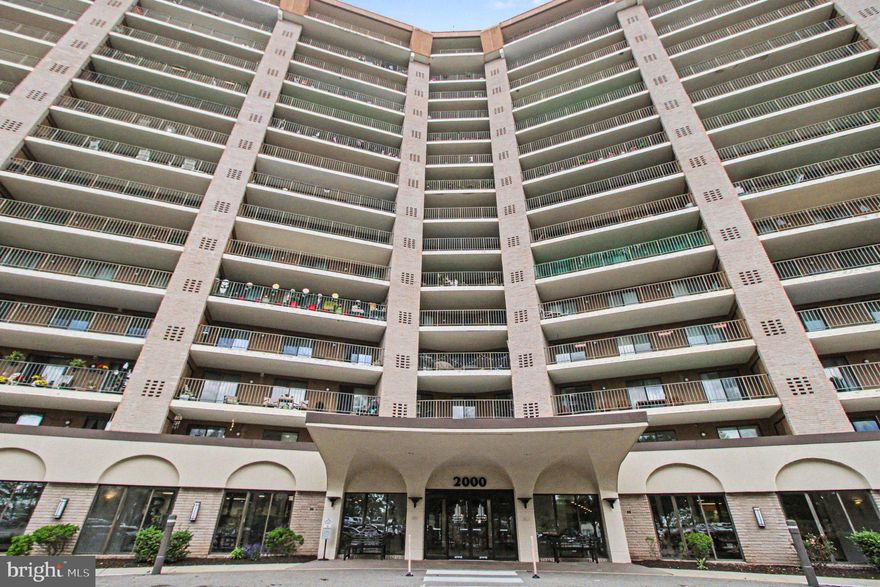
KING OF PRUSSIA
21235 VALLEY FORGE CIRCLE 1235
2 Beds
2 Baths
1,254 Sq.Ft.
$270,000
MLS#: PAMC2181632
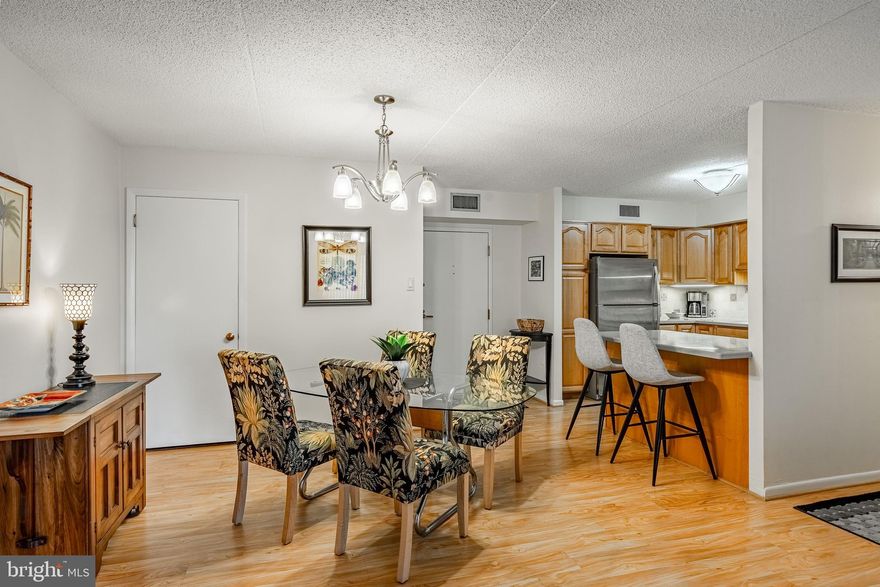
KING OF PRUSSIA
10719 VALLEY FORGE CIRCLE 719
2 Beds
2 Baths
1,170 Sq.Ft.
$329,900
MLS#: PAMC2175530
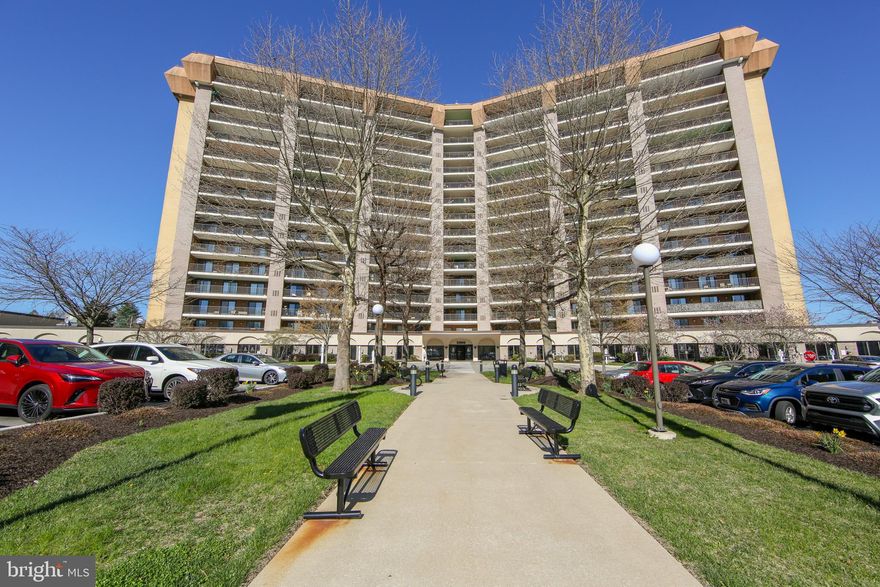
KING OF PRUSSIA
10618 VALLEY FORGE CIRCLE 618
2 Beds
2 Baths
1,170 Sq.Ft.
$319,000
MLS#: PAMC2181168
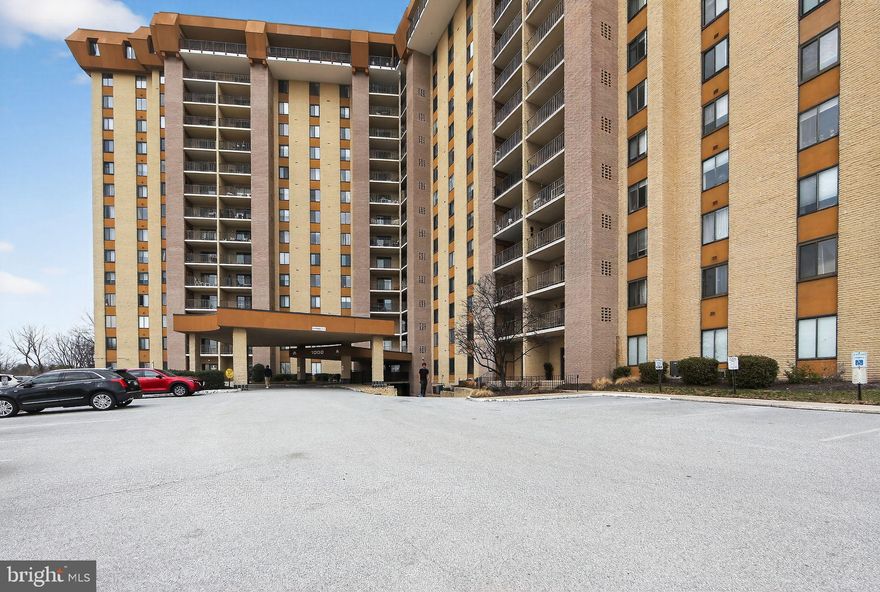
KING OF PRUSSIA
20724 VALLEY FORGE CIRCLE 724
3 Beds
2 Baths
1,620 Sq.Ft.
$375,000
MLS#: PAMC2175016
KING OF PRUSSIA
10708 VALLEY FORGE CIRCLE 708
2 Beds
2 Baths
1,170 Sq.Ft.
$309,900
MLS#: PAMC2170392
.png)