Features & Amenities

Interior

  • Other Interior Features

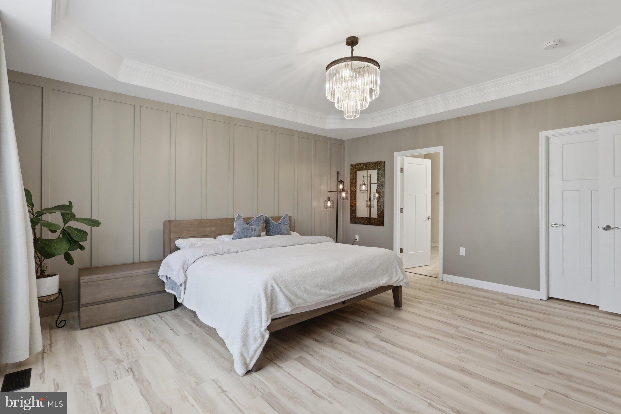
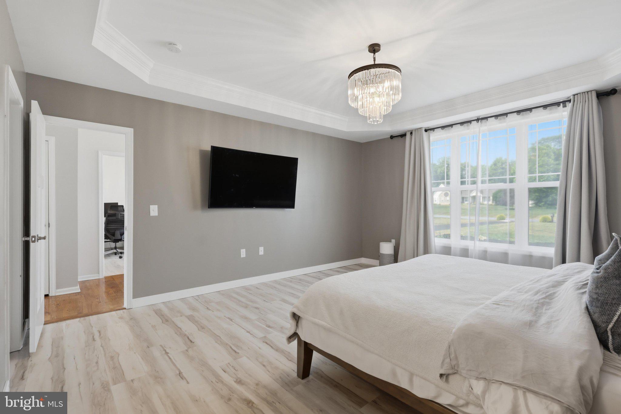
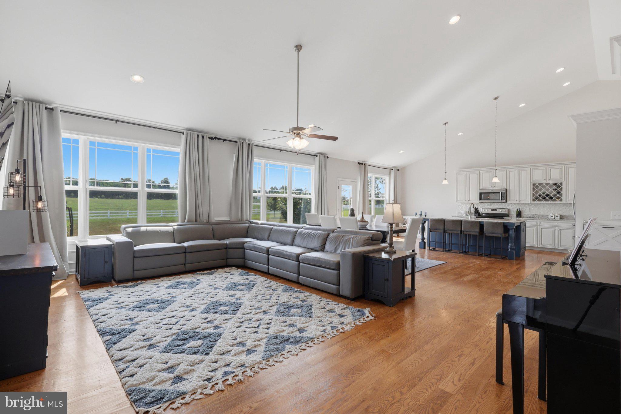
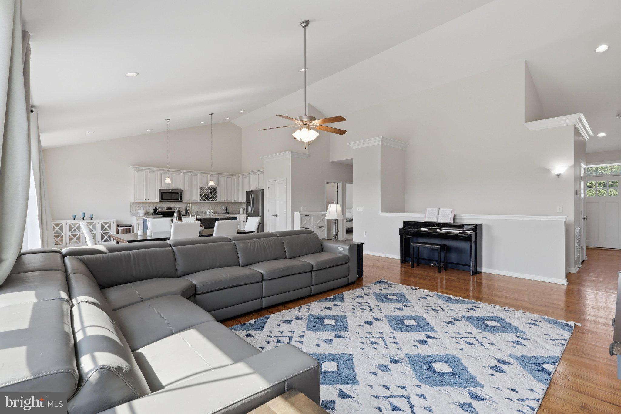
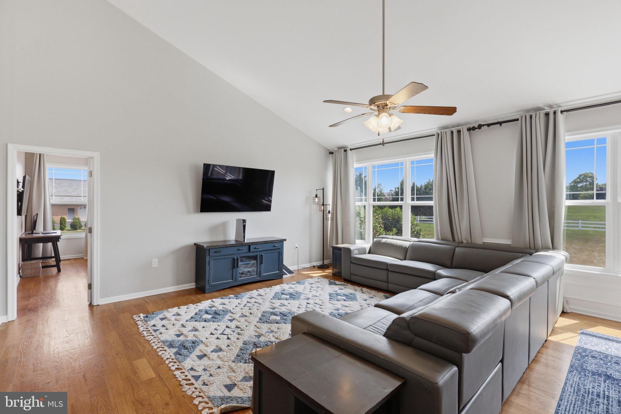
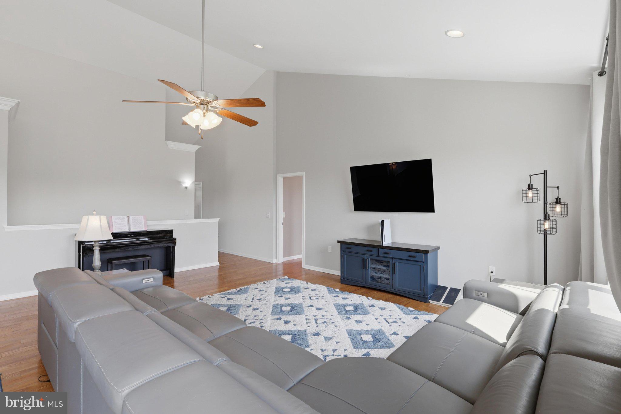
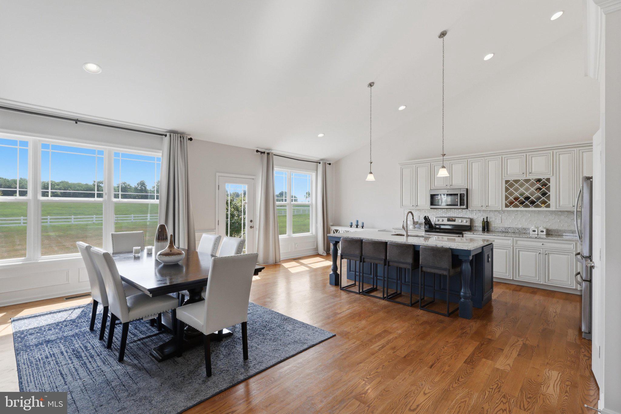
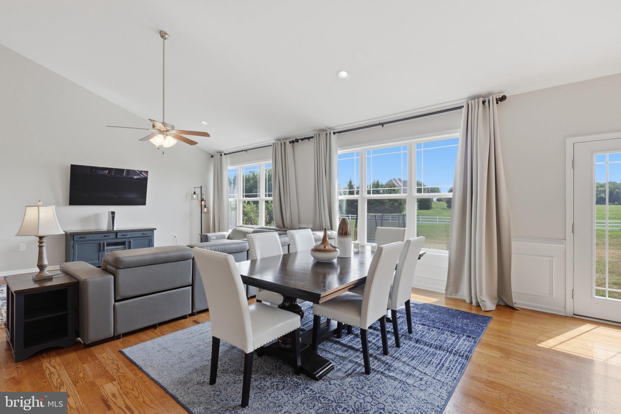
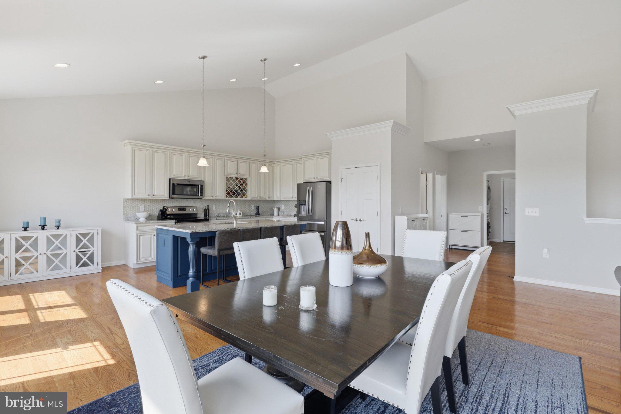
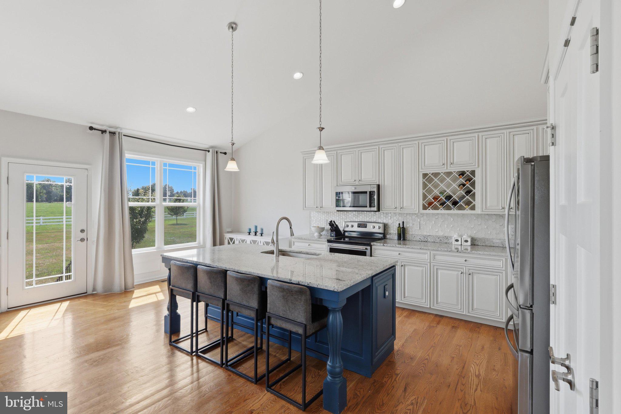
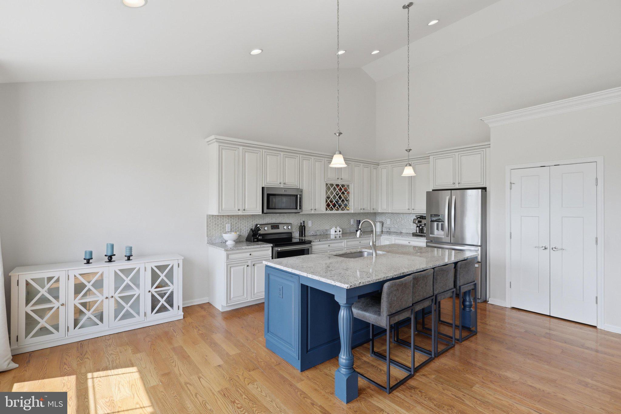
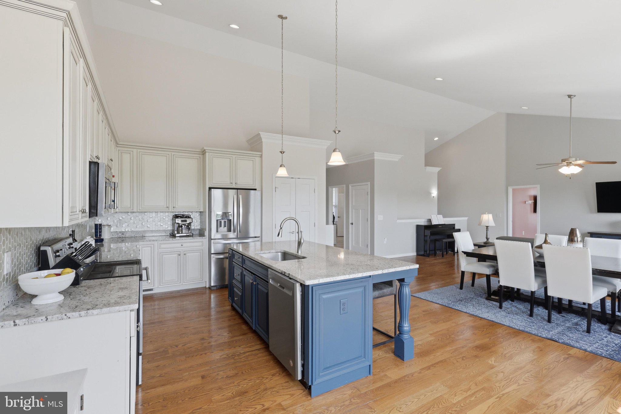
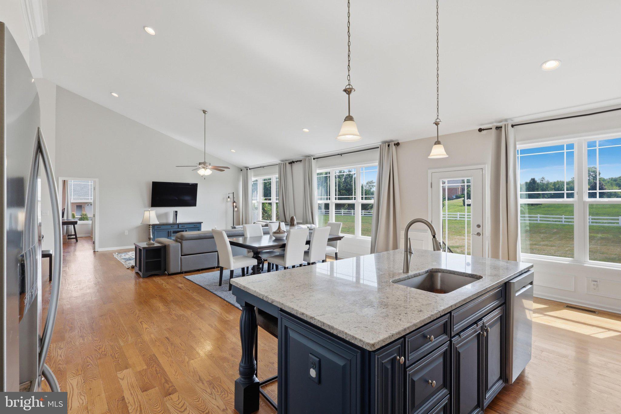
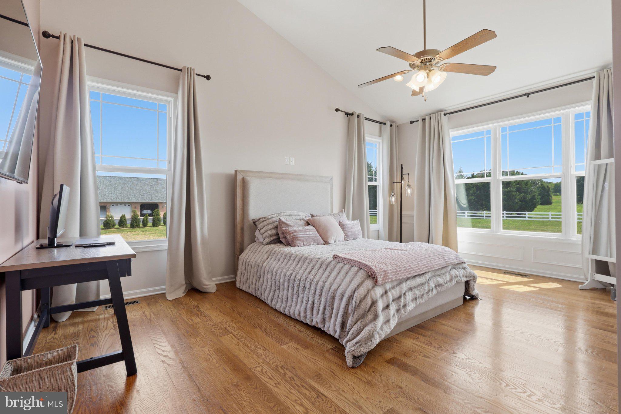
    Ceiling Fan(s), Kitchen Island, Pantry, Walk-In Closet(s), Cathedral Ceiling(s), High Ceilings, Tray Ceiling(s), Crown Molding, Open Floorplan

  • Total Bedrooms

    4

  • Bathrooms

    2

  • Above Grade Finished Area

    2312.0

  • Basement YN

    YES

  • Cooling YN

    YES

  • Cooling

    Central Air, Ceiling Fan(s), Electric

  • Fireplace YN

    NO

  • Heating YN

    YES

  • Heating

    Exhaust Fan, Electric, Heat Pump

  • Main Level Bedrooms

    4

  • Pet friendly

    No

Exterior

  • Garage

    Yes

  • Garage spaces

    2

  • Construction Materials

    Stone, Shake Siding, Vinyl Siding

  • Parking

    Garage Door Opener, Asphalt, Garage, Driveway, Attached

  • Patio and Porch Features

    Patio, Porch

  • Pool

    No

  • Waterfront YN

    NO

  • View

    Pasture

Area & Lot

  • Lot Features

    Cleared, Level

  • Lot Size(acres)

    1.38

  • Lot Size(square feet)

    60112.0

  • Property Type

    Residential

  • Property Sub Type

    Single Family Residence

  • Architectural Style

    Ranch/Rambler

Price

  • Sales Price

    $649,990

  • Tax Amount

    $3,046

  • Sq. Footage

    3, 412

  • Price/SqFt

    $190

HOA

  • Association

    YES

  • Association Fee

    $300

  • Association Fee Frequency

    Annually

  • Association Fee Includes

    N/A

School District

  • Elementary School

    N/A

  • Middle School

    N/A

  • High School

    N/A

Property Features

  • New Construction

    NO

  • Foundation Details

    Concrete Perimeter, Other

  • Senior Community YN

    NO

  • Sewer

    Septic Tank

  • Tax Lot

    27

  • Water Source

    Well

Schedule a Showing

Showing scheduled successfully.

<
>
IN PERSON
VIA CHAT

What is 3 + 4 ?


Change time

Mortgage calculator

Estimate your monthly mortgage payment, including the principal and interest, property taxes, and HOA. Adjust the values to generate a more accurate rate.

Your payment

Principal and Interest:

$

Property taxes:

$

HOA fees:

$

Total loan payment:

$

Total interest amount:

$

Location

County

BERKELEY

Elementary School

Middle School

High School

Listing Courtesy of Samantha Young , Young & Associates

RealHub Information is provided exclusively for consumers' personal, non-commercial use, and it may not be used for any purpose other than to identify prospective properties consumers may be interested in purchasing. All information deemed reliable but not guaranteed and should be independently verified. All properties are subject to prior sale, change or withdrawal. RealHub website owner shall not be responsible for any typographical errors, misinformation, misprints and shall be held totally harmless.

Agent Andre Prince

AGENT

Andre Prince

Call Andre today to schedule a private showing.


* Listings on this website come from the FMLS IDX Compilation and may be held by brokerage firms other than the owner of this website. The listing brokerage is identified in any listing details. Information is deemed reliable but is not guaranteed. If you believe any FMLS listing contains material that infringes your copyrighted work please click here to review our DMCA policy and learn how to submit a takedown request.© 2024 FMLS.
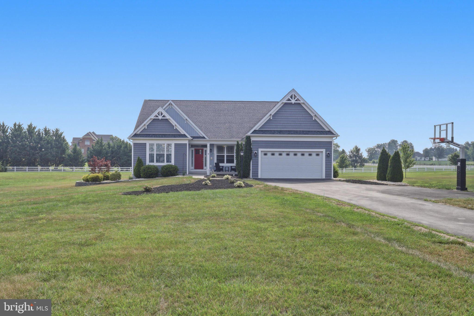
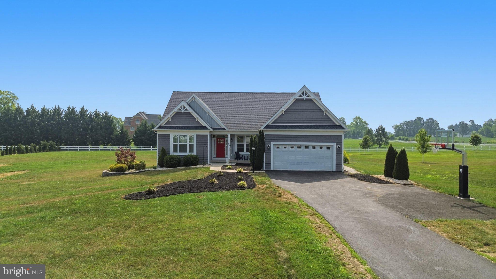
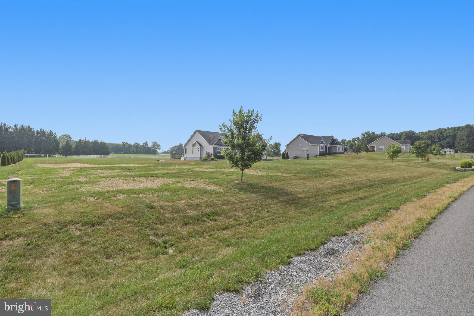
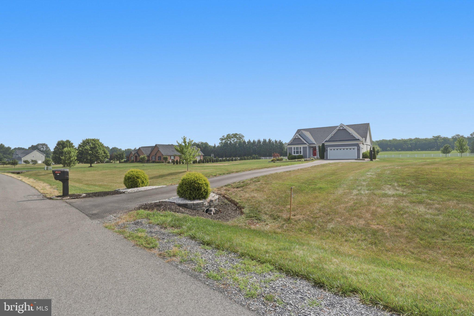
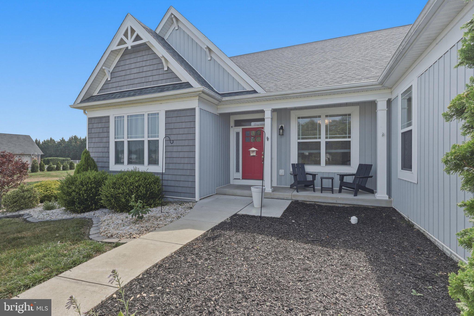
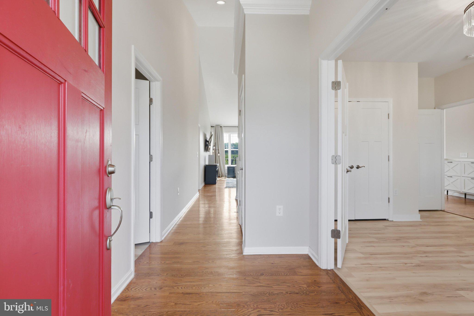
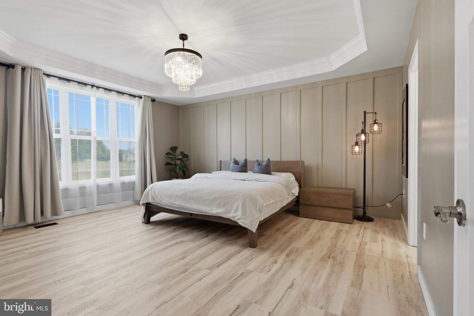
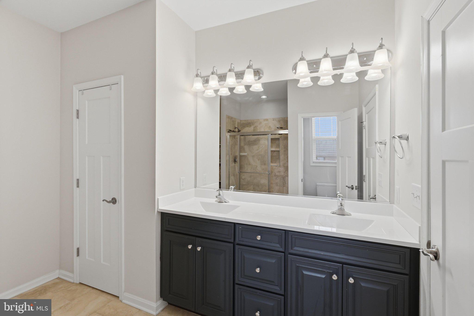
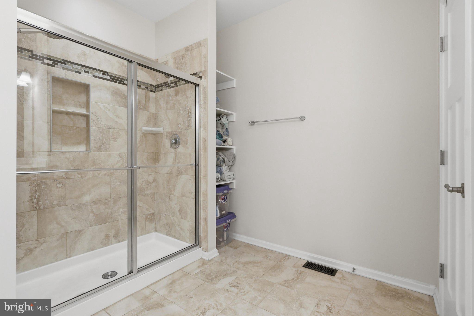
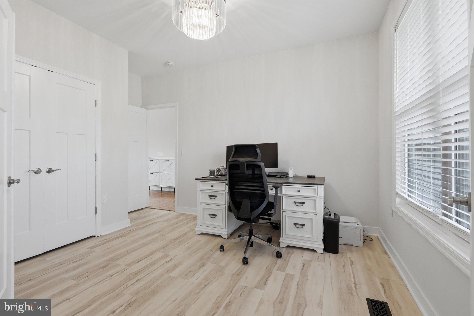
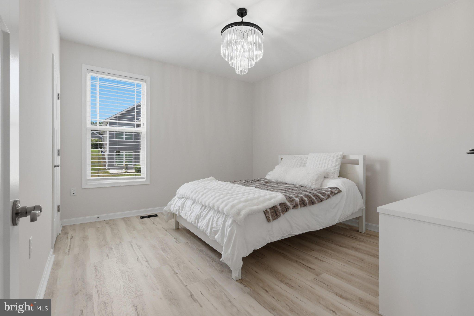
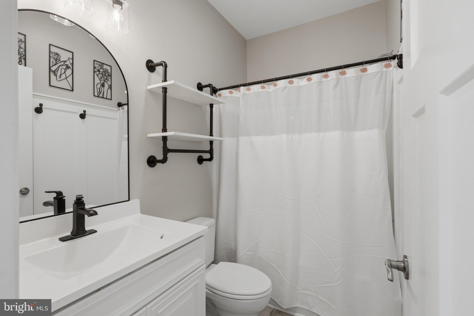
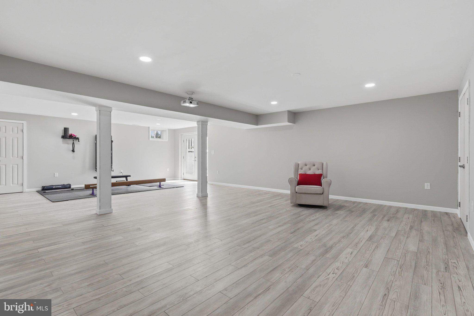
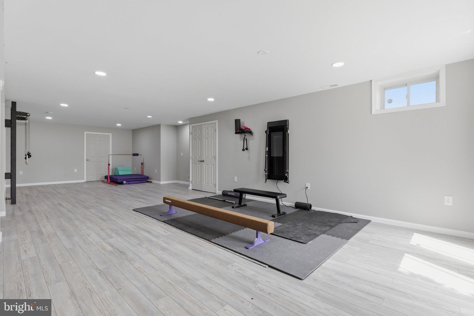
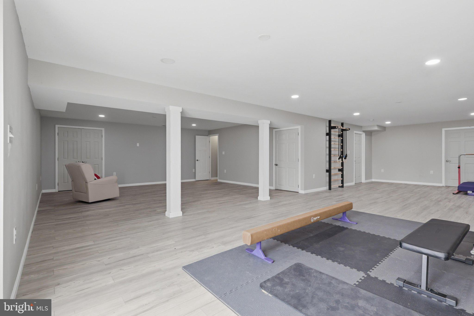
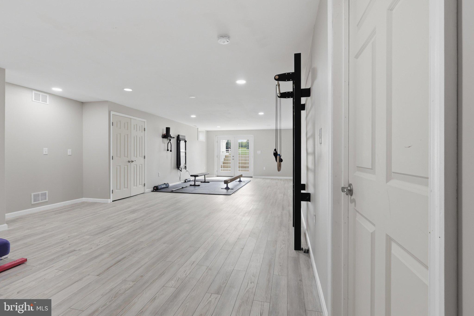
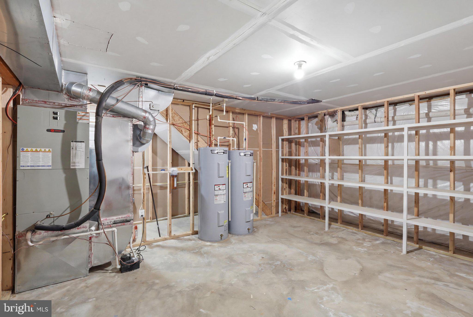
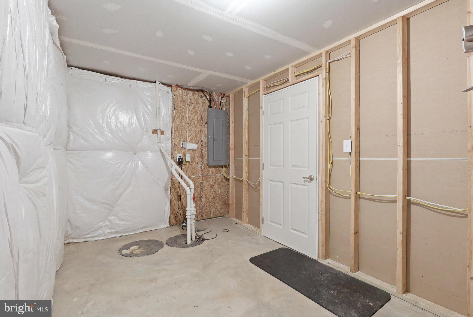
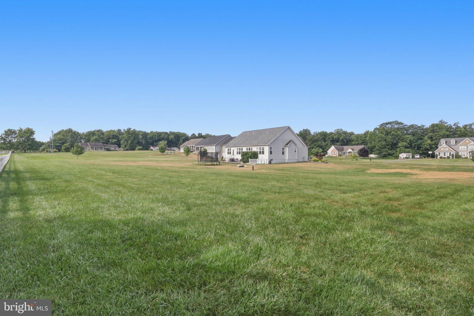
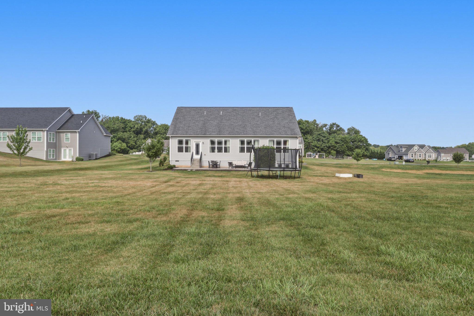
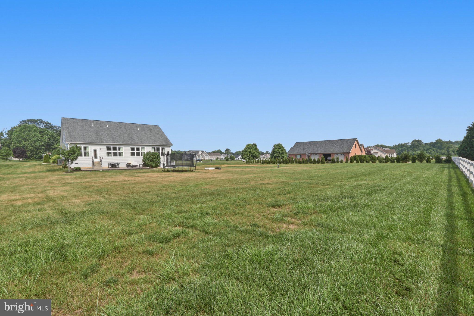
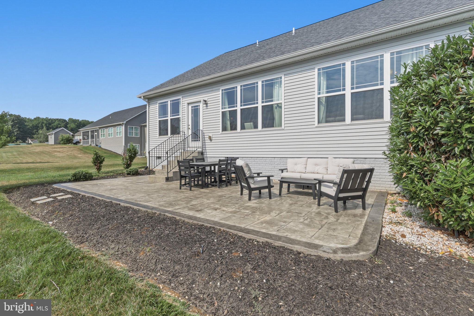
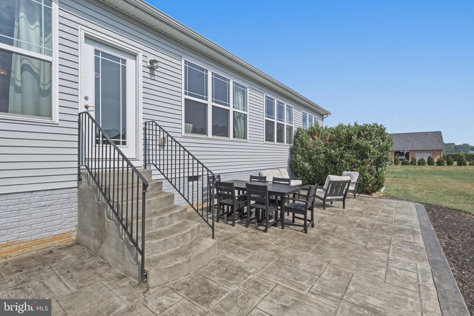
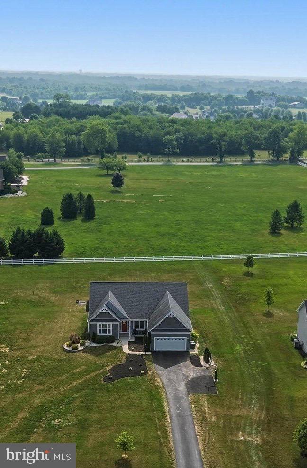
Welcome to this stunning custom-built home 4 Bedroom/ 2 bath Rancher  located in the sought-after Little Georgetown Estates. Nestled on 1.38 acres of  large level land! This Gorgeous  maintained property offers a spacious 4-bedroom, 2-full-bathroom floor plan designed for both comfort and luxury! The open layout features gleaming real stained in place hardwood floors, complemented by a gorgeous custom kitchen with stainless steel appliances, oversized expansive island with bar seating, wine storage, and granite countertops!. The primary suite is a true retreat, with a tray ceiling, a large en suite bath and a large walk-in closet. The main level also includes a secondary  master suite with cathedral ceilings & ample closet space,  & 2 additional bedrooms. The open concept features an oversized Living room , perfect for hosting meals with family and friends.  The lower level offers some storage , oversized finished rec room, LVP flooring,  3 piece rough in plumbing, and a 6 ft wide areaway  with glass French doors- letting plenty of natural light in ! The  backyard features a stamped concrete patio and has great views !Located in the Spring Mills School District.. Don't miss the opportunity to make this exceptional property your new home.

78 STATICE DRIVE

Message successfully sent.

What would you like to know?

What is 3 + 4 ?

I agree to receive email communication and understand I can unsubscribe at any time.

I agree to be contacted by Charis Realty Group via call, email, and text for real estate services. To opt out, you can reply 'stop' at any time or reply 'help' for assistance. You can also click the unsubscribe link in the emails. Message and data rates may apply. Message frequency may vary. Privacy Policy

Related Properties

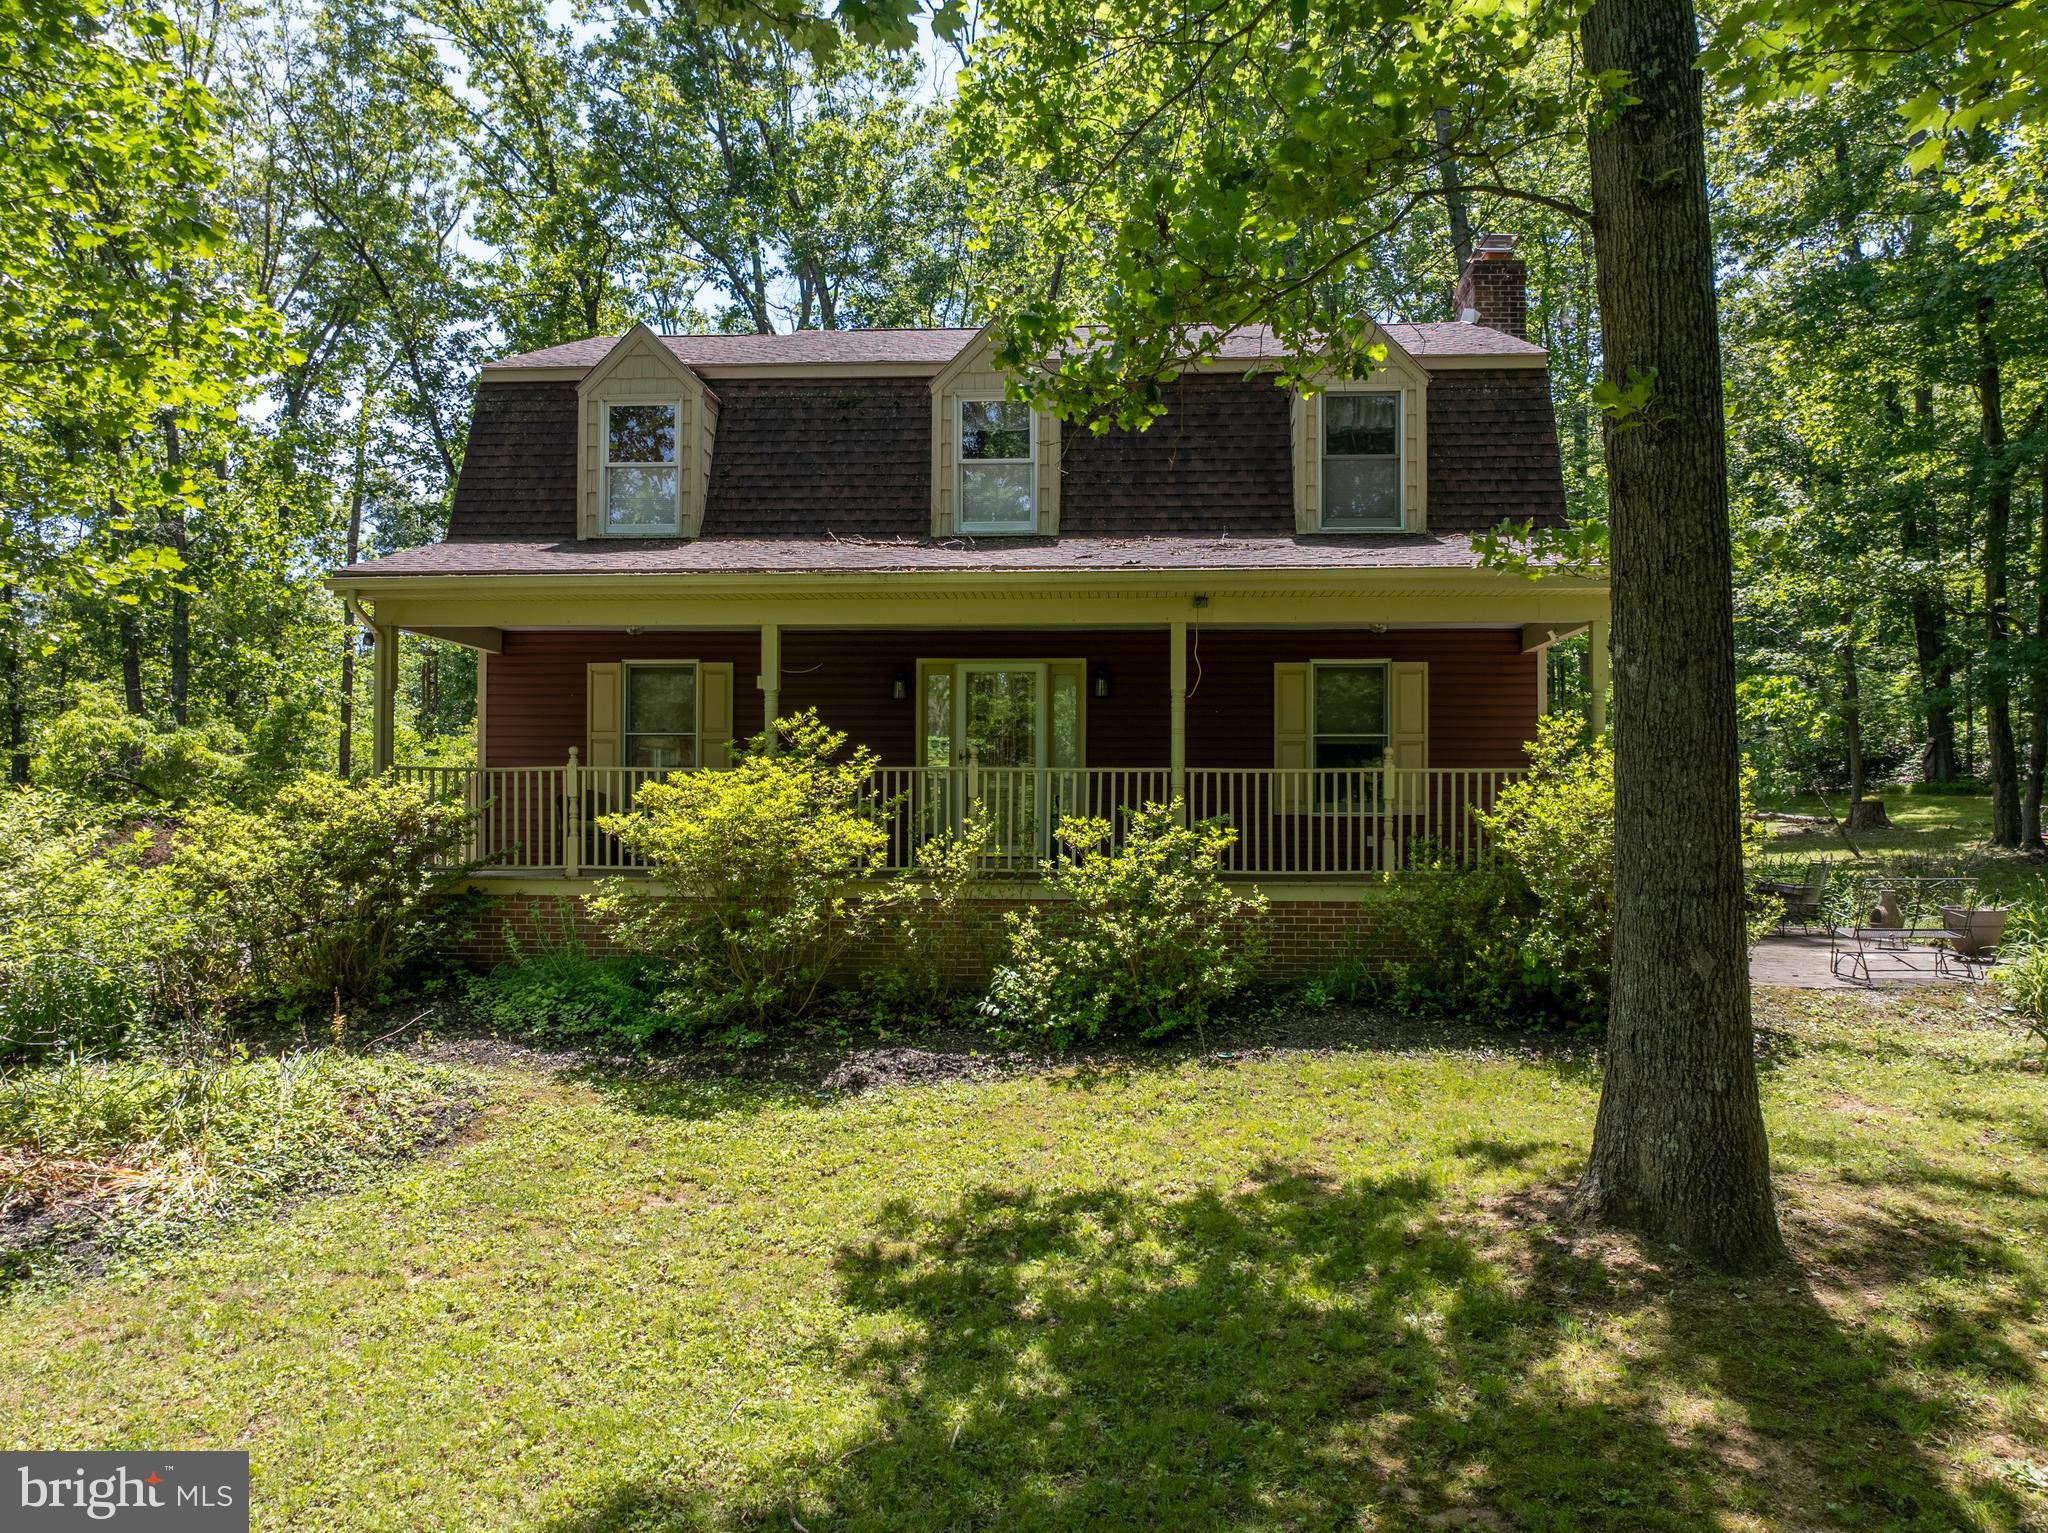
EsEscape to your own private retreat, nestled on more than 2 unrestricted wooded acres! This charming Dutch Colonial, built in 1987, offers privacy, character, and space to enjoy nature. A welcoming covered front porch features steps on both sides leading down to ground-level patios, creating inviting outdoor spaces for relaxing and entertaining.
The oversized side-load garage (25x28) provides ample room for vehicles, storage, or hobbies, with convenient access to the area above. Inside, the home offers 3 bedrooms and 2.5 baths.
The spacious family room features a cozy fireplace, while the kitchen is designed for both function and style with a center island, 5-burner cooktop, wall ovens, and custom cabinetry by Mountaineer Cabinets — who also crafted the butler's pantry and upstairs bathrooms.
Upstairs, all bedrooms are carpeted, and a quiet sitting area at the top of the staircase offers the perfect nook for reading or relaxing. A conveniently located second-floor laundry room adds everyday practicality, and two tankless water heaters — including one dedicated to the primary bath — provide efficient, on-demand hot water throughout.
The unfinished basement includes a one-year-old wood stove for added warmth and efficiency, and is ready for future expansion or additional storage. Outside, enjoy the peaceful setting complete with a beautiful koi pond and lily pond — all awaiting new owners to make this special property their own.
#WVBE2051222

HEDGESVILLE

7647 HEDGESVILLE ROAD

3 Beds

2 Baths

2,000 Sq.Ft.

$550,000

MLS#: WVBE2051222
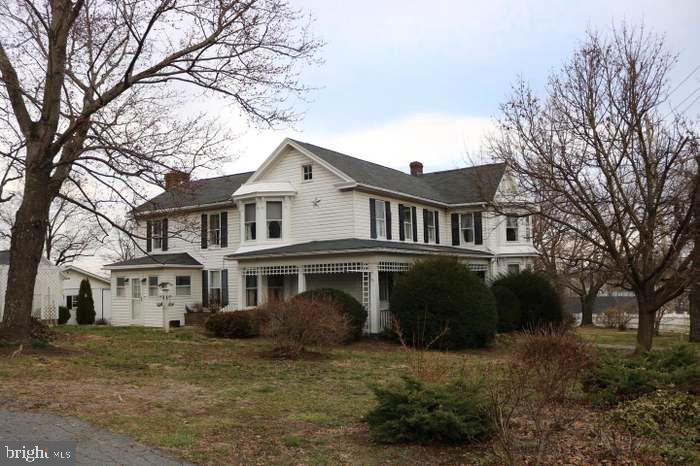
This charming Victorian home, set on 5 acres of picturesque rural land, offers a perfect blend of comfort and functionality. Inside, discover 4 spacious bedrooms and 1.5 baths, featuring elegant crown moldings, exposed beams, and a cozy fireplace. The country kitchen, complete with upgraded countertops and energy-efficient appliances, flows seamlessly into the dining area, ideal for gatherings. Enjoy the convenience of main-floor laundry and a walkout basement with ample storage. Step outside to a wrap-around porch and patio, perfect for soaking in the stunning mountain and pasture views. Equestrian enthusiasts will appreciate the horse amenities, including a paddock and barn. The property also boasts a detached garage and additional outbuildings for versatile use. Located in a welcoming community, you'll benefit from nearby parks, schools, and convenient access to commuter rail stations. This home is not just a residence; it's a lifestyle waiting to be embraced.
#WVBE2051732

HEDGESVILLE

627 HAMMONDS MILL ROAD

4 Beds

1 Baths

2,807 Sq.Ft.

$545,000

MLS#: WVBE2051732
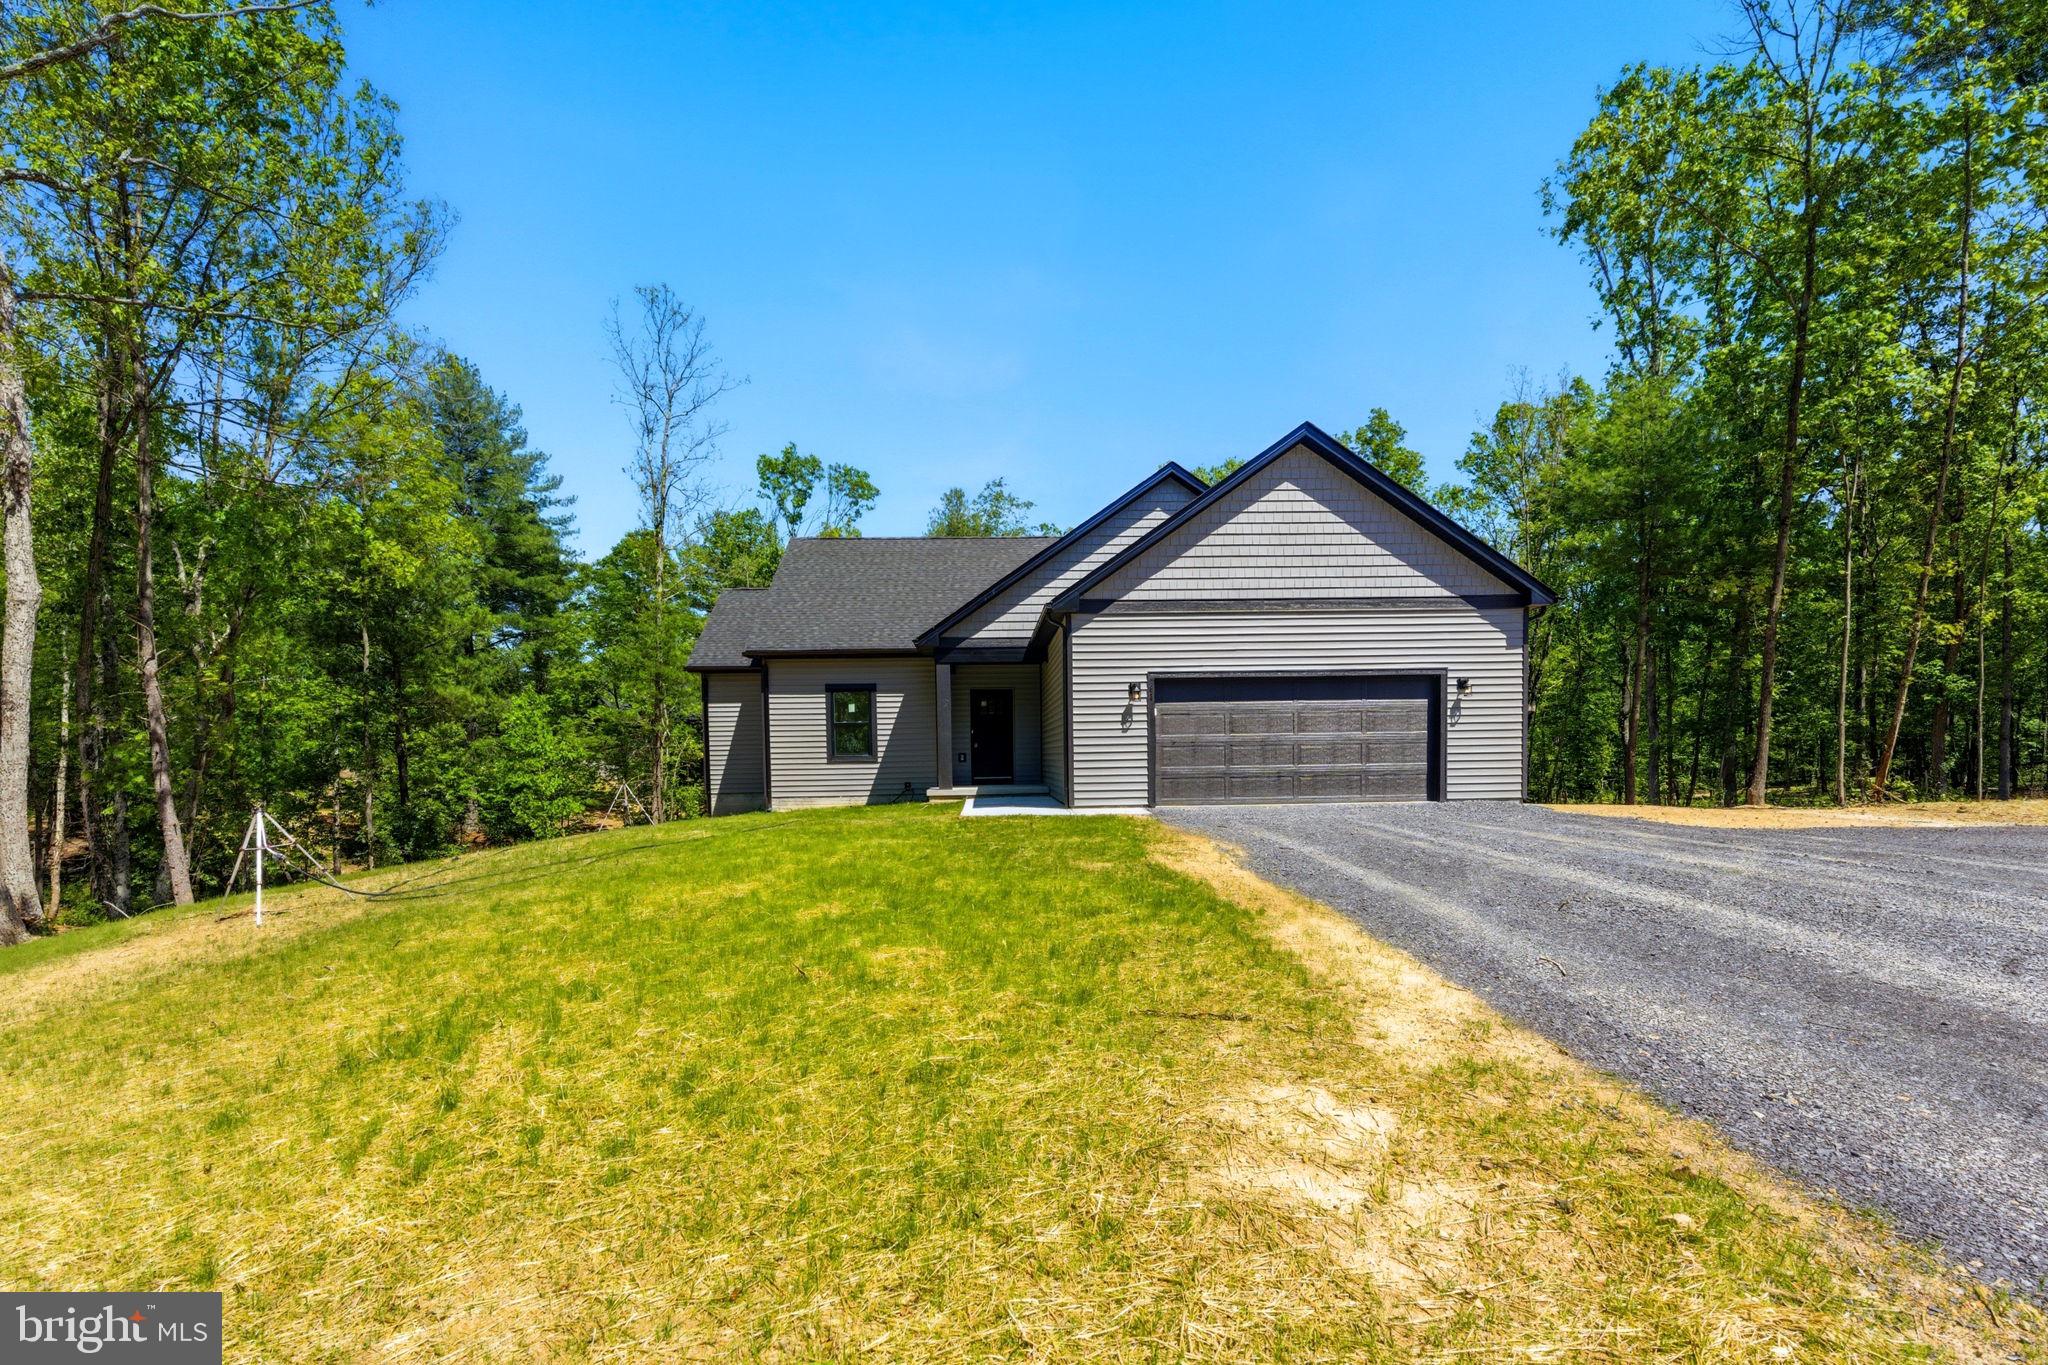
Nestled on a private, wooded 2+ acre lot, this beautiful home offers the perfect balance of peaceful country living and modern convenience. Featuring 3 bedrooms and 3 full bathrooms, this thoughtfully designed residence provides plenty of space for comfortable everyday living and entertaining.
Inside, you'll find luxury vinyl plank flooring throughout the home, creating a seamless and durable living environment. The open-concept floor plan showcases a well-appointed kitchen complete with granite countertops, stainless steel appliances, and ample cabinet space. The adjoining living area is highlighted by a cozy LP fireplace, making it the perfect place to gather with family and friends.

The finished basement significantly expands the home's living space and offers endless possibilities for a recreation room, home theater, home office, fitness area, or guest accommodations. A full bathroom in the basement adds flexibility and convenience.

Surrounded by mature trees and natural beauty, the private 2+ acre lot provides plenty of room to enjoy the outdoors, whether relaxing on the porch, entertaining guests, or exploring your own wooded retreat. Combining modern finishes, spacious living areas, and a desirable private setting, this exceptional property is ready to welcome you home.
#WVMO2007728

HEDGESVILLE

63 SPICE BUSH COURT

3 Beds

3 Baths

3,417 Sq.Ft.

$525,000

MLS#: WVMO2007728
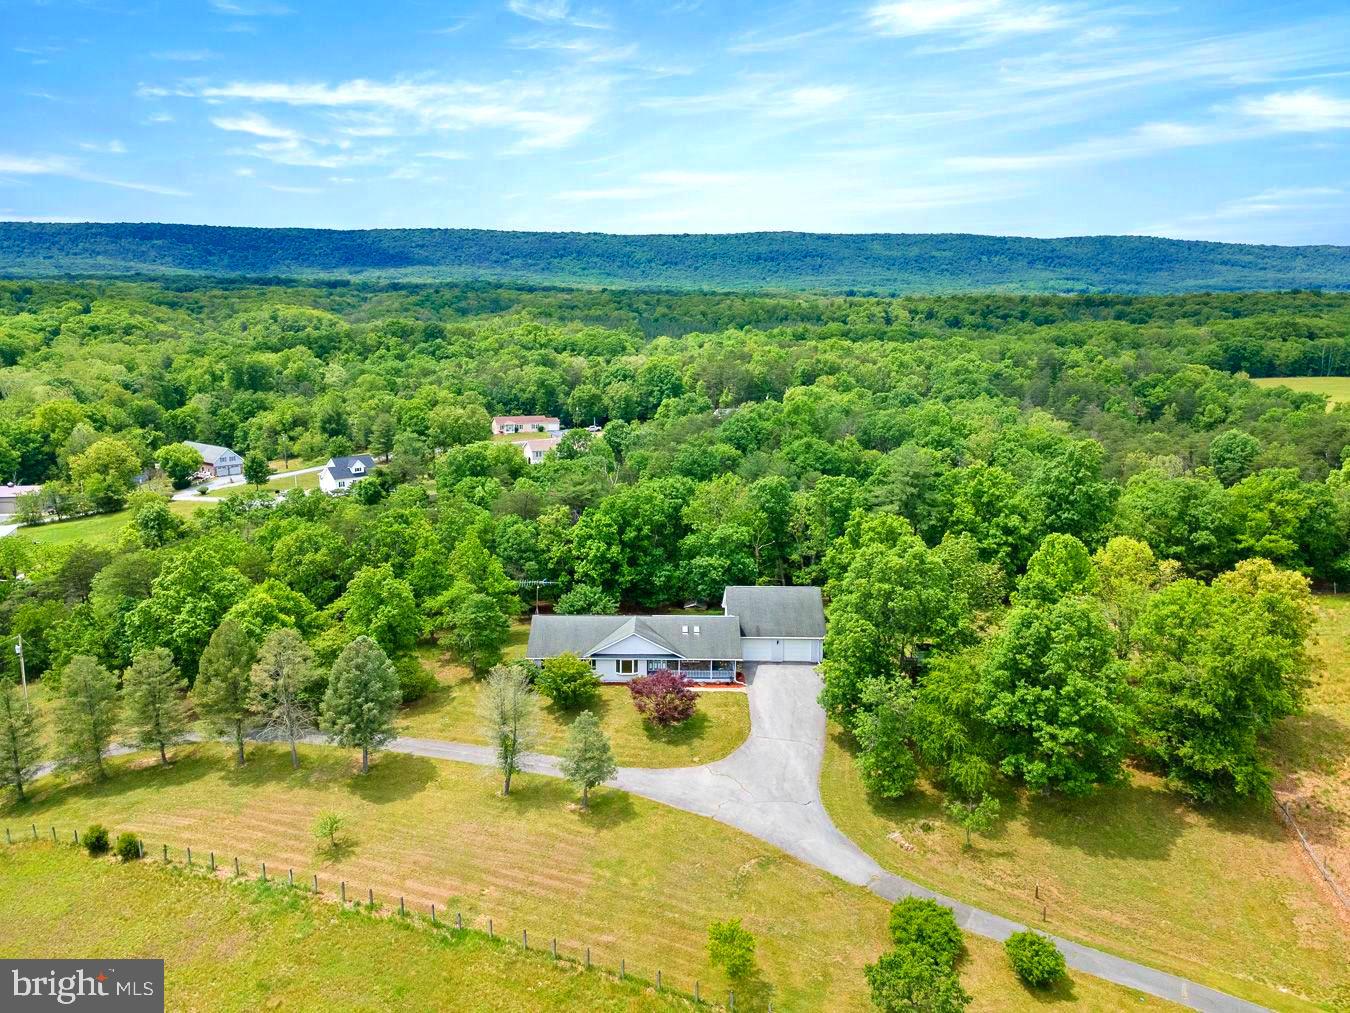
Dreaming of gorgeous views and your own peaceful retreat? This secluded and charming ranch home is situated on 10.7 beautiful unrestricted acres. Partially fenced with pastures and rolling countryside it's full of potential, this property is ideal for those seeking privacy, recreation, hobby farming, or simply room to roam. The main level offers convenient single-level living with 3 bedrooms, 2 full baths, and 1 half bath, separate laundry room, formal dining room, sunken living room open to kitchen is perfect for gatherings and entertaining. New stainless dishwasher, refrigerator, and stove complete the eat-in-kitchen. Thoughtful finishes throughout, including wood flooring, ceramic tile, and an abundance of storage closets. An oversized  32'x32' three-car garage provides ample room for vehicles, equipment, or workshop space. The fully finished lower level greatly expands the living space, featuring a second kitchen, a full bath, a large family room, a dedicated 16' x 24' workspace or hobby room with plentiful shelving, two bonus rooms, large walk-in closet and three large additional storage areas. Property has endless possibilities, this exceptional home offers space, versatility, and breathtaking surroundings. Sleepy Creek Management Area just minutes away!
#WVBE2051422

HEDGESVILLE

324 SLEEPY CREEK ROAD

3 Beds

3 Baths

2,848 Sq.Ft.

$625,000

MLS#: WVBE2051422
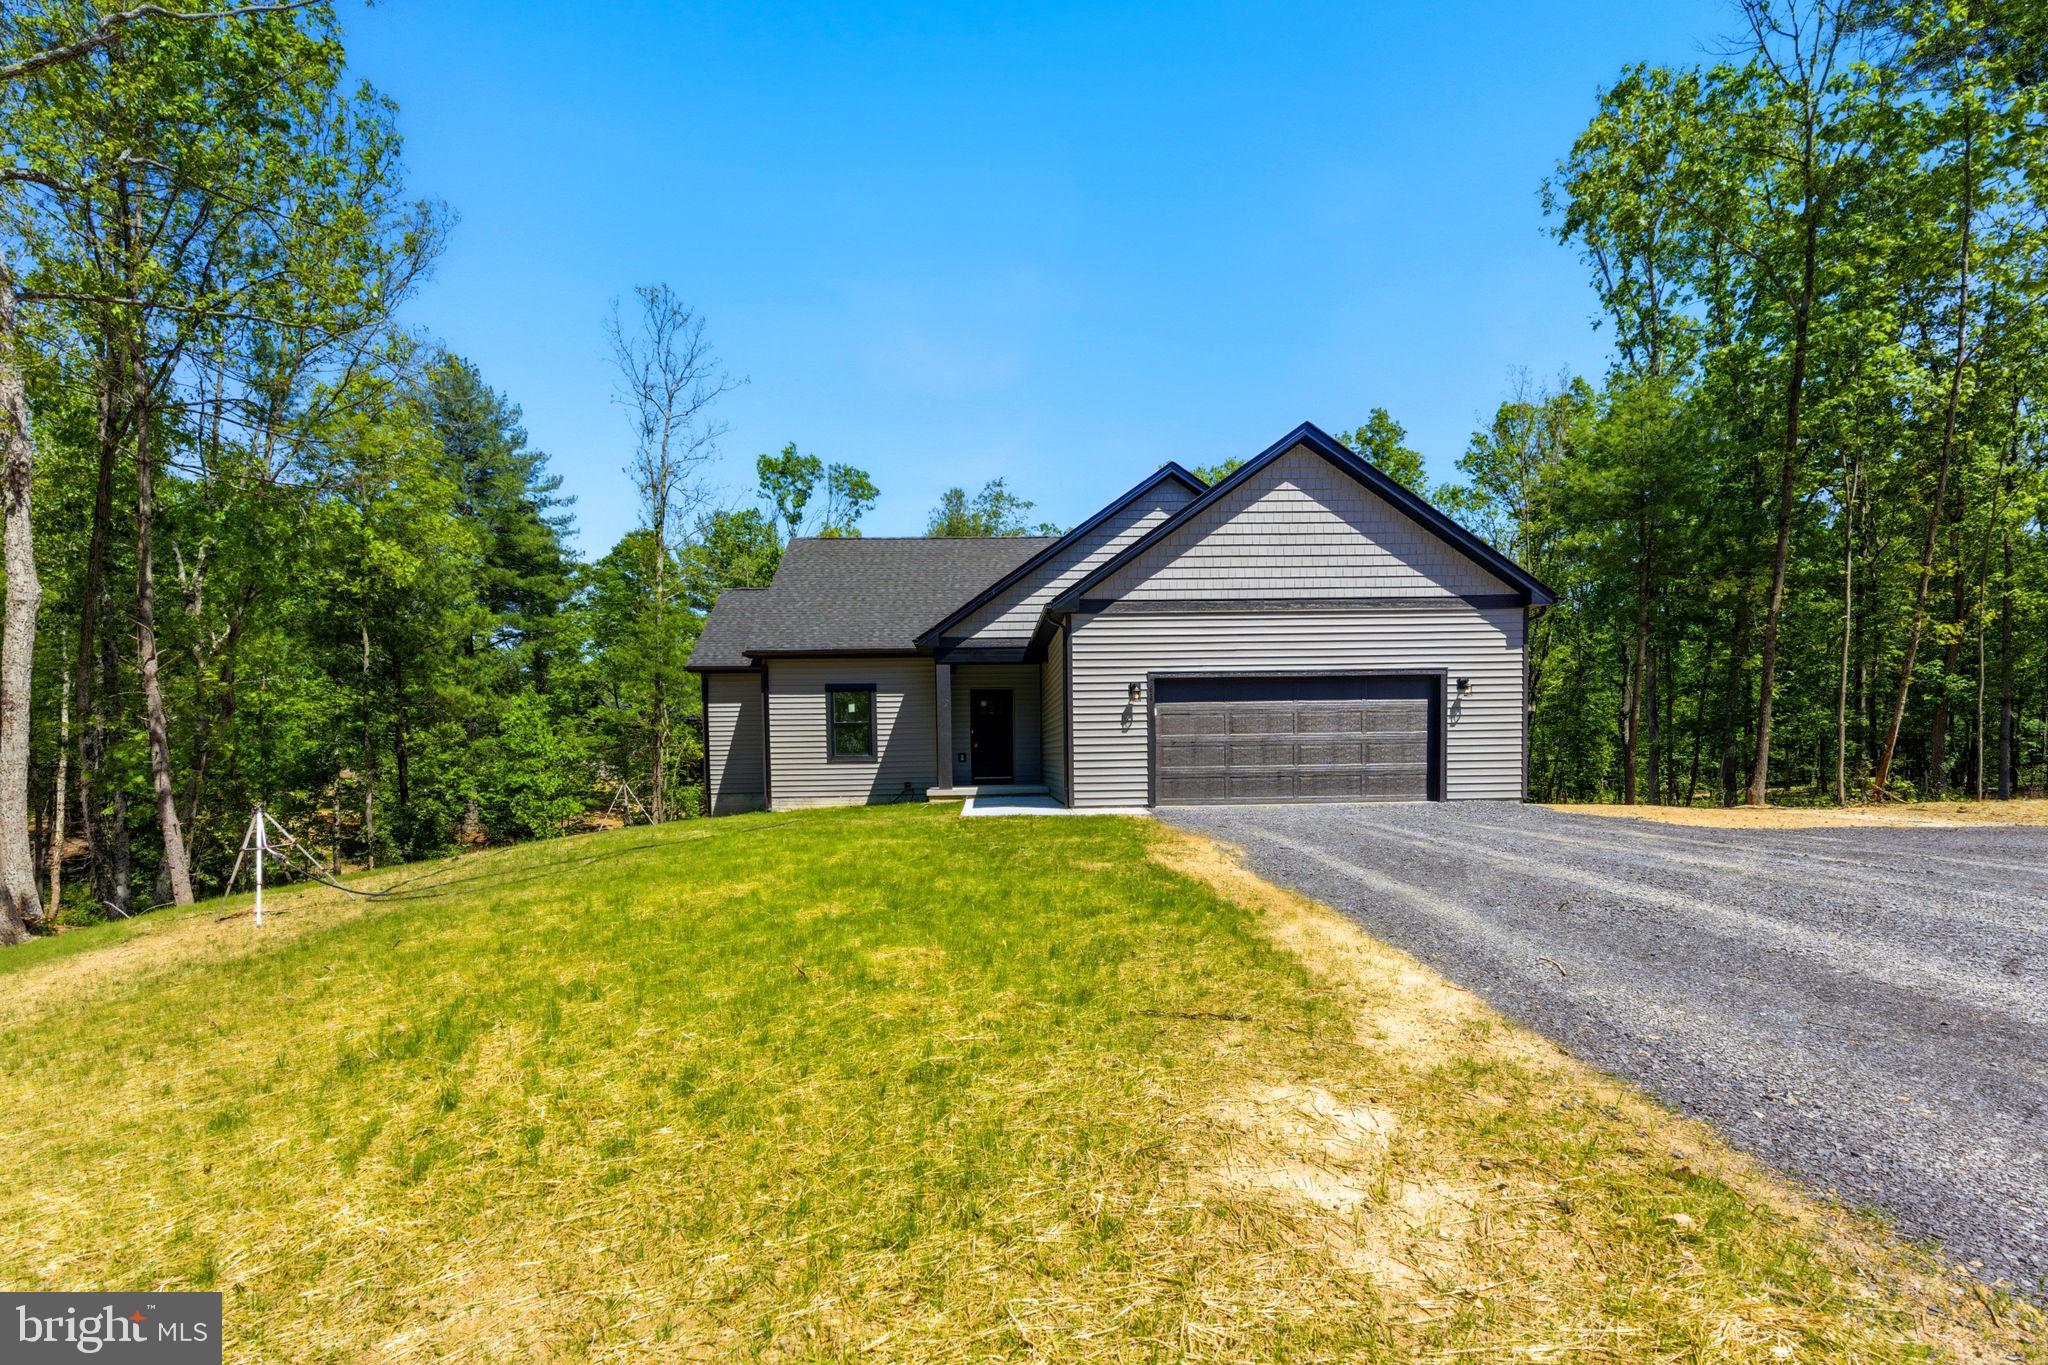
Nestled on a private, wooded 2+ acre lot, this beautiful home offers the perfect balance of peaceful country living and modern convenience. Featuring 3 bedrooms and 3 full bathrooms, this thoughtfully designed residence provides plenty of space for comfortable everyday living and entertaining.
Inside, you'll find luxury vinyl plank flooring throughout the home, creating a seamless and durable living environment. The open-concept floor plan showcases a well-appointed kitchen complete with granite countertops, stainless steel appliances, and ample cabinet space. The adjoining living area is highlighted by a cozy LP fireplace, making it the perfect place to gather with family and friends.

The finished basement significantly expands the home's living space and offers endless possibilities for a recreation room, home theater, home office, fitness area, or guest accommodations. A full bathroom in the basement adds flexibility and convenience.

Surrounded by mature trees and natural beauty, the private 2+ acre lot provides plenty of room to enjoy the outdoors, whether relaxing on the porch, entertaining guests, or exploring your own wooded retreat. Combining modern finishes, spacious living areas, and a desirable private setting, this exceptional property is ready to welcome you home.

The house is 100%  complete if contracting with the optional 20x20 garage built to match the house.  It would be completed with in 30 days of contracting.    The garage is a replica designed using AI.
#WVMO2007834

HEDGESVILLE

63 SPICE BUSH COURT GARAGE

3 Beds

3 Baths

3,417 Sq.Ft.

$555,000

MLS#: WVMO2007834
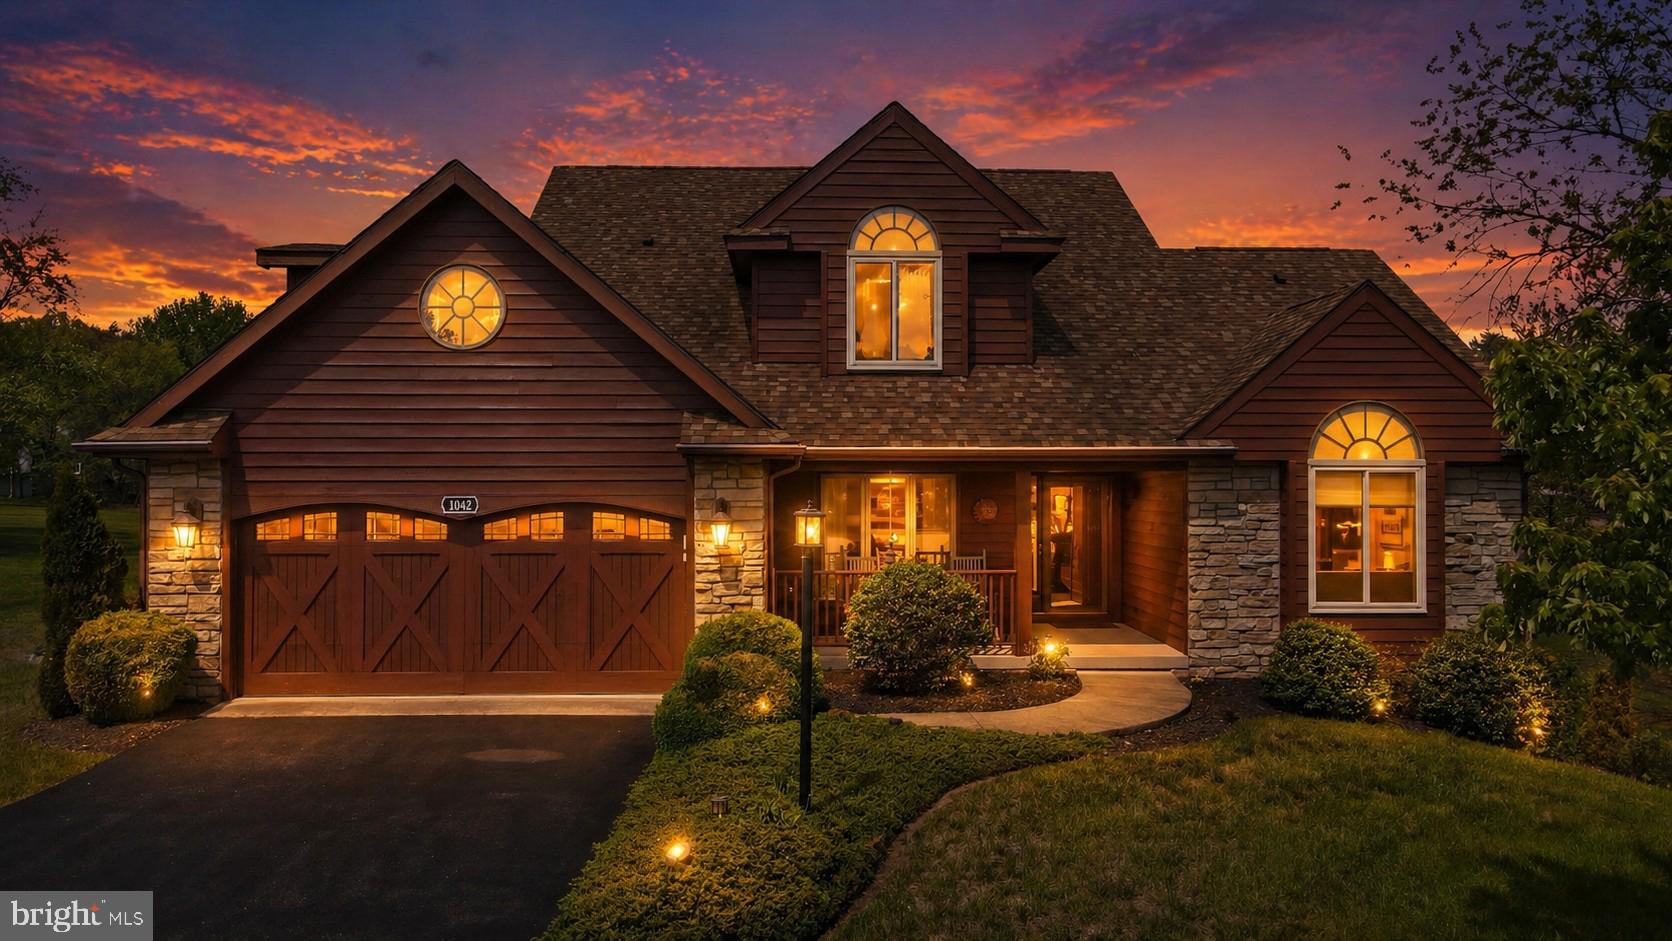
Exceptional craftsmanship and luxury details define this stunning 3-level home, beautifully positioned on the golf course with striking cedar lap siding and stone-accented exterior. A welcoming 2-car garage with carriage-style doors enhances the home’s timeless curb appeal.

The main level showcases an impressive great room anchored by a floor-to-ceiling stone gas fireplace, creating a warm and inviting space for both everyday living and entertaining. The open layout enhances the home’s livability while maintaining a refined, upscale feel.

The primary suite is truly unforgettable—designed as a private retreat featuring its own stone-accented fireplace and a spa-inspired bath with a large jetted tub and a dual-sided fireplace, perfectly positioned to be enjoyed from both the bedroom and bath for a truly relaxing experience. The expansive walk-in closet functions more like a luxurious dressing room.

The kitchen is beautifully appointed with new stainless steel appliances and sleek Silestone countertops, which continue into the bathrooms for a cohesive, upscale finish. Solid wood doors and heated tile flooring throughout the home add an extra layer of quality and comfort.

The lower level offers an exceptional extension of living space, featuring its own private secondary primary suite, complete with a full bath and a spacious family room area. A third fireplace with a charming wood mantel adds warmth and character, creating a cozy yet refined atmosphere. Designed with flexibility in mind, this level also includes a separate exterior entrance, making it ideal for guests, multi-generational living, or a private retreat—offering both comfort and independence within the home.

Outdoor living is just as impressive, featuring a spacious 12x24 screened porch with low-maintenance TimberTech decking—perfect for entertaining or relaxing. Below, a covered concrete patio provides even more functional outdoor space.

Perfectly positioned and beautifully appointed, this golf course retreat embodies elevated living—where luxury, comfort, and thoughtful design come together effortlessly.
#WVBE2049186

HEDGESVILLE

1042 WINTERCAMP TRAIL

5 Beds

3 Baths

5,689 Sq.Ft.

$599,900

MLS#: WVBE2049186

 - property

Send a message

Message successfully sent.

Your message

What is 3 + 4 ?

Reason for contacting?

I agree to receive email communication and understand I can unsubscribe at any time.

I agree to be contacted by Charis Realty Group via call, email, and text for real estate services. To opt out, you can reply 'stop' at any time or reply 'help' for assistance. You can also click the unsubscribe link in the emails. Message and data rates may apply. Message frequency may vary. Privacy Policy

Sign Out

Virtual Assistant

Would you like to take the next step with this property? We can help you schedule a showing or virtual tour, or send you more details.

Yes, I would like more information.

Thank You for Your Reply, One of Our Agents will contact you as soon as possible

No, maybe later.

Thank you, you can always contact me via email, phone number or through the contact form.

Realhub AI

Lucy - Your AI-Powered Realtor

Update Your Temporary Password

Personalize your search

Enter your email and we'll notify you immediately when new listings match what you're looking for.

or enter email address

Already have an account ? Login here

Continue your home search

I agree to receive communications and understand I can unsubscribe at any time.

I agree to be contacted by Charis Realty Group via call, email, and text for real estate services. To opt out, you can reply 'stop' at any time or reply 'help' for assistance. You can also click the unsubscribe link in the emails. Message and data rates may apply. Message frequency may vary. Privacy Policy

Already have an account ? Login here

We use cookies

We use cookies primarily for analytics to enhance your experience. By accepting, you agree to our use of these cookies. You can manage your preferences or learn more about our cookies policy.