Features & Amenities

Interior

  • Other Interior Features

    Central Vacuum, Kitchen Island, Recessed Lighting, Crown Molding, Open Floorplan

  • Total Bedrooms

    5

  • Bathrooms

    4

  • Above Grade Finished Area

    4000.0

  • Basement YN

    YES

  • Cooling YN

    YES

  • Cooling

    Central Air, Electric

  • Fireplace YN

    YES

  • Heating YN

    YES

  • Heating

    Natural Gas, Forced Air

  • Main Level Bedrooms

    1

  • Pet friendly

    N/A

Exterior

  • Garage

    Yes

  • Garage spaces

    3

  • Construction Materials

    Stone, Vinyl Siding

  • Parking

    On Street, Garage, Attached

  • Pool

    Yes

  • Pool Features

    Community

  • Waterfront YN

    NO

Area & Lot

  • Lot Size(acres)

    0.38

  • Lot Size(square feet)

    16,553

  • Property Type

    Residential

  • Property Sub Type

    Single Family Residence

  • Architectural Style

    Colonial

Price

  • Sales Price

    $1,049,999

  • Tax Amount

    $6,931

  • Sq. Footage

    5,825

  • Price/SqFt

    $180

HOA

  • Association

    YES

  • Association Fee

    $250

  • Association Fee Frequency

    Quarterly

  • Association Fee Includes

    N/A

School District

  • Elementary School

    SILVER LAKE

  • Middle School

    N/A

  • High School

    MIDDLETOWN

Property Features

  • New Construction

    NO

  • Association Amenities

    Clubhouse, Fitness Center, Meeting Room, Party Room, Tennis Court(s), Playground

  • Foundation Details

    Concrete Perimeter

  • Senior Community YN

    NO

  • Sewer

    Public Sewer

  • Water Source

    Public

Schedule a Showing

Showing scheduled successfully.

<
>
IN PERSON
VIA CHAT

What is 3 + 4 ?


Change time

Mortgage calculator

Estimate your monthly mortgage payment, including the principal and interest, property taxes, and HOA. Adjust the values to generate a more accurate rate.

Your payment

Principal and Interest:

$

Property taxes:

$

HOA fees:

$

Total loan payment:

$

Total interest amount:

$

Location

County

NEW CASTLE

Elementary School

SILVER LAKE

Middle School

High School

MIDDLETOWN

Listing Courtesy of Ann Marie Germano , Patterson-Schwartz-Middletown

RealHub Information is provided exclusively for consumers' personal, non-commercial use, and it may not be used for any purpose other than to identify prospective properties consumers may be interested in purchasing. All information deemed reliable but not guaranteed and should be independently verified. All properties are subject to prior sale, change or withdrawal. RealHub website owner shall not be responsible for any typographical errors, misinformation, misprints and shall be held totally harmless.

Agent Andre Prince

AGENT

Andre Prince

Call Andre today to schedule a private showing.


* Listings on this website come from the FMLS IDX Compilation and may be held by brokerage firms other than the owner of this website. The listing brokerage is identified in any listing details. Information is deemed reliable but is not guaranteed. If you believe any FMLS listing contains material that infringes your copyrighted work please click here to review our DMCA policy and learn how to submit a takedown request.© 2024 FMLS.
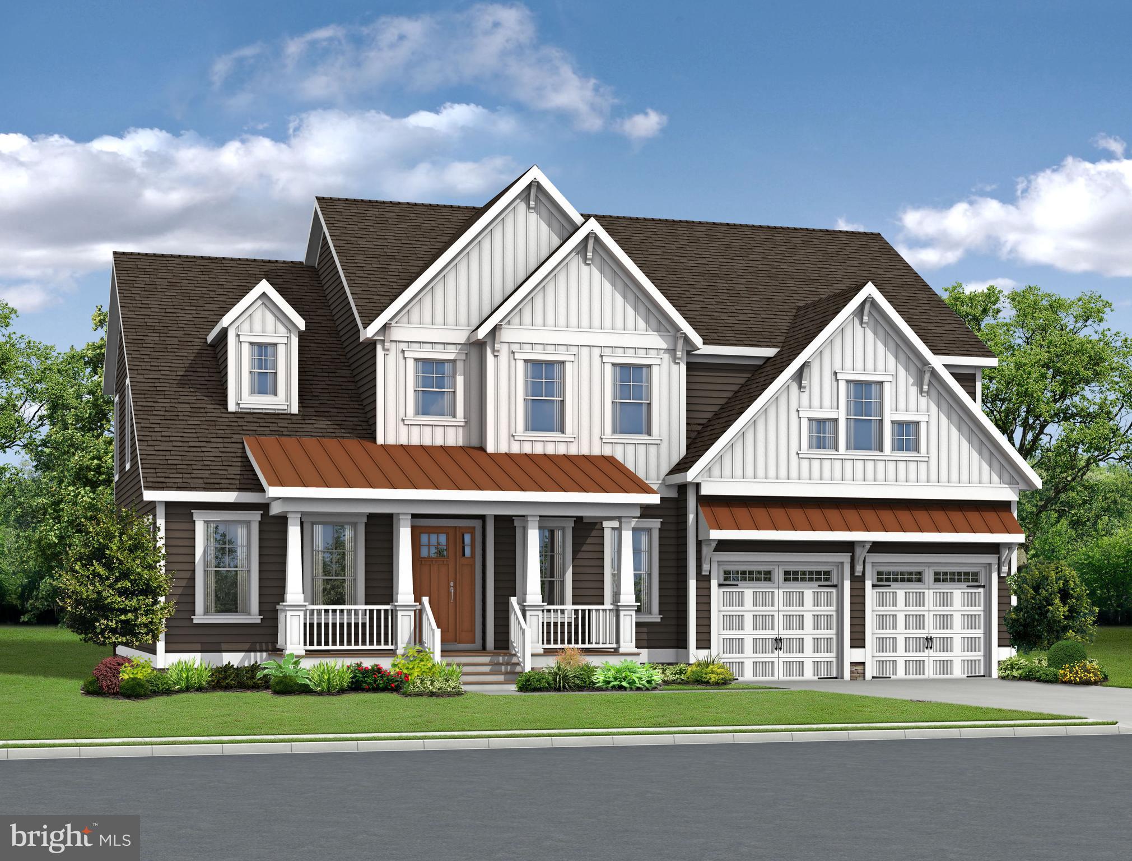
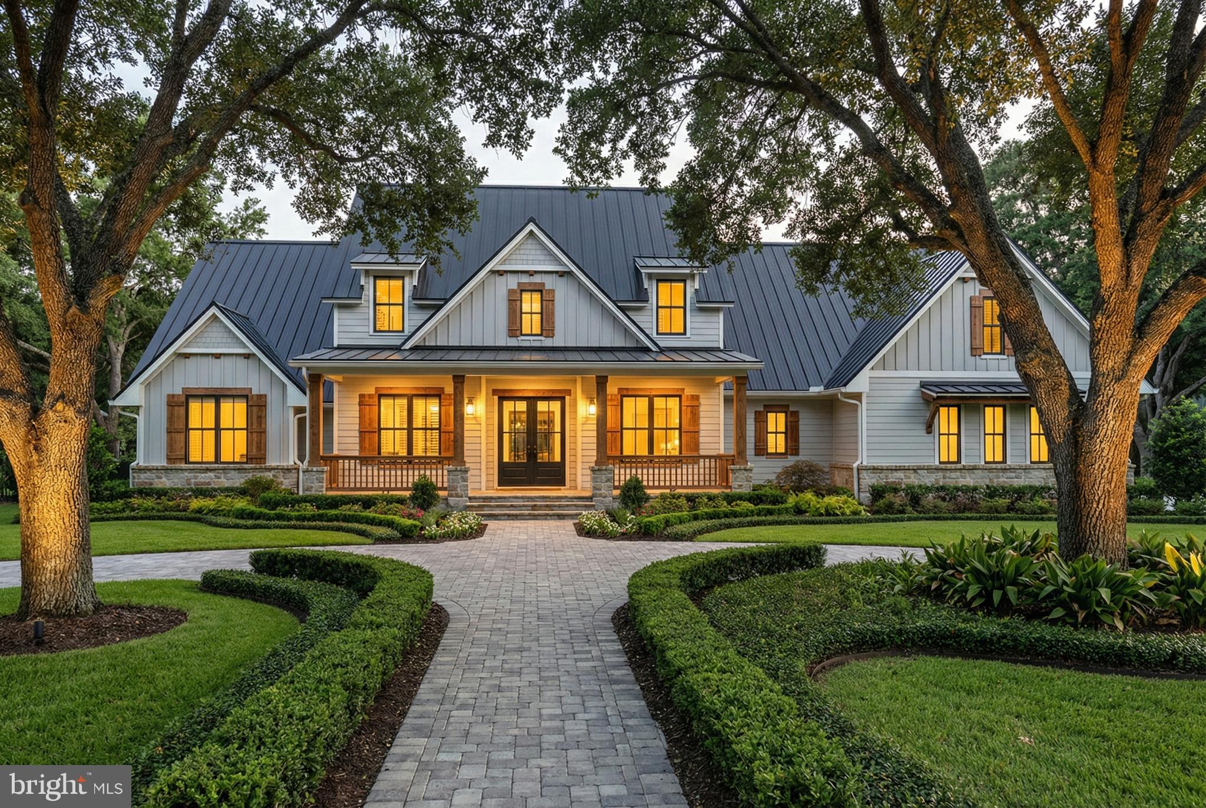
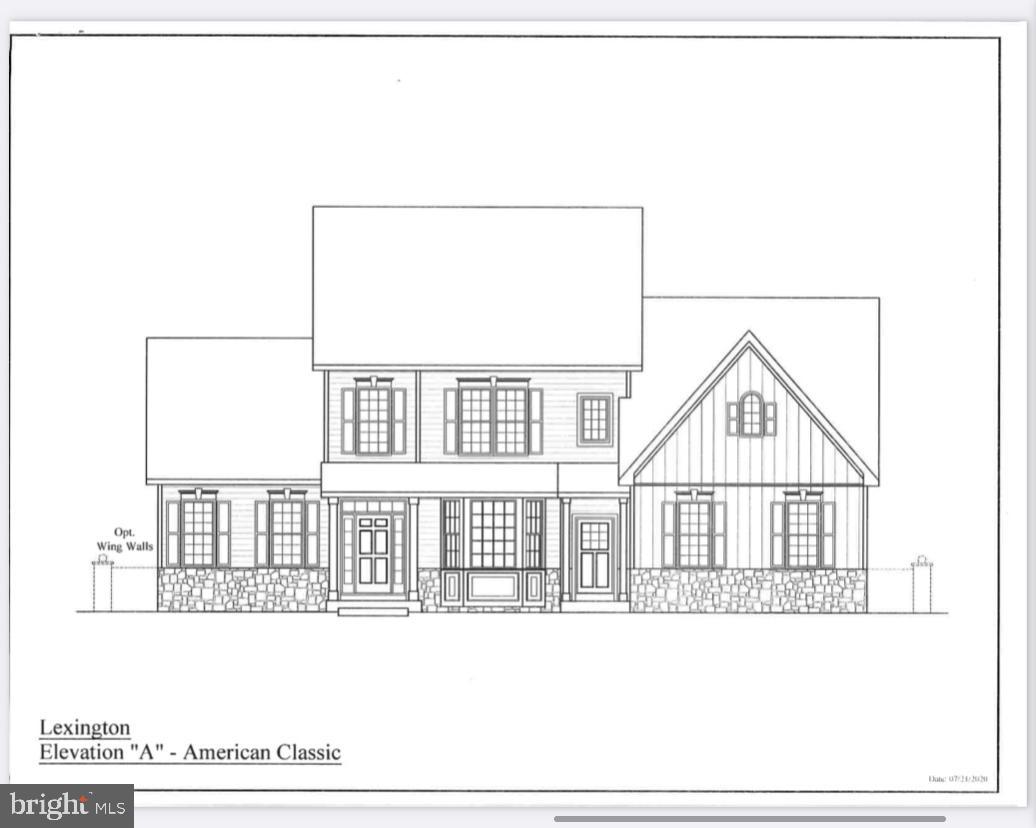
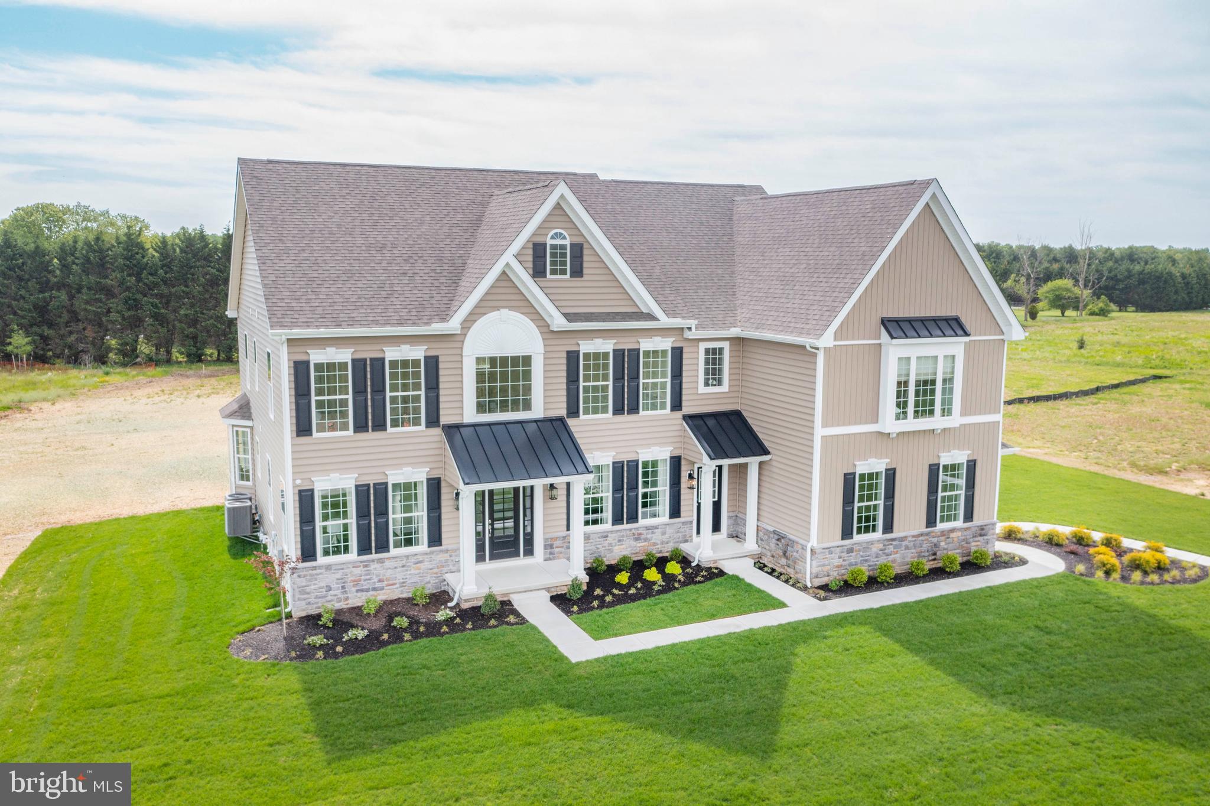
Welcome to Parkside. As you drive in the main entrance you are welcomed with beautiful wing walls and manicured landscaping. Following down the main road to 8 acres of open space and a breathtaking clubhouse with outdoor pool and fitness center. Head to the exquisite street of 813 Sweet Birch where you will find one of Largest Schell Brother's homes in this stunning community. This well designed Henlopen model offers one of the most elaborate curb appeal one can imagine, from its grand look with stone frontage, stunning colored siding, front porch and balconies. As you enter the front door you can take in the whole entertainers dream home....two story foyer with crown moldings, hardwood floors throughout, a formal dining room with tray ceiling opening into the large two story GREAT ROOM with all stone fireplace. The open concept gourmet kitchen and sun room with gleaming natural light and plantation shutters throughout. The double glass French doors into a large office with a full bath. A FIRST FLOOR MASTER SUITE, with a French door out to the double patio and large stone outside fireplace. As we head upstairs to the 3 bedrooms and bathroom, every bedroom has walk in closets. The one bedroom that is 17x25 can be used as a bonus room. The fully finished basement has a large recreational room with a stunning custom wet bar that only Schell Brothers is known for. The media room also designed by Schell Brothers with it a 2 tier platform. An added in law suite with a custom shower and egress window was added. The walk out basement, the owned solar panels that make living in this 5800 sq foot home so affordable, the back up generator installed by Schell Brothers. The beautiful stone patio and fireplace in the fully fenced in private yard. The 3 car garage, the central vacuum the upgraded lighting fixtures from the Schell Brother's design center, full irrigation..... The list of upgrades are endless.

813 SWEET BIRCH DRIVE

Message successfully sent.

What would you like to know?

What is 3 + 4 ?

I agree to receive email communication and understand I can unsubscribe at any time.

I agree to be contacted by Charis Realty Group via call, email, and text for real estate services. To opt out, you can reply 'stop' at any time or reply 'help' for assistance. You can also click the unsubscribe link in the emails. Message and data rates may apply. Message frequency may vary. Privacy Policy

Related Properties

HOME TO BE BUILT - Don't miss the final opportunity to build your custom home! Experience the breathtaking mountain views and modern luxury in this stunning new construction home to be built by Grossnickle Construction, nestled in the heart of Middletown Valley. This thoughtfully designed 4-bedroom, 3.5 bath home offers the perfect blend of elegance, comfort and functionality. Step inside to discover an open concept floor plan featuring spacious living areas, abundant natural light and high-end finishes throughout. The gourmet kitchen will impress with premium cabinetry, quartz countertops, oversized island and seamless flow into the dining and family rooms - perfect for entertaining or everyday living. Conveniently located near charming downtown Middletown, parks and commuter route, this exceptional to be built home offers the rare opportunity to personalize your dream home.
#MDFR2082170

MIDDLETOWN

5901 CLOUDBERRY COURT

4 Beds

3 Baths

3,600 Sq.Ft.

$1,185,000

MLS#: MDFR2082170

A Private 2.74‑Acre Retreat Featuring a Spacious 4BR/3BA Ranch, W/ 2 Car attached garage, In-ground Pool, and a 2,700 SF Heated Detached Garage/Workshop Designed for Real‑World Needs in the heart of northern Middletown, WITH NO DEED RESTRICTIONS!!!!!
    
 Welcome to a rare opportunity to enjoy both privacy and practicality on 2.74 peaceful, tree‑lined acres in the heart of Middletown. Located in the award‑winning Appoquinimink School District and just minutes from Routes 1 and 13, this property offers the ideal blend of convenience, comfort, and capability for families and small business owners alike.
     The home features beautiful hardwood flooring, bright and open living spaces, and an updated kitchen with white cabinetry, granite counter tops, 3 built‑in pantry storage, 1st floor laundry and all appliances included. The main level provides comfortable everyday living, while the finished basement adds valuable flexibility — perfect for a guest suite, home office, gym, recreation room, or multi‑generational living.
     A sunroom overlooking the backyard offers year‑round enjoyment, and the patio and in-ground pool create a welcoming space for gatherings, celebrations, and relaxed family time.
     Recent upgrades include a new roof in 2025, newer heating and air conditioning systems, an approximately 150‑foot‑deep well, and a brand‑new septic system currently being installed, ensuring peace of mind for years to come.
   This is where the property becomes truly exceptional approximately 2,700‑square‑foot detached garage/workshop — a dream setup for anyone needing serious workspace. Fully equipped with electric, heat, and water, and designed with multiple access points, this building is ideal for contractors, mechanics, hobbyists, collectors, entrepreneurs, or families needing substantial storage for equipment, vehicles, or small business operations. The possibilities are endless. 
    If you've been searching for a home that offers privacy, comfort, and extraordinary workspace-along with the freedom to use the land your way look no further.   With parking for more than 20 vehicles, expansive outdoor space, and unmatched versatility, this property supports a lifestyle that blends home, work, and recreation seamlessly. If you’re looking for a place where your family can thrive and your business or hobbies can grow, 645 Greylag Road offers the space and freedom to make it happen
#DENC2104170

MIDDLETOWN

645 GREYLAG ROAD

4 Beds

3 Baths

2,050 Sq.Ft.

$999,900

MLS#: DENC2104170

HOME TO BE BUILT.  Nestled on a beautiful, wooded 2.25-acre lot, this to-be-built home by Grossnickle Construction offers the perfect blend of luxury and comfort. The home features 3 spacious bedrooms, including a private primary suite, 2 full bathrooms, and a convenient powder room. This plan also includes 400 sqft rec room in the basement and the option for an upstairs bonus room. Enjoy the peaceful, natural setting with mature trees and scenic surroundings while still having the opportunity to personalize your new home. This featured plan can be built as-is, tweaked to your preferences, or you can choose a completely different custom plan to fit this homesite. Don’t miss this chance to build your dream home in a truly serene location.
#MDFR2080886

MIDDLETOWN

MOUNTAIN CHURCH ROAD

3 Beds

2 Baths

3,000 Sq.Ft.

$924,500

MLS#: MDFR2080886
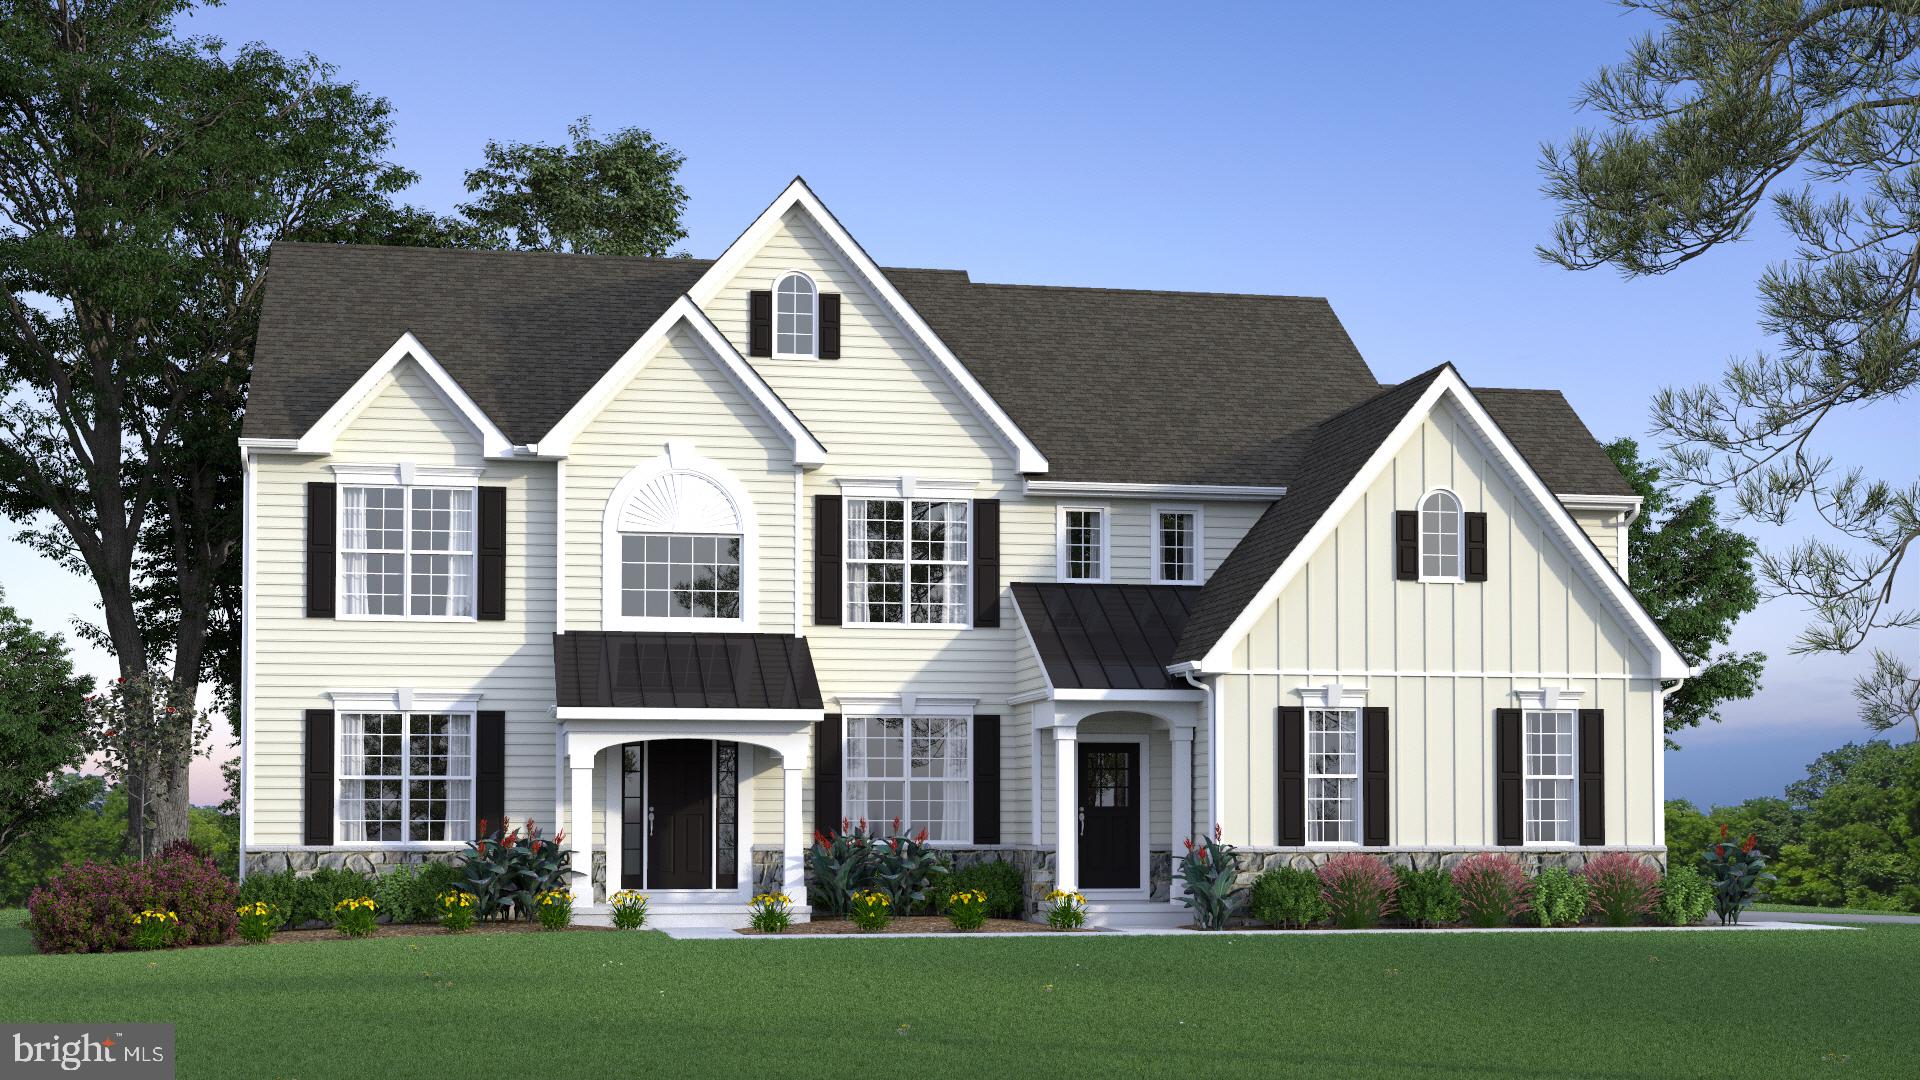
PRICED BELOW APPRAISED VALUE!! Nestled on an expansive 6.84-acre lot just minutes from shopping, dining, and commuter routes, this stunning colonial exudes elegance and comfort. Built in 2013, the home features a harmonious blend of vinyl siding and stone, creating a timeless façade that invites you in. Step inside to discover five spacious bedrooms and six bathrooms. The heart of the home boasts a cozy fireplace, perfect for intimate gatherings or quiet evenings. With the primary suite on the main level along with your laundry, the home proves to be extremely functional on all levels. A fully finished basement offers endless possibilities for entertainment or relaxation, with both interior access and an outside entrance for convenience. Grab a seat at the bar, pick your spot on the couch to watch TV, work out, or play games in the game room. Enjoy the serenity of your private retreat, complete with an attached side-entry garage and ample driveway space. This property is not just a home; it's a lifestyle, offering the perfect balance of sophistication and warmth. Experience the tranquility and exclusivity that this remarkable residence has to offer, where every detail has been crafted for your comfort and enjoyment.
#VAWR2014770

MIDDLETOWN

228 MERCYS DRIVE

5 Beds

5 Baths

5,672 Sq.Ft.

$949,999

MLS#: VAWR2014770

Welcome to Highlands at Back Creek- a small community of only 42 lots. Most lots back to open space, and they're all at least 3/4 acre. Tired of massive developments with no sense of community? This is the place for you;) Check out some of the many standard features-   9' first and second-floor ceilings and crown molding in the living room, dining room, and foyer. Shaw hardwood flooring in the foyer, kitchen, dining room, and powder room. 6'x6' ceramic tile in the hall and owner's bath. Gourmet kitchen with granite countertops, stainless steel appliances, double wall oven, microwave, separate cooktop, and dishwasher. Side entry 3-CAR GARAGE with a garage door opener. Energy-efficient HVAC- LENNOX furnace, LENNOX 14 SEER central air conditioning, wifi-thermostat, and  Low-E Argon windows. The  Plaza is our largest home. BIG and BEAUTIFUL with 4569 sq. ft of living space. This doesn't include a finished basement or any bump-outs. Please note that the square footage is ONLY on the 1st and 2nd floors.  The rooms are massive!!!  One of the front doors leads to the 2-story foyer, and the other brings you into the mudroom. The mudroom, located off the garage, is a perfect place to add additional built-ins for coats, shoes, book bags, etc. The front staircase splits the living room and dining room.  Everyone loves an open floor plan, and this house doesn't disappoint. The family room is centered in the rear of the house, with a marble-surround fireplace and massive windows that make this area bright and sunny.  A study is located next to the family room. On the second floor are two bedrooms that share a Jack-and-Jill bath, and another with a princess bath and a walk-in closet. The laundry room with a handy laundry tub is also on this level. Double doors lead to the  Owner's Suite-   complete with a sitting area, 2 WALK-IN closets, and a DRESSING AREA. The Owner's bath has split vanities, a garden tub, and a large shower.  This community is conveniently located near all main roads, Chesapeake City, and hospitals. It's also located in the award-winning Appoquinimink School District. The pictures shown are not of the actual home. Photos are for marketing purposes only and are not of the actual house. County, city, school taxes, assessment value, and square footage are approximate. The pictures shown are of the formal model home. THIS IS A TO-BE-BUILT HOME. If you are working with a realtor, the agent's client must acknowledge that a realtor is representing them during their first interaction with JS Homes, and the realtor must accompany their client on the first visit.
#DENC495486

MIDDLETOWN

273 ABBOTSFORD DRIVE PLAZA

4 Beds

3 Baths

4,569 Sq.Ft.

$904,990

MLS#: DENC495486
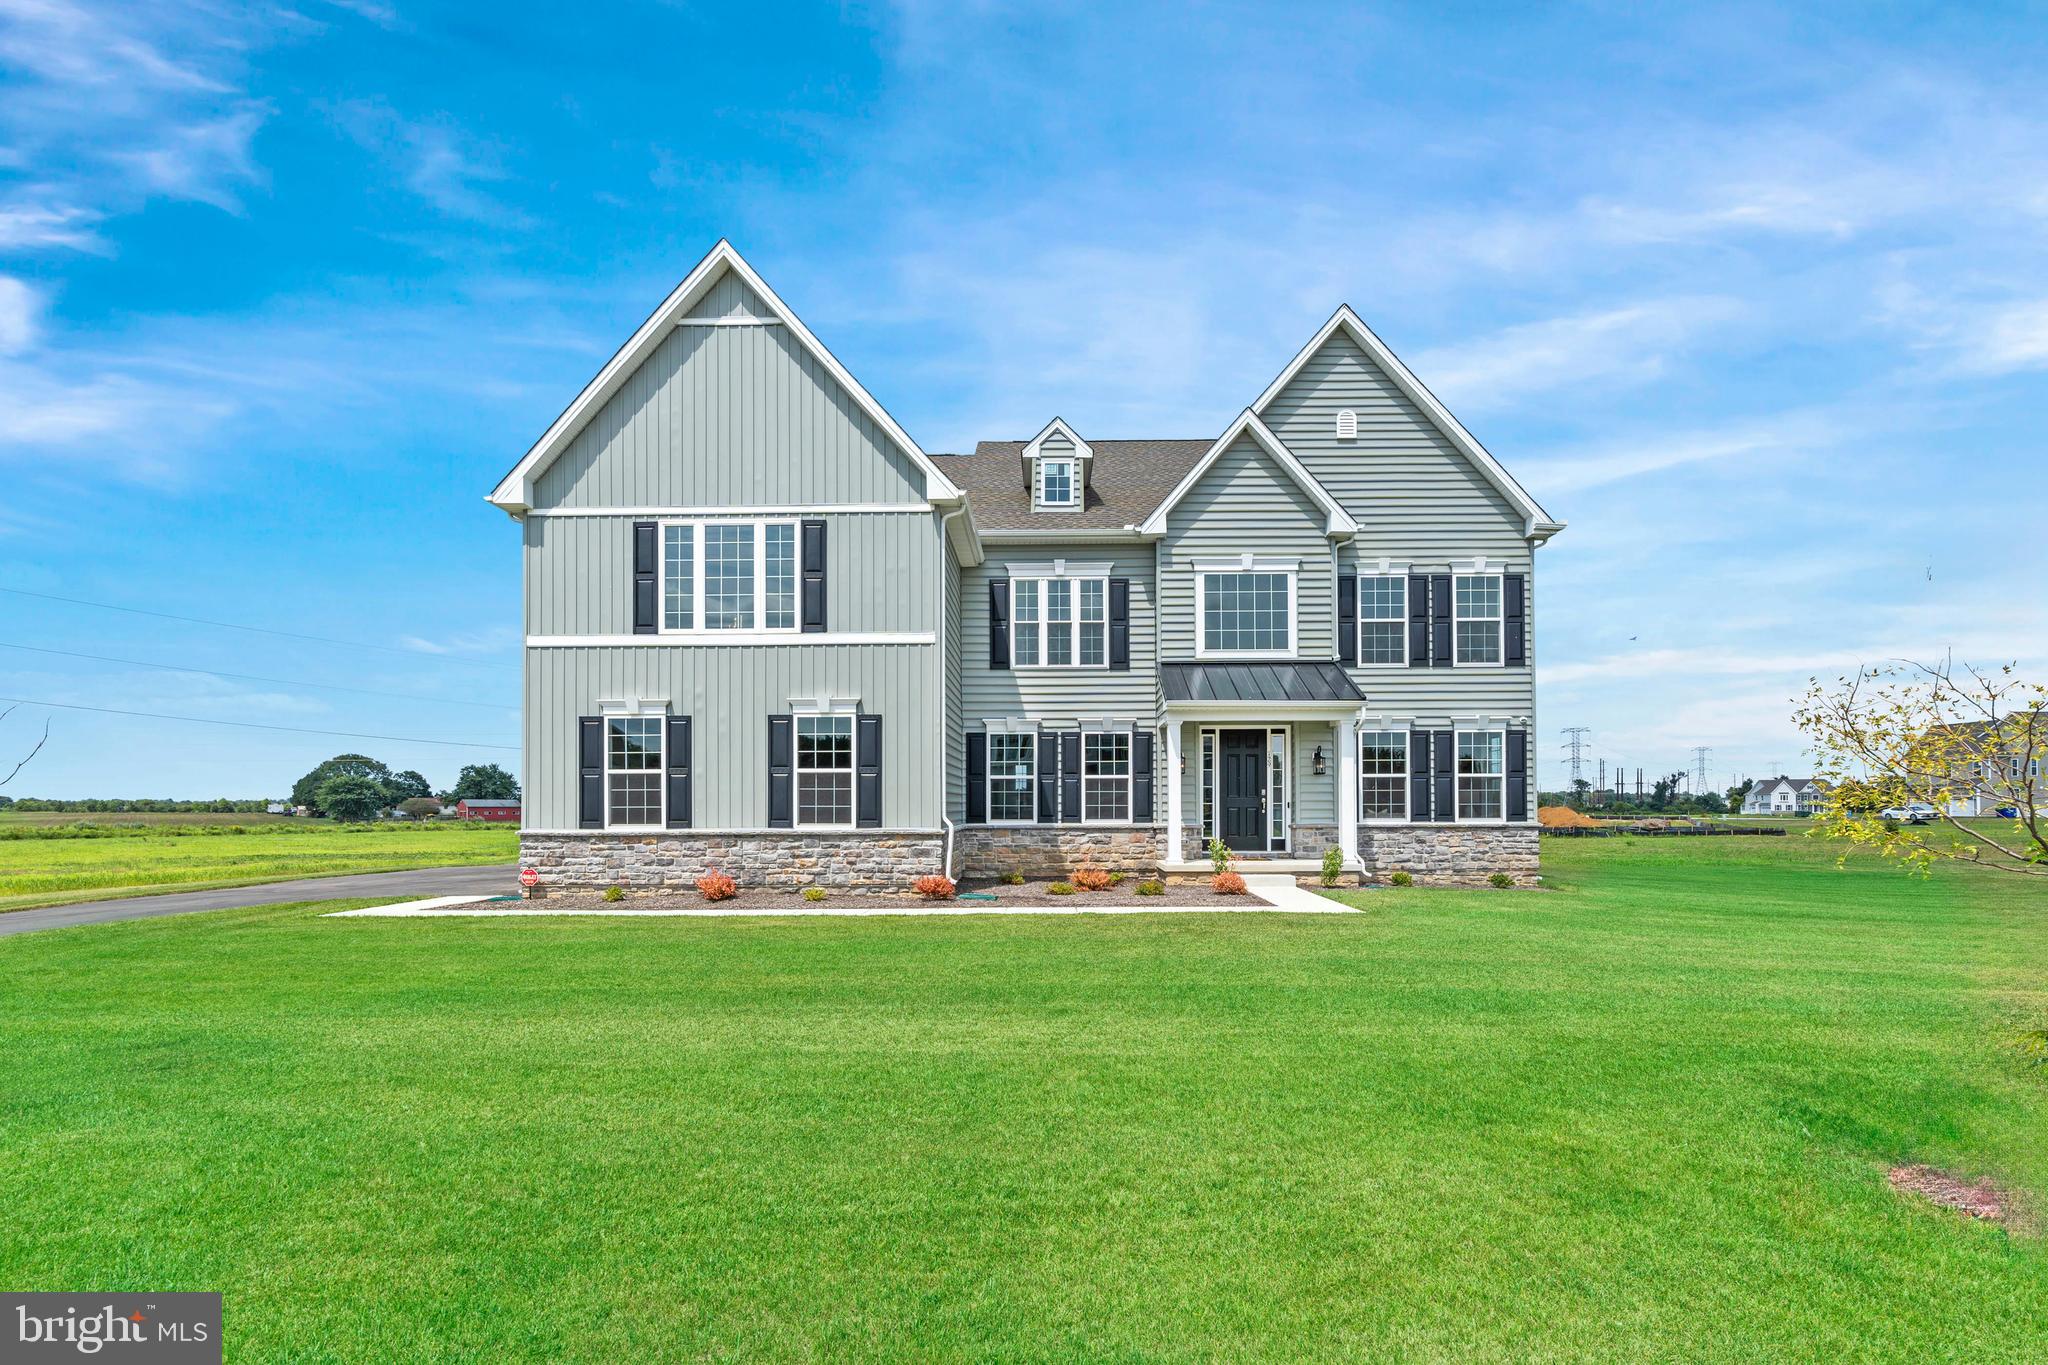
Welcome to Highlands at Back Creek- a small community of only 42 lots. All homesites are a minimum of 3/4  acre to a FULL  ACRE. Are you tired of massive developments with no sense of community? This is the place for you. ;) Check out some of the standard features- 9' first and second-floor ceilings, crown molding in the living room, dining room, foyer, and second-floor hallway. Shaw hardwood flooring in the foyer, kitchen, dining room, and powder room. Ceramic tile in all full baths and mudroom. Gourmet kitchen with granite countertops, stainless steel appliances, double wall oven, microwave, separate cooktop, and dishwasher. Side entry  3- CAR GARAGE with a garage door opener. Energy-efficient HVAC- LENNOX furnace, LENNOX 14 seer central air conditioning, wifi-thermostat, and  Low-E Argon windows.
The  Philadelphian Grand is the newest floor plan added to the lineup of stunning homes. BIG and BEAUTIFUL with 4400 sq. ft of living space. This doesn't include a finished basement or any bump-outs. Please note that the square footage is ONLY on the 1st and 2nd floors. The rooms are MASSIVE!!! The front staircase splits the living room and dining room. Everyone loves an open floor plan, and this house doesn't disappoint. The family room is centered in the rear of the house with a marble surround fireplace surrounded by massive windows that make this area bright and sunny. A study is located next to the family room. The mudroom, located off the garage, is a perfect place to add additional built-ins for coats, shoes, book bags, etc. On the second floor are two bedrooms with a Jack and Jill bath and a PRINCESS suite with a full bath and walk-in closet.
Double doors lead to the  Owner's Suite, complete with a sitting area, 2 WALK-IN closets, and a DRESSING AREA. The Owner's bath has split vanities, a garden tub, and a large shower. The laundry room with a handy laundry tub is also on this level. There is a long list of STANDARD FEATURES that you'd be hard-pressed to find anywhere else. This community is conveniently located near all main roads, Chesapeake City, and hospitals. It's also located in the award-winning Appoquinimink School District. Use 273 Abbotsford Dr., Middletown for GPS. This is the base price of a to-be-built Philadelphian Grand. HOA has not been established yet. THIS IS A TO-BE-BUILT HOME. County, city, school taxes, assessment value, and square footage are approximate. For additional information about this to-be-built home, if you are working with a realtor, the agent's client must acknowledge that a realtor is representing them during their first interaction with JS Homes, and the realtor must accompany their client on the first visit.
#DENC2028198

MIDDLETOWN

273 ABBOTSFORD DRIVE PHILADELPHIAN GRAND

4 Beds

3 Baths

4,400 Sq.Ft.

$864,990

MLS#: DENC2028198
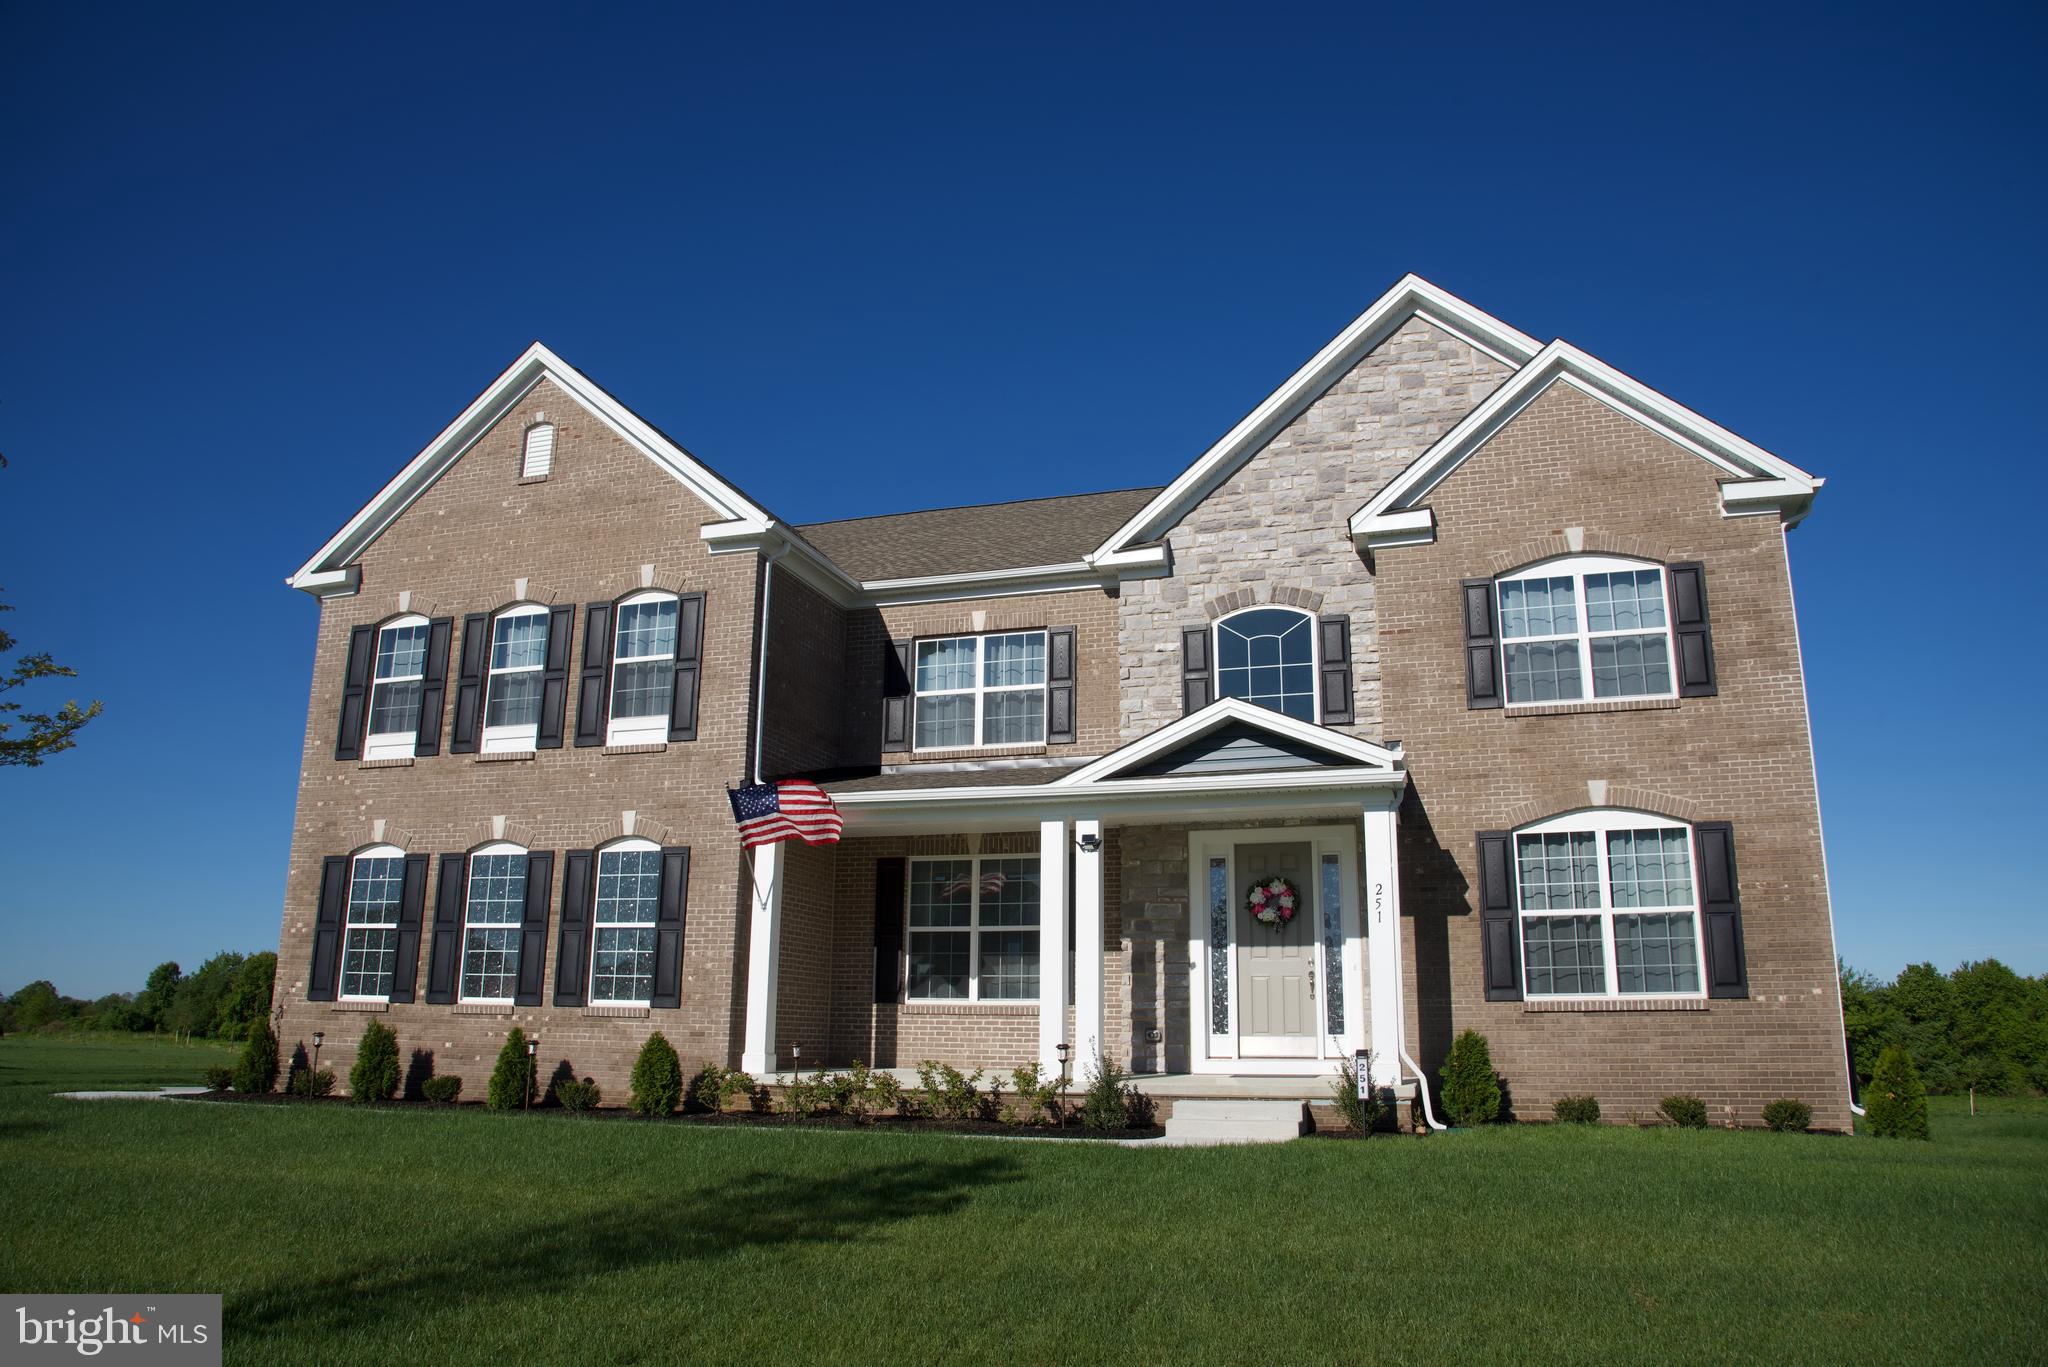
To-be-Built. Set against the stunning backdrop of scenic Middletown Valley,  Heritage Oak Estates is Middletown’s premier 12 lot luxury home community presented by local builder Laine Street Homes. Heritage Oak Estates offers a rare opportunity to build the estate home you've always envisioned in one of Frederick County's most desirable locations. Surrounded by rolling countryside, breathtaking mountain views, and a strong sense of community, Middletown combines small-town charm with modern convenience. Nestled on 4.65 beautiful acres, 3130 Bidle Rd (Lot 1E) is a gorgeous build-ready homesite that offers a perfect combination of protected woodlands and rolling pastoral landscape. Advertised is the ACL3 plan which features over 3,000 finished sqft, 4 bedrooms, 3.5 baths including a main level owner's suite. Additional standard features include a spacious open concept kitchen with large center island and high end cabinetry, beautiful 2 story foyer, morning room, private office, luxurious Owner's suite, Hardie Plank siding and full stone water table. Photos are of a home that builder recently finished in Frederick County. Builder has several different plans and many options to choose from. Contact listing agent for available plans, site details, and to explore available homesite options for your future dream home at Heritage Oak Estates!
#MDFR2086098

MIDDLETOWN

3130 BIDLE RD

4 Beds

3 Baths

3,052 Sq.Ft.

$1,249,900

MLS#: MDFR2086098

Presenting a distinguished 4-bedroom, 4 full-bathroom, Colorado II model in Summit Pointe, a newly built boutique community, crafted by K. Hovnanian Homes. This property, only 3½ years old, offers 4,725 square feet of living space with an expanded floor plan (please refer to the attached floor plans, noting the upgraded, extended areas marked in blue), with a primarily brick front elevation. Situated on a premium lot, the yard adjoins open space and farmland, providing a serene and private environment. The community streets are very wide, with elegant streetlights and sidewalks on both sides. The residence has been meticulously maintained and is conveniently located near the University of Delaware, Delaware beaches, I-95, major East Coast cities, as well as airports and train stations.
Upon touring the home, observe the elegant hardwood floors on the first level, oversized windows, a blend of cathedral and 9’ ceilings, an extended floor plan across all three levels including a walk-out from the finished basement, and enhanced millwork and wainscoting.
Entering from the front porch, you are greeted by a wide two-story foyer featuring a grand, impressive staircase. Natural light generously illuminates the rooms. The open and bright formal living room is situated to the right, while the elegant and spacious dining room is on the left. The first floor includes a full bathroom, study or home office, and a laundry room adjacent to the kitchen. The open concept family room and kitchen is highlighted by a two-story stone wall surrounding a gas fireplace. The kitchen is equipped with GE Profile appliances, including a wall oven, wall microwave, dishwasher, gas cooktop, side-by-side refrigerator, and hood vent. The upgraded and wide quartz countertops and Subway tile backsplash complement the 42” white cabinets, creating an inviting space for gatherings. The island is the centerpiece of the kitchen measuring 11’x5’ and has seating for 5-6 people comfortably.
For entertaining guests or family, consider the finished basement with a full bath. The lower level, with walk-out access to the yard, facilitates easy indoor/outdoor activities. The expansive backyard is ideal for barbeques and games. Two large storage rooms provide additional space for seasonal or outdoor items. The home is equipped with two HVAC systems, two 200-amp electric panels, and two 50-gallon water heaters to adequately serve all occupants.
The upper level houses three spacious bedrooms, two with walk-in closets and one with a double closet, along with a full hall bath. The primary suite is exceptional, offering extended upgraded space that can function as a sitting area, office, exercise area, or nursery. The primary bathroom features a walk-in shower, soaking tub, dual sinks and vanities, and two walk-in closets. This residence boasts an outstanding floor plan, offering numerous amenities, offering a full experience of the convenience and happiness of living, working, and studying at home. Schedule your appointment today to view this remarkable home.
#DENC2094326

MIDDLETOWN

251 DILLON CIRCLE

4 Beds

4 Baths

4,725 Sq.Ft.

$995,000

MLS#: DENC2094326

Welcome to this exceptional, nearly new luxury residence tucked away on a premium half-acre homesite in the desirable Summit Pointe community. Perfectly positioned at the rear of the neighborhood and backing to canal property, this home offers a rare combination of privacy, scenic views, and modern elegance.

From the moment you arrive, the inviting front porch and timeless curb appeal set the tone for what awaits inside. A turned two-car garage and extended driveway provide ample parking, while the dramatic two-story foyer and sweeping flared staircase create an unforgettable first impression.

Inside, sophisticated finishes and thoughtful design are evident throughout, including seamless luxury vinyl plank flooring, custom trim work, and an abundance of natural light. The formal living and dining rooms are beautifully appointed with crown molding, decorative millwork, and oversized windows—perfect for hosting elegant gatherings.

At the heart of the home, the designer kitchen is truly a showpiece. Anchored by an impressive 11-foot center island, this space is built for both entertaining and everyday living. Featuring upgraded 42” cabinetry with crown molding, quartz countertops, stainless steel appliances including wall oven & built in microwave and a statement range hood, along with designer lighting, this kitchen blends style and function effortlessly. The adjoining breakfast area overlooks the expansive backyard, creating a bright and welcoming space.

The stunning two-story family room is a true focal point, showcasing floor-to-ceiling custom accent walls, a modern gas fireplace, and dramatic windows enhanced by elegant drapery and designer lighting. Seamlessly open to the kitchen, this space is ideal for entertaining on any scale. A private home office with French doors offers the perfect work-from-home retreat.

Upstairs, you’ll find four generously sized bedrooms and three full bathrooms, including a well-designed Jack-and-Jill suite and a private princess suite with its own bath. The luxurious primary suite is a true retreat, featuring a spacious sitting area, dual walk-in closets, and a spa-inspired ensuite bath complete with dual vanities, soaking tub, oversized glass-enclosed shower, and private water closet.

The fully finished walk-out basement expands your living space even further, offering a large recreation area, full bathroom, and multiple flexible rooms ideal for guests, a home gym, or additional office space. Ample storage areas ensure everything has its place.

Step outside to your expansive backyard oasis, offering endless potential to create your dream outdoor living space—whether it’s a pool, patio, or outdoor kitchen—all while enjoying the peaceful, private backdrop.

Additional highlights include 9-foot ceilings on all levels, custom window casings, dual-zone HVAC, and a convenient first-floor laundry room.

Ideally located with easy access to Rt. 896 and just minutes from shopping, dining, and everyday conveniences, this move-in ready home delivers luxury, space, and lifestyle in one exceptional package.

Don’t miss the opportunity to make this stunning home your own—schedule your private showing today.
#DENC2098908

MIDDLETOWN

313 DILLON CIRCLE

4 Beds

4 Baths

4,925 Sq.Ft.

$919,900

MLS#: DENC2098908

New on site 1 day ago
Welcome to this stunning home located in PARKSIDE the sough after neighborhood in Middletown, DE. Boasting 5 bedrooms and 5 full bathrooms, this spacious residence offers comfortable and elegant living. This 6 year old home features two levels of meticulously maintained living space and a walk out finished basement. The house maybe great but the outdoor oasis will leave you breathless... 
Step outside to enjoy the beautifully designed covered porch....hardscaping below in the fenced in yard and the views of the pond for sophisticated outdoor living. The landscaped yard is equipped with a lawn sprinkler system, ensuring lush greenery all year round, and is enhanced by thoughtfully placed exterior lighting.  
Lets head back inside, large front room, curved doorways, All white stunning kitchen with large island and eating area.....extra coffee bar area....large family room with fireplace, first floor bedroom with full bathroom.....head upstairs to 4 bedrooms and a large bonus room... Walk out basement is finished with a recreation room that has a pool table included, full bathroom, theater room fully equipped and a room partially finished to be creative with..... 
As a part of the Parkside community, there is an amazing pool and clubhouse with a gym.
#DENC2108634

MIDDLETOWN

558 SPRING HOLLOW DRIVE

5 Beds

5 Baths

5,725 Sq.Ft.

$949,000

MLS#: DENC2108634

 - property

Send a message

Message successfully sent.

Your message

What is 3 + 4 ?

Reason for contacting?

I agree to receive email communication and understand I can unsubscribe at any time.

I agree to be contacted by Charis Realty Group via call, email, and text for real estate services. To opt out, you can reply 'stop' at any time or reply 'help' for assistance. You can also click the unsubscribe link in the emails. Message and data rates may apply. Message frequency may vary. Privacy Policy

Sign Out

Virtual Assistant

Would you like to take the next step with this property? We can help you schedule a showing or virtual tour, or send you more details.

Yes, I would like more information.

Thank You for Your Reply, One of Our Agents will contact you as soon as possible

No, maybe later.

Thank you, you can always contact me via email, phone number or through the contact form.

Realhub AI

Lucy - Your AI-Powered Realtor

Update Your Temporary Password

Personalize your search

Enter your email and we'll notify you immediately when new listings match what you're looking for.

or enter email address

Already have an account ? Login here

Continue your home search

I agree to receive communications and understand I can unsubscribe at any time.

I agree to be contacted by Charis Realty Group via call, email, and text for real estate services. To opt out, you can reply 'stop' at any time or reply 'help' for assistance. You can also click the unsubscribe link in the emails. Message and data rates may apply. Message frequency may vary. Privacy Policy

Already have an account ? Login here

We use cookies

We use cookies primarily for analytics to enhance your experience. By accepting, you agree to our use of these cookies. You can manage your preferences or learn more about our cookies policy.