Features & Amenities

Interior

  • Other Interior Features

    Ceiling Fan(s)

  • Total Bedrooms

    3

  • Bathrooms

    1

  • Above Grade Finished Area

    1294.0

  • Basement YN

    YES

  • Cooling YN

    YES

  • Cooling

    Ceiling Fan(s), None, Electric

  • Fireplace YN

    YES

  • Heating YN

    YES

  • Heating

    Natural Gas, Forced Air

  • Pet friendly

    N/A

Exterior

  • Garage

    Yes

  • Garage spaces

    2

  • Construction Materials

    Vinyl Siding

  • Parking

    Garage, Driveway, Detached

  • Patio and Porch Features

    Deck

  • Pool

    No

  • Waterfront YN

    NO

Area & Lot

  • Lot Features

    Front Yard, Back Yard

  • Lot Size(acres)

    0.3

  • Lot Size(square feet)

    13,176

  • Property Type

    Residential

  • Property Sub Type

    Single Family Residence

  • Architectural Style

    Victorian

Price

  • Sales Price

    $399,900

  • Tax Amount

    $8,512

  • Financing Options

    Conventional, VA, FHA 203(b)

  • Sq. Footage

    1,294

  • Price/SqFt

    $309

HOA

  • Association

    No

School District

  • Elementary School

    N/A

  • Middle School

    N/A

  • High School

    N/A

Property Features

  • New Construction

    NO

  • Foundation Details

    Stone

  • Senior Community YN

    NO

  • Sewer

    Public Sewer

  • Tax Lot

    027

  • Water Source

    Public

Schedule a Showing

Showing scheduled successfully.

<
>
IN PERSON
VIA CHAT

What is 3 + 4 ?


Change time

Mortgage calculator

Estimate your monthly mortgage payment, including the principal and interest, property taxes, and HOA. Adjust the values to generate a more accurate rate.

Your payment

Principal and Interest:

$

Property taxes:

$

HOA fees:

$

Total loan payment:

$

Total interest amount:

$

Location

County

MONTGOMERY

Elementary School

Middle School

High School

Listing Courtesy of Tim Horrell , Home Solutions Realty Group

RealHub Information is provided exclusively for consumers' personal, non-commercial use, and it may not be used for any purpose other than to identify prospective properties consumers may be interested in purchasing. All information deemed reliable but not guaranteed and should be independently verified. All properties are subject to prior sale, change or withdrawal. RealHub website owner shall not be responsible for any typographical errors, misinformation, misprints and shall be held totally harmless.

Agent Andre Prince

AGENT

Andre Prince

Call Andre today to schedule a private showing.


* Listings on this website come from the FMLS IDX Compilation and may be held by brokerage firms other than the owner of this website. The listing brokerage is identified in any listing details. Information is deemed reliable but is not guaranteed. If you believe any FMLS listing contains material that infringes your copyrighted work please click here to review our DMCA policy and learn how to submit a takedown request.© 2024 FMLS.
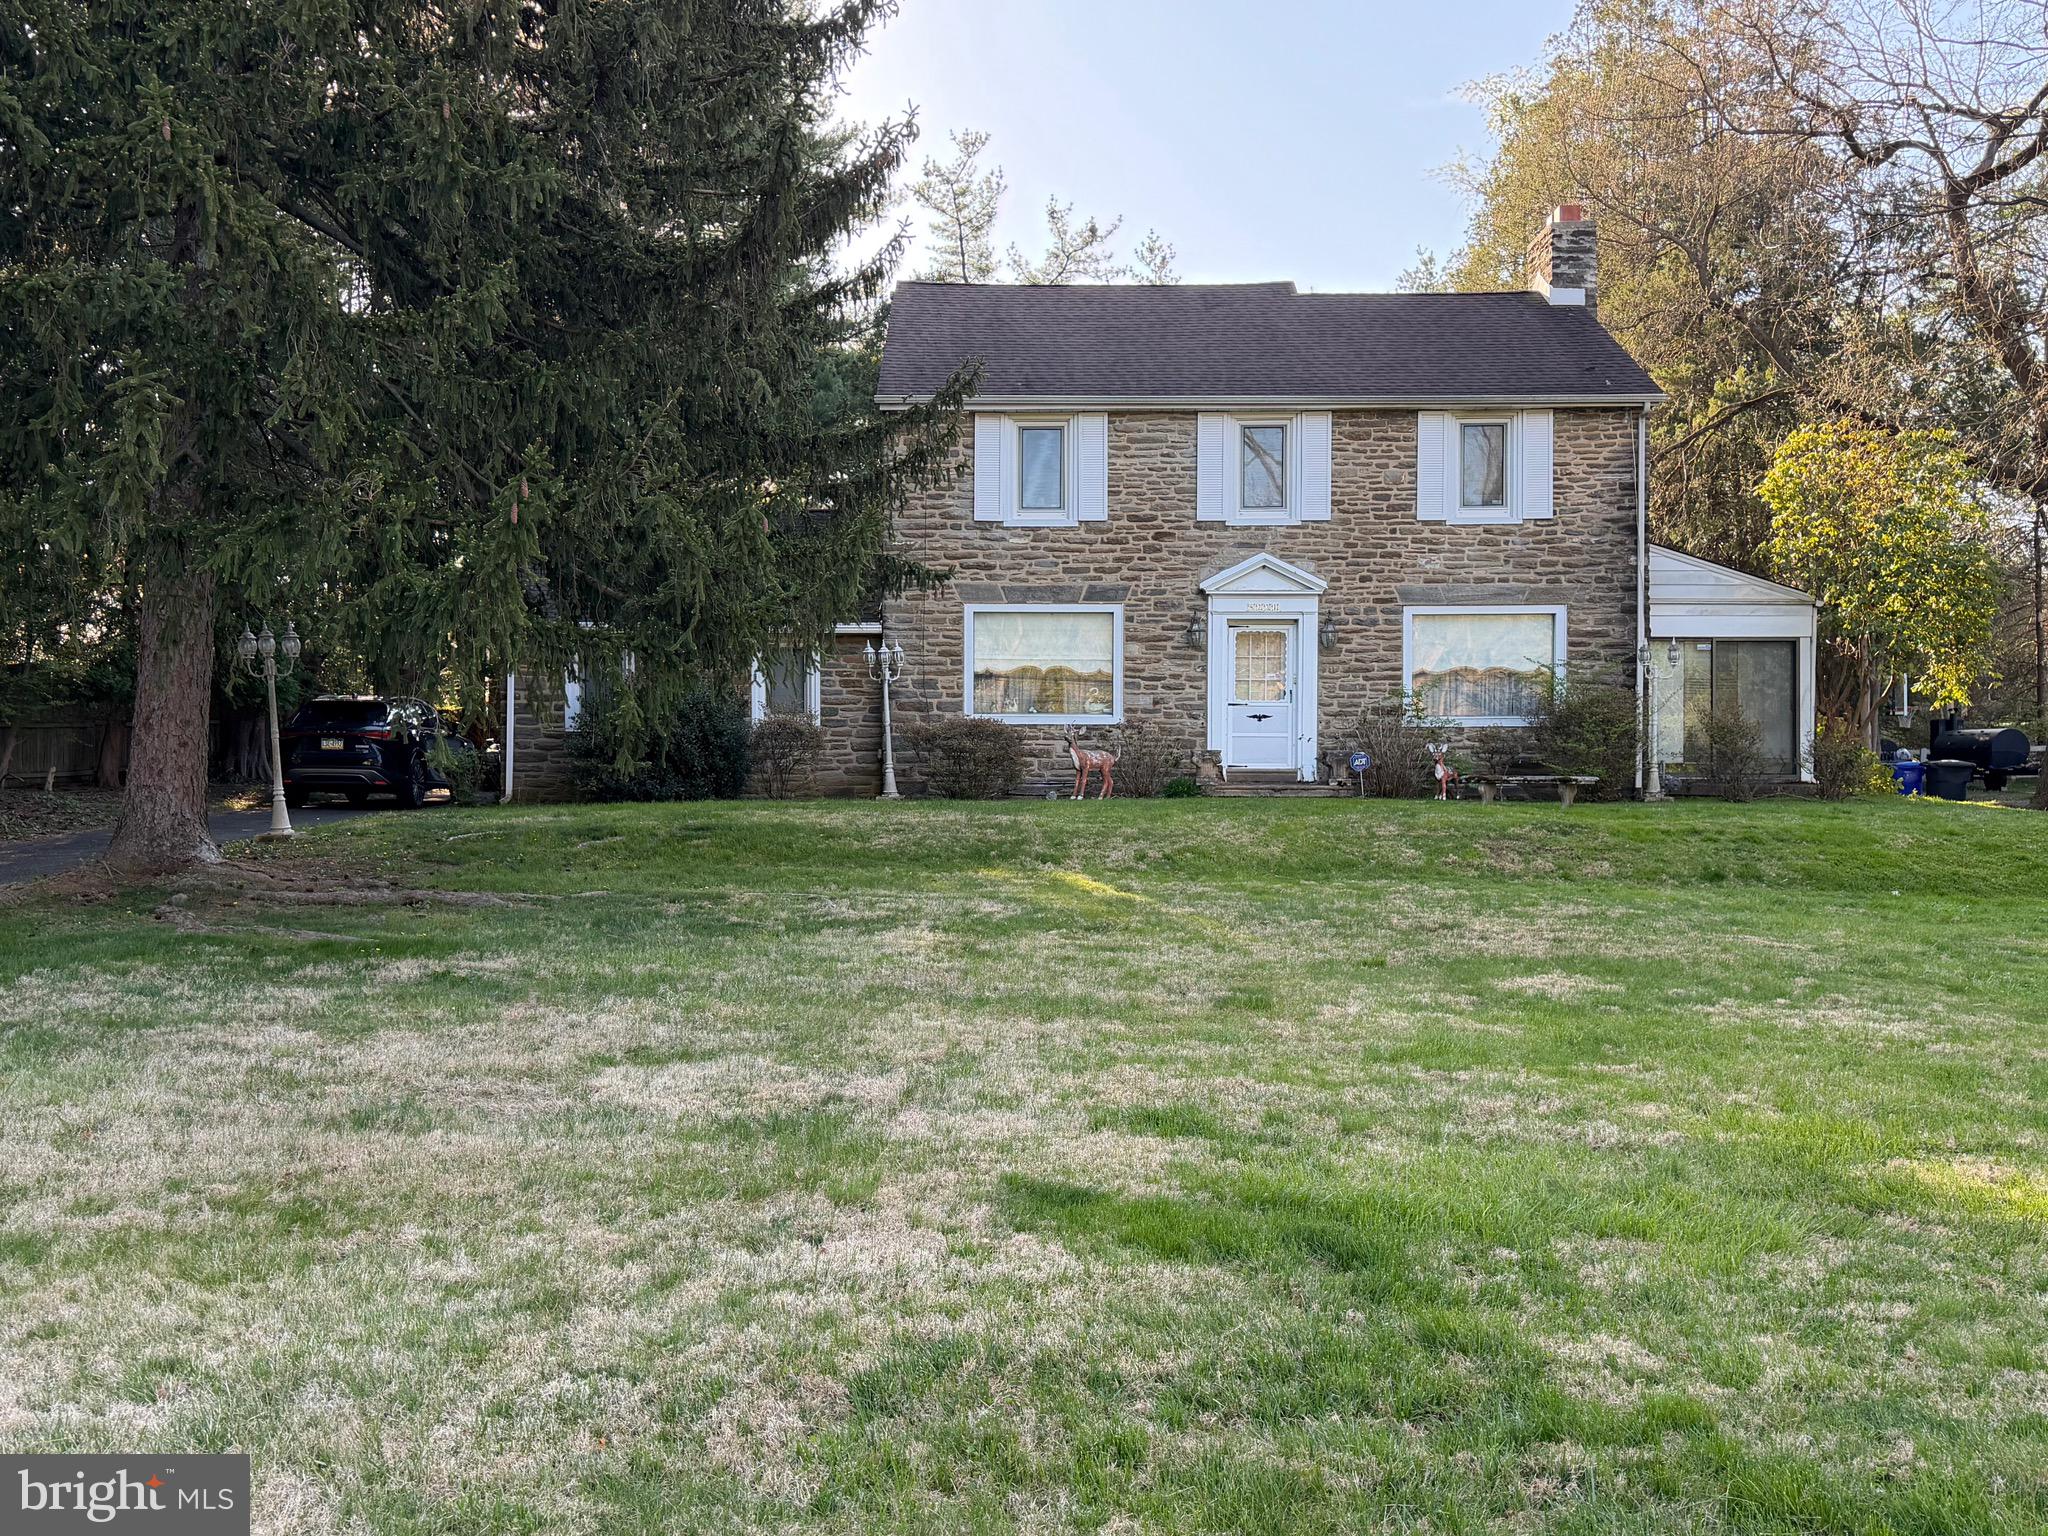
Sought after single in the quiet enclave of Chelten Hills. Own a piece of history with convenient modern updates. Great views of Rock Lane Park from front porch and quiet seclusion on back patio. The large rear yard gives the home a country feel. Through the elegant, marbled foyer you first encounter the front formal living room with stained glass windows and old growth hard wood floors. On the other end of the foyer sits the welcoming family room. Through the double glass doors is the eat in country kitchen with exit to the patio perfect for alfresco dining. On the second floor is the master bedroom, hall bath and ample 2nd bedroom. Just up stairs is an office or 3rd bedroom. The laundry room is in the full basement along with plenty of storage.

821 ROCK LANE

Message successfully sent.

What would you like to know?

What is 3 + 4 ?

I agree to receive email communication and understand I can unsubscribe at any time.

I agree to be contacted by Charis Realty Group via call, email, and text for real estate services. To opt out, you can reply 'stop' at any time or reply 'help' for assistance. You can also click the unsubscribe link in the emails. Message and data rates may apply. Message frequency may vary. Privacy Policy

Related Properties

Welcome to this charming Elkins Park home, filled with character, timeless details, and endless potential. Situated on a beautiful lot, the property features a long driveway leading to a detached 2-car garage and a spacious backyard ready for entertaining, gardening, or simply enjoying the outdoors.

Enter through either the front or rear entrance and discover a home rich in original charm. The first floor offers a spacious eat-in kitchen with dining area, a comfortable family room with a wood burning  stove and basement access, and a generously sized living room highlighted by a beautiful wood-burning fireplace. A bright sunroom provides the perfect spot to relax with a book or enjoy your morning coffee.   The Potential is endless.

Upstairs, you'll find three spacious bedrooms and two full bathrooms. This older home showcases classic character and solid bones, offering a wonderful opportunity for a buyer to update, personalize, and build equity while preserving its unique charm.

Conveniently located in sought-after Elkins Park, this home is ready for its next chapter. Bring your vision and make it your own!
#PAMC2182414

ELKINS PARK

8231 NEW SECOND STREET

3 Beds

2 Baths

2,388 Sq.Ft.

$450,000

MLS#: PAMC2182414
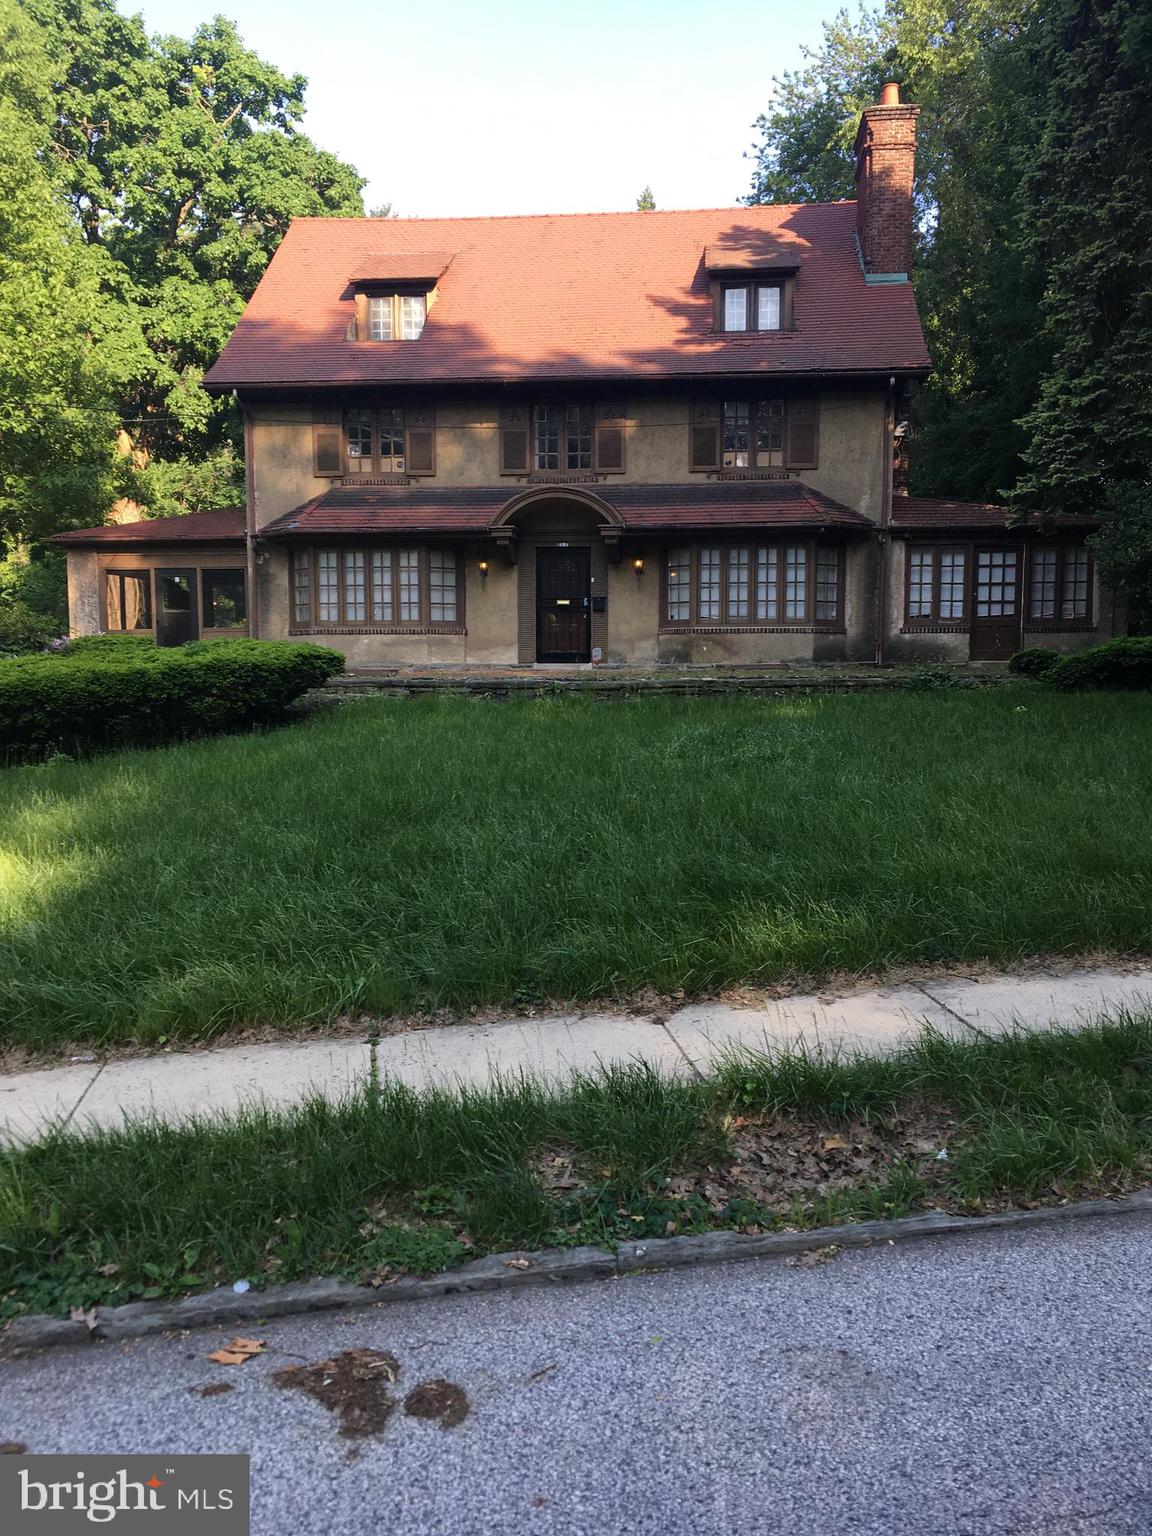
LARGE 5 BEDROOM HOUSE IN NEED OF UPDATING.

FIRST FLOOR HAS A LIVING ROOM, DINING ROOM, DEN, KITCHEN, BUTLERS PANTRY, LAUNDRY, HALF BATHROOM AND ENCLOSED SCREENED PORCH.

SECOND FLOOR HAS 4 BEDROOMS AND TWO JACK AND JILL CONNECTED FULL BATHROOMS

THIRD FLOOR HAS 1 BEDROOM, A FULL BATHROOM, A VERY LARGE OPEN FINISHED ATTIC AND A FULL KITCHEN!!

PLEASE NOTE, THE PICTURES WERE TAKEN SOME YEARS AGO BEFORE A LONG TERM TENANT LIVED THERE.

HOUSE NEEDS PAINT AND MINOR REPAIRS. WAS OCCUPIED RECENTLY

BASEMENT IS UNFINSHED WITH FULL BATHROOM (IN NEED OF WORK), CEDAR CLOSET, UTILITY ROOM AND WALKOUT ENTRANCE

OUTSIDE IS A LARG LANDSCAPED LOT WITH A 2 CAR GARAGE, WITH A LARGE STORAGE ROOM ABOVE IT (USED TO BE THE CHAUFFERS APARTMENT.

PICTURES WERE TAKEN YEARS AGO BEFORE THE LAST TENANT, AND WILL GIVE YOU AN IDEA AS TO THE POTENTIAL OF THIS GEM
#PAMC2188144

ELKINS PARK

7305 N TWELFTH STREET

5 Beds

4 Baths

3,702 Sq.Ft.

$449,000

MLS#: PAMC2188144

New on site 1 day ago
Welcome to 1004 Melrose Avenue, a spacious and charming Victorian twin in Elkins Park that feels more like a single family home. Offering 2,428 square feet of living space, seven bedrooms, two full bathrooms, flexible floor plan, rear deck, and expansive backyard, this home provides an exceptional amount of space for a variety of lifestyles. From the welcoming front porch, step inside and appreciate the beautiful hardwood flooring throughout, high ceilings, and generous room sizes. The spacious living room features a gas fireplace, while the large dining room is ideal for family meals and entertaining. The kitchen offers convenient access to the rear deck and backyard, creating an easy connection between indoor and outdoor living. Seven spacious bedrooms provide exceptional flexibility for today’s lifestyle, with plenty of options for bedrooms, home offices, guests, hobbies, or additional living space. The newly updated second floor bathroom adds a modern touch, while the basement offers additional usable space, for laundry, storage, and rear yard access. The lower level provides additional usable space, storage, laundry, and convenient access to the rear yard. Outside, enjoy the welcoming front porch, rear deck, and private backyard; perfect for entertaining or just relaxing with the family. Conveniently located near SEPTA rail service, parks, shopping, dining, and major routes into Philadelphia, 1004 Melrose Avenue offers the space, character, and location today’s buyers are looking for. A rare combination of space, character, flexibility, and location. Schedule your tour to see all this home has to offer.
#PAMC2191330

ELKINS PARK

1004 MELROSE AVENUE

7 Beds

2 Baths

2,428 Sq.Ft.

$425,000

MLS#: PAMC2191330
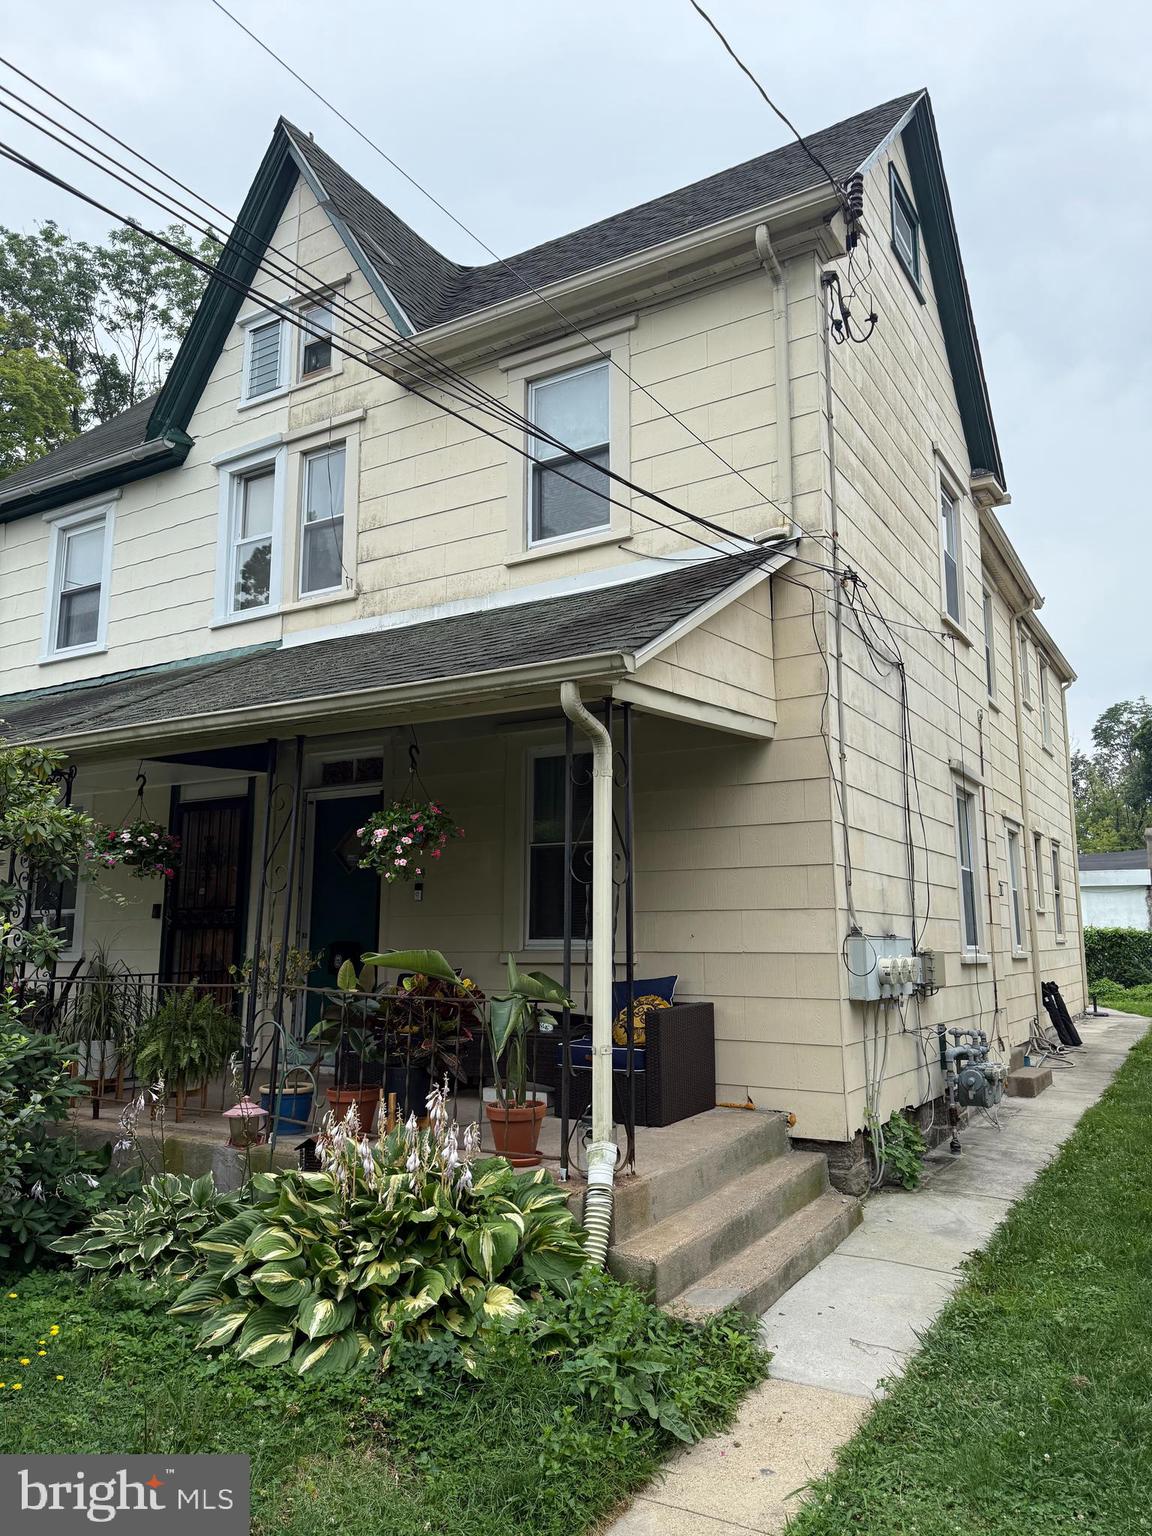
Welcome to 1504 Willow Ave!  This turnkey Duplex is located in the historic section of LaMott in Cheltenham Township.  The first floor consists of a 1 Bedroom 1 Bathroom Unit and the second floor consist of a 3 Bedroom 1 Bathroom Unit.  Each unit has separate utilities.  Located minutes away from the Cheltenham Mall Shopping Center that features a variety of restaurants and stores such as Target, Chipotle, Chilis, Home Depot, Shop Rite & LA Fitness.  You're also in walking distance to the Septa Bus Lines and close proximity to the Melrose Park & Jenkintown Train Stations.  This property is a great opportunity for both investors and owner-occupants!  Don't miss this great opportunity to own this well-kept Multi-Family Home .  Schedule your showing today!
#PAMC2188870

ELKINS PARK

1504 WILLOW AVENUE

4 Beds

2 Baths

1,412 Sq.Ft.

$359,999

MLS#: PAMC2188870
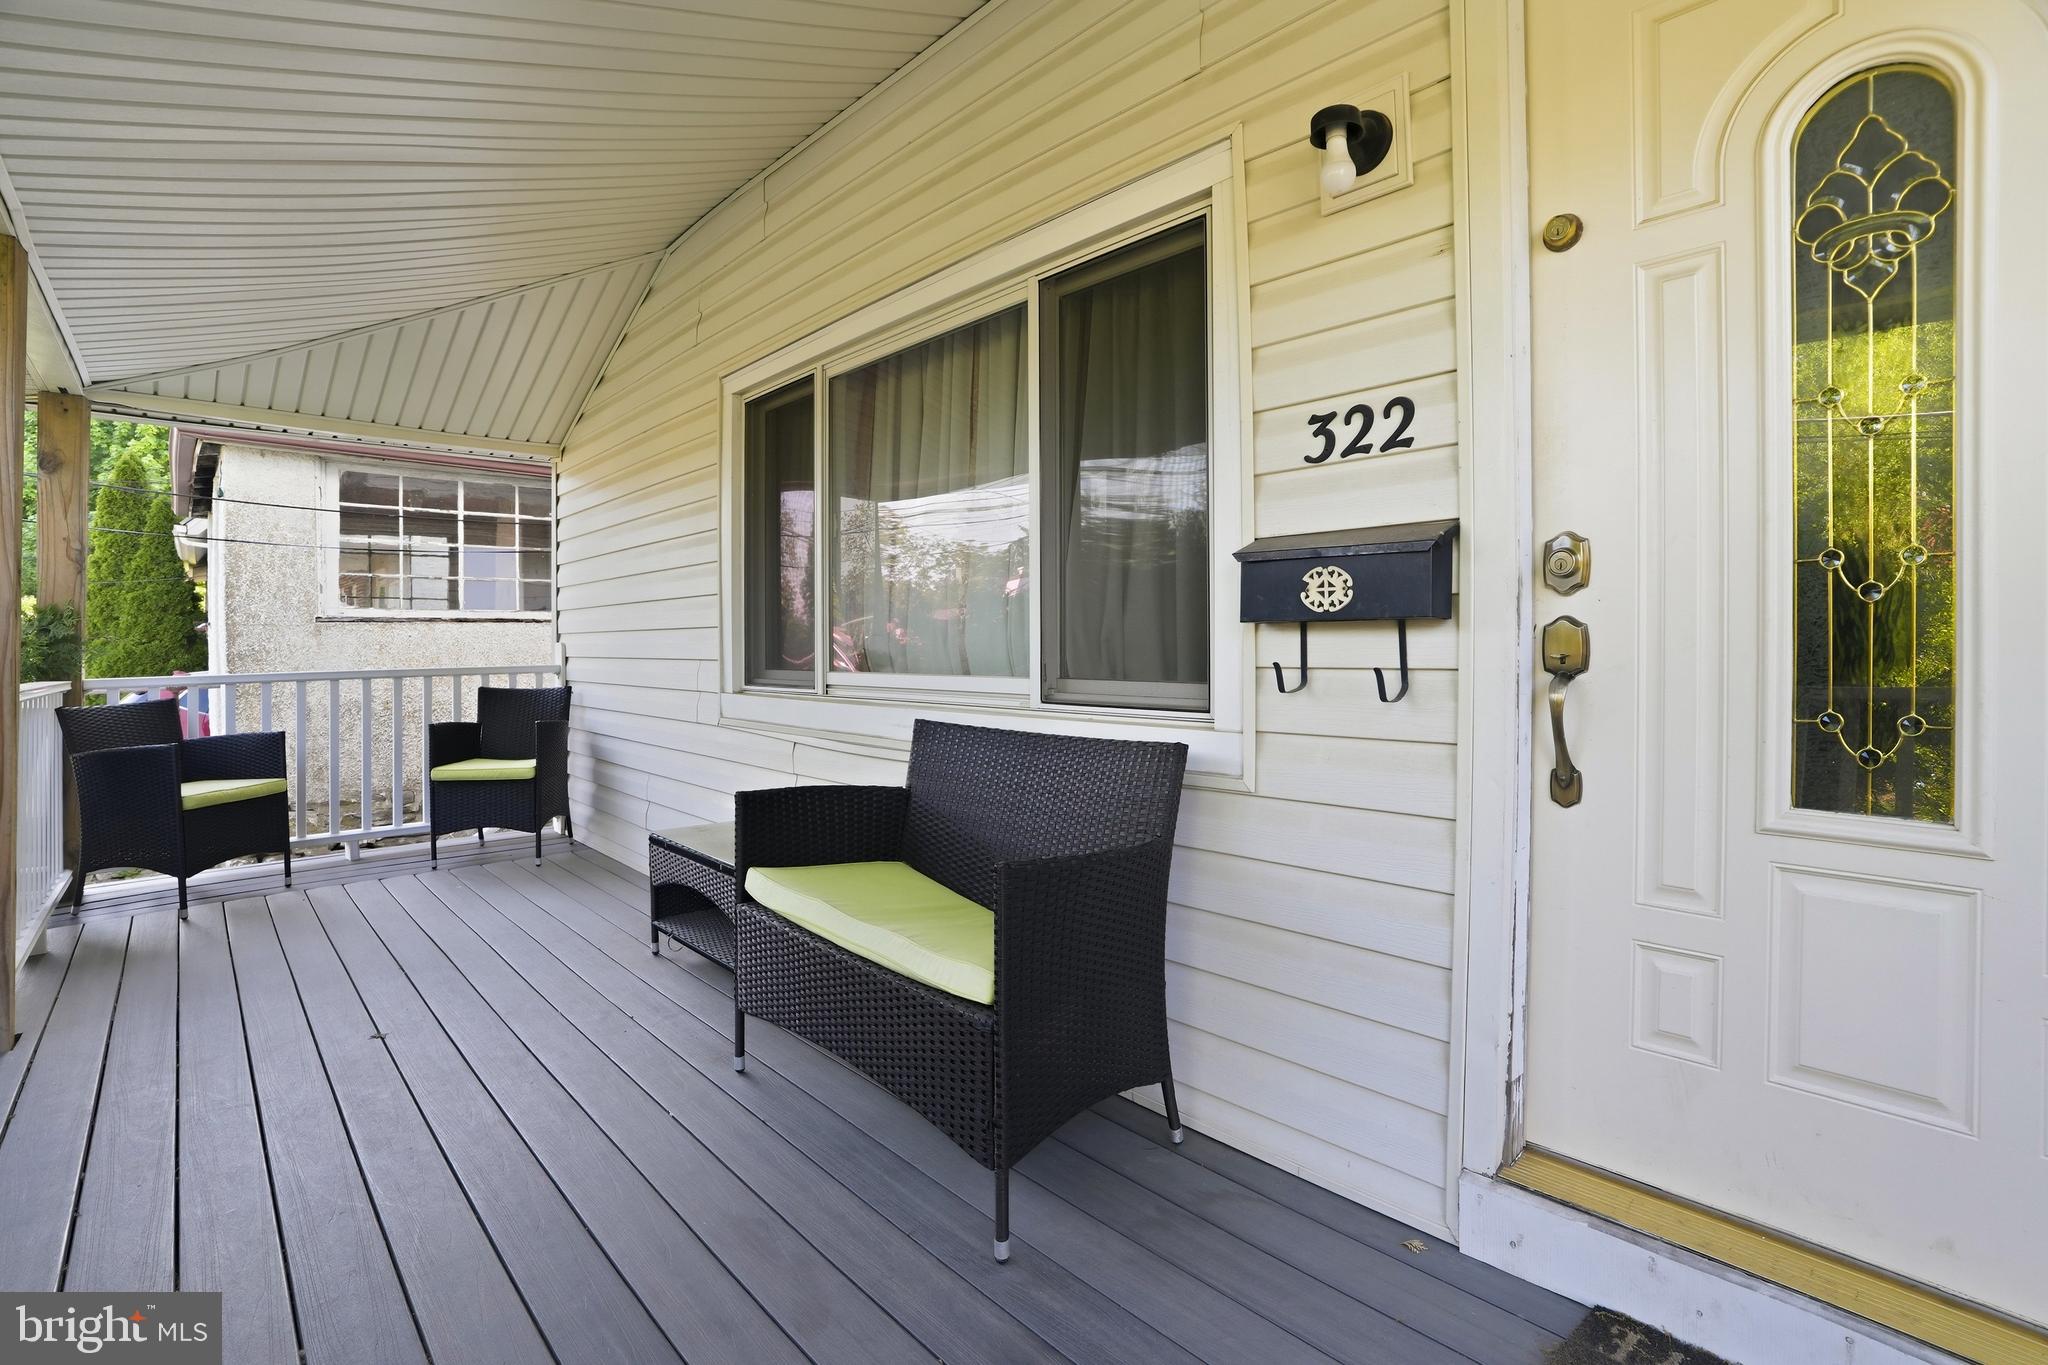
Welcome to Elkins Park! This charming 3-bedroom, 1.5-bath single-family home at 322 Tulpehocken Ave offers the perfect blend of character, space, and comfort. Relax on the beautiful front porch, perfect for morning coffee or evening unwinding. Inside, you’ll find a warm and inviting layout with plenty of natural light and functional living space. Step outside to a huge backyard offering endless possibilities for entertaining, gardening, pets, or creating your own outdoor oasis. Conveniently located near local shopping, dining, parks, and transportation, this home is a great opportunity to enjoy suburban living with easy access to the city.
#PAMC2178792

ELKINS PARK

322 TULPEHOCKEN AVENUE

3 Beds

1 Baths

1,376 Sq.Ft.

$350,000

MLS#: PAMC2178792
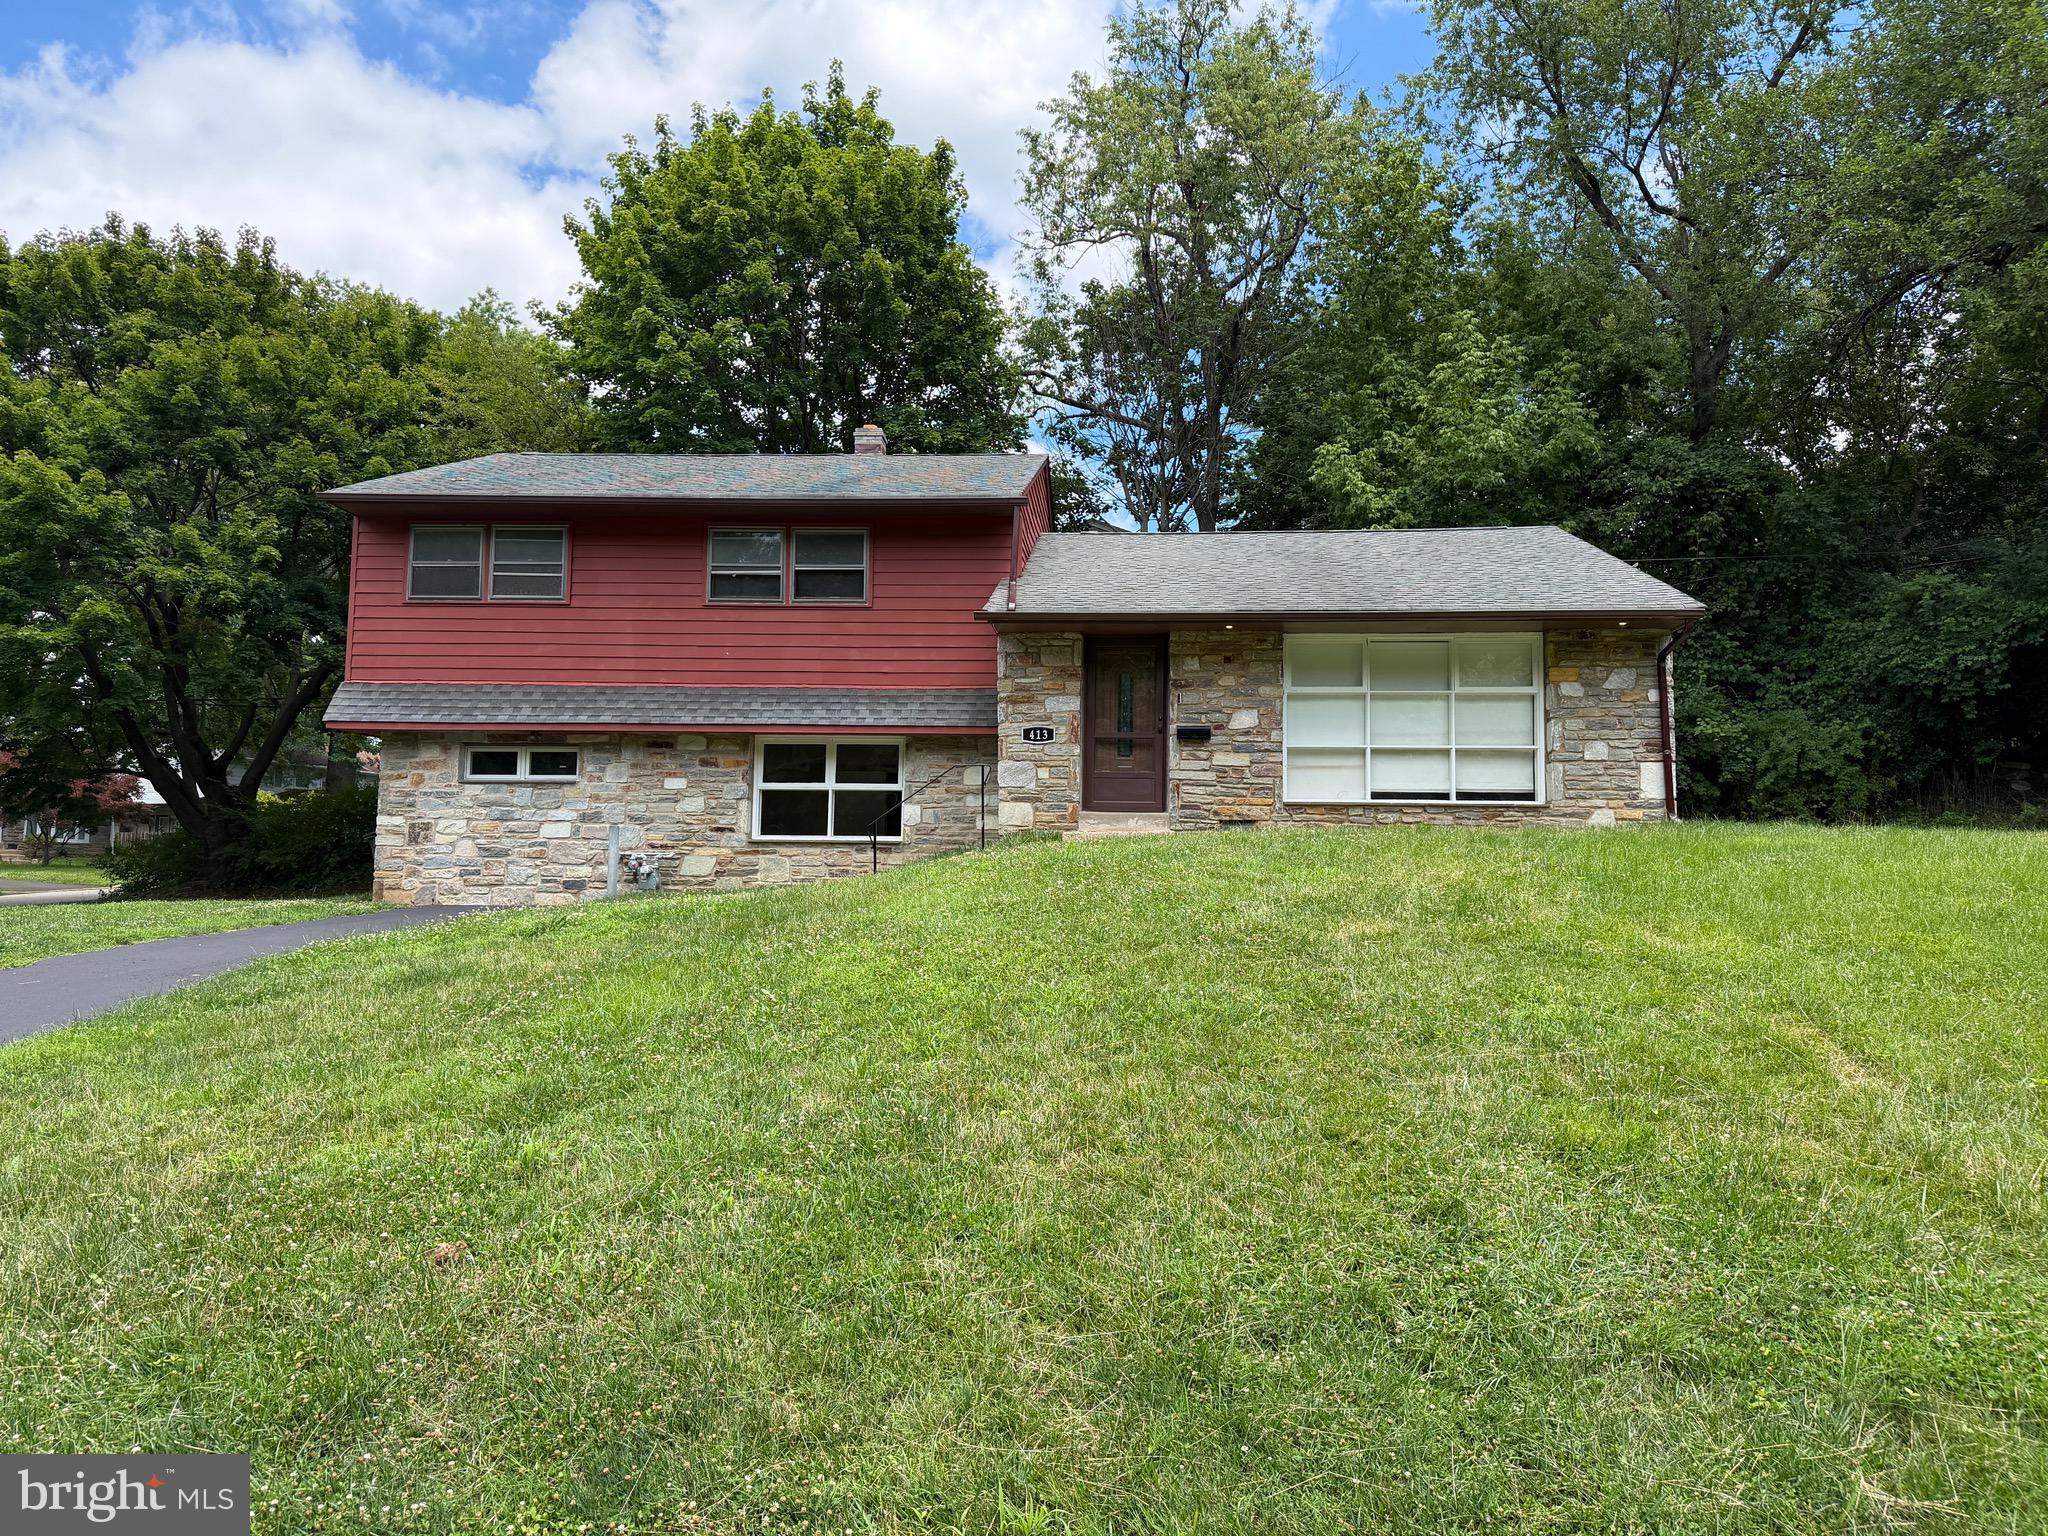
Corner lot of peaceful, tree-lined street, directly across from Melrose Park and playground,  Freshly updated 3bds/ 2.5 bath split- level, with new custom recessed lighting throughout, new kitchen and new flooring. Lots of storage and natural light. The spacious main level boasts an inviting family room, ideal for entertaining or relaxing, with a cozy fireplace that adds warmth and character. The eat-in kitchen is thoughtfully designed with plenty of space for cookingWith a park right across the street, you'll have easy access to green space, a large playground, and recreational opportunities. Additional highlights include a complete home warranty at closing. This home is the perfect blend of space, comfort, and convenience, making it an ideal choice for your next move. Don’t miss the chance to make 413 Asbury Avenue your forever home!
#PAMC2187226

ELKINS PARK

413 ASBURY AVENUE

3 Beds

2 Baths

2,279 Sq.Ft.

$479,000

MLS#: PAMC2187226
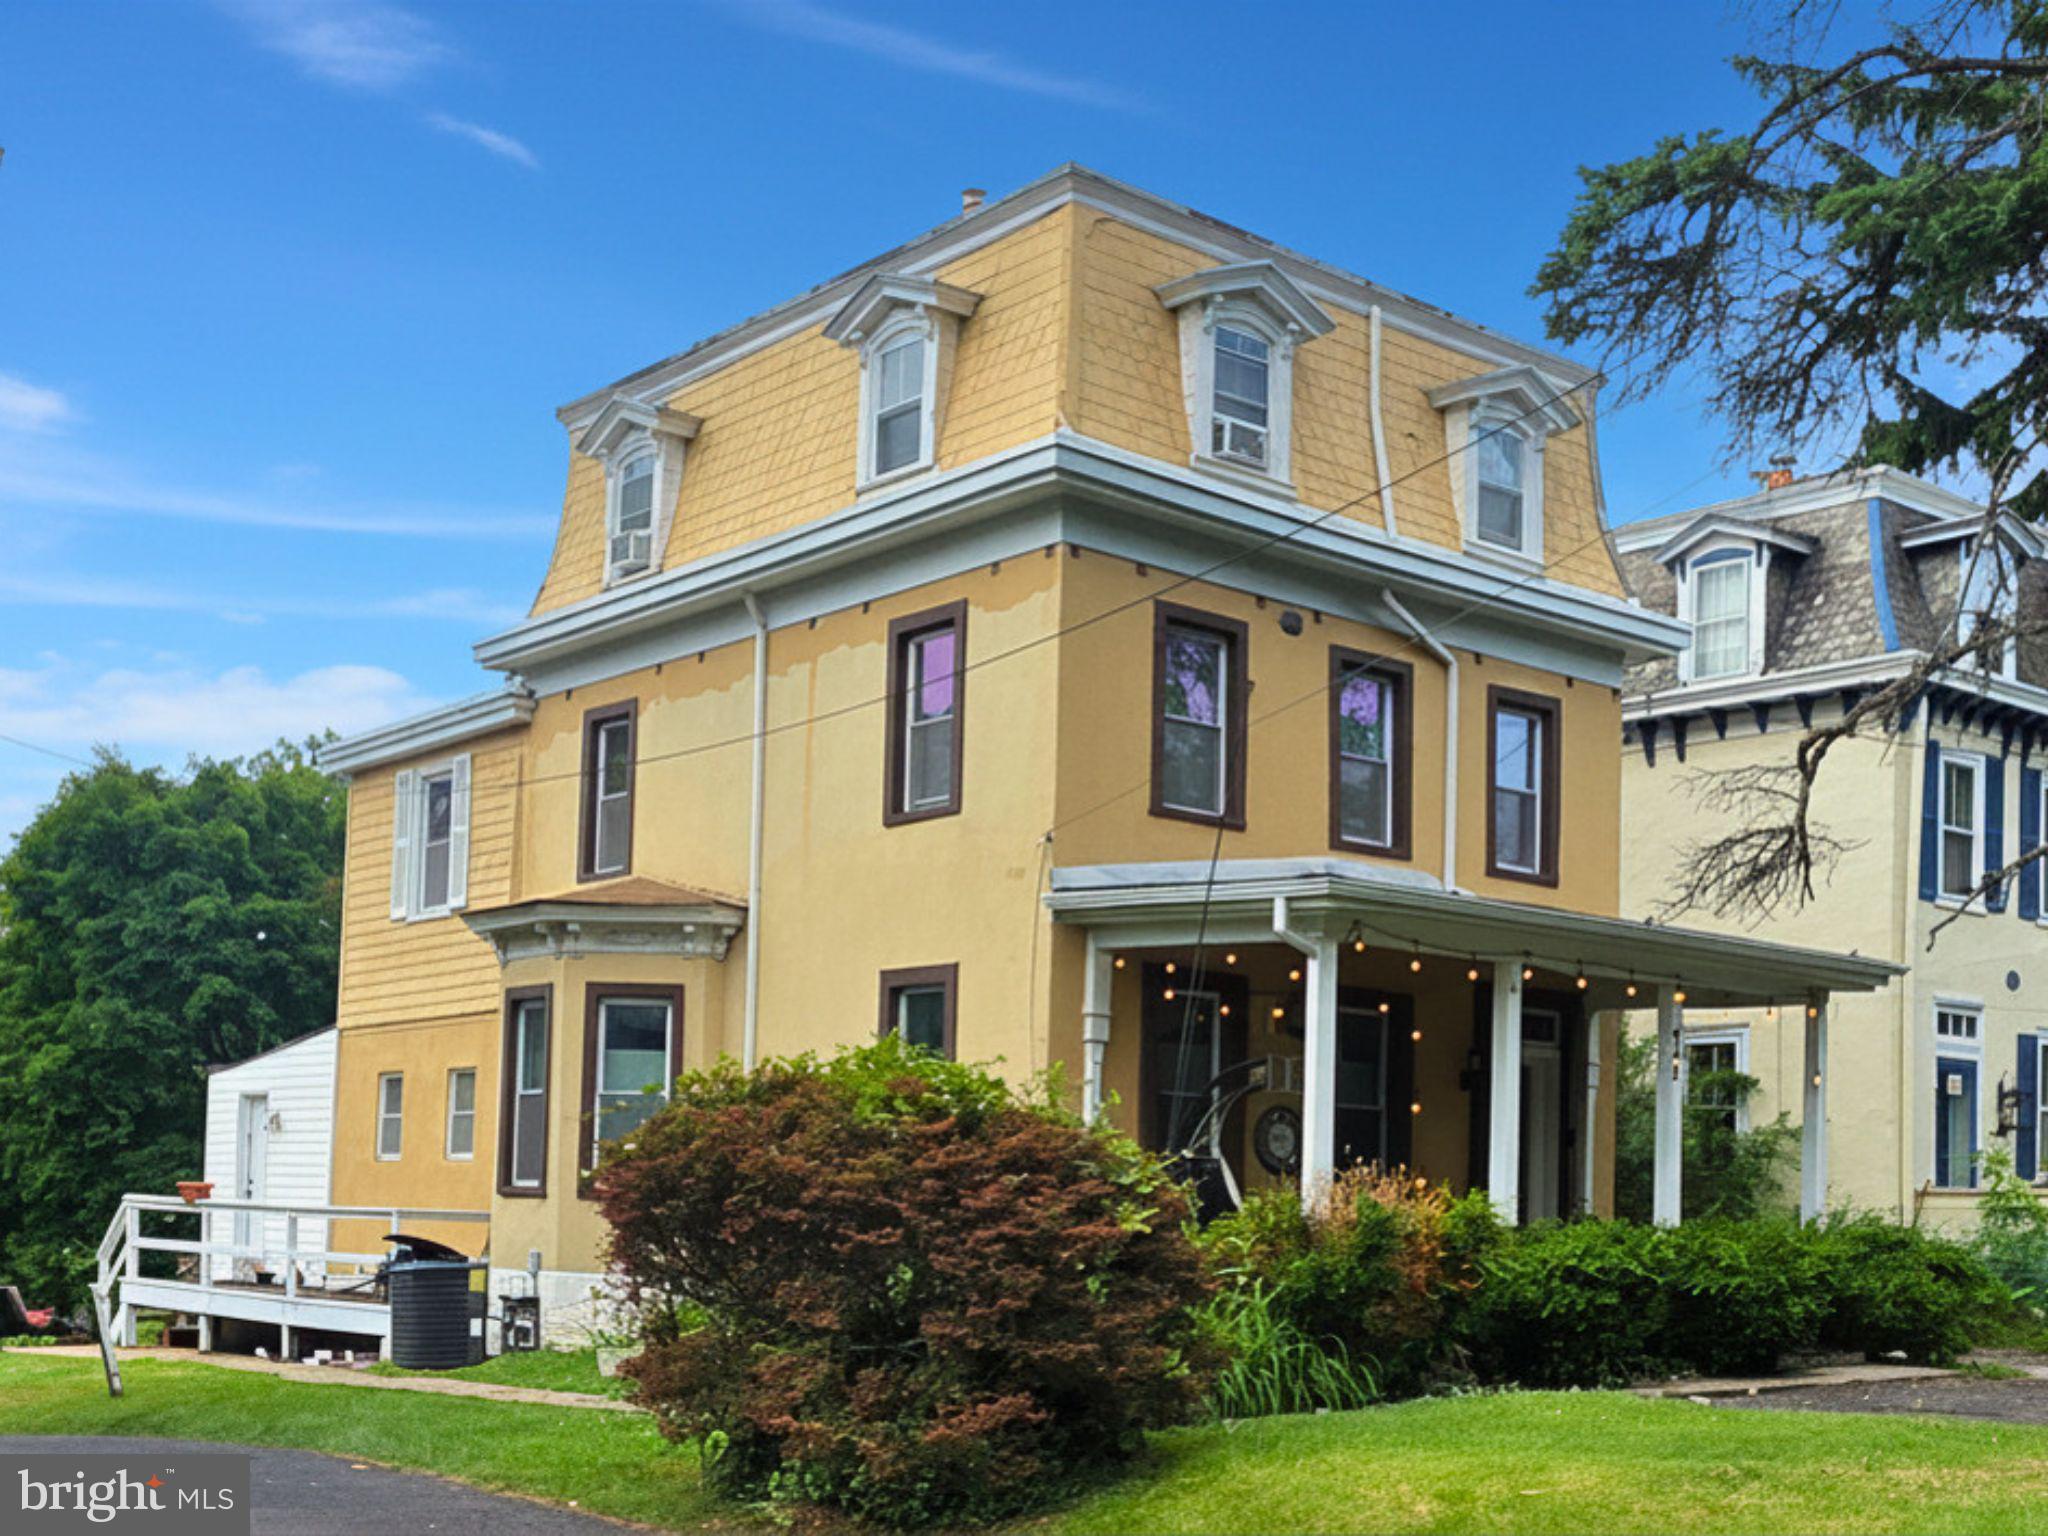
Welcome to 242 Church Rd in Elkins Park, where classic Colonial character meets modern updates in a convenient Montgomery County setting. As you arrive, the home’s inviting front porch sets the tone, offering a warm first impression before you step inside.

Enter the home and you’re welcomed into a spacious three-story layout with approximately 2,518 square feet of living space. Hardwood flooring adds warmth and continuity throughout, while the updated kitchen and refreshed bathrooms bring the modern touches today’s buyers appreciate. With 5 bedrooms and 3.5 baths, the home offers flexible space for a variety of needs, whether that means additional bedrooms, office space, creative space, guest accommodations, or room to spread out.

Continue through the main level and you’ll find practical features that make everyday living easier, including a convenient first-floor laundry area, a mudroom, and off-street parking. Out back, the rear deck overlooks a generous yard, creating an easy extension of the living space. Set on an approximately 9,000 sq. ft. lot / 0.21 acres, the property offers valuable outdoor space for recreation, gardening, entertaining, or simply enjoying more room outside.

Now, take in the surrounding Elkins Park location. The area offers access to parks, historic landmarks, cultural destinations, shopping, dining, and everyday conveniences. Nearby points of interest include Wall Park and the Richard Wall House Museum, Beth Sholom Synagogue, Elkins Estate Wedding & Event Venue, historic St. Paul’s Episcopal Church, Curtis Arboretum, and Keswick Theatre in nearby Glenside.

For travel and regional access, the home is near SEPTA Regional Rail service, including Elkins Park Station, with connections along the Warminster Line, West Trenton Line, and Lansdale/Doylestown Line. Major routes such as Old York Road/Route 611, Cheltenham Avenue, and Township Line Road provide additional connections to Philadelphia, Abington, Jenkintown, Glenside, and surrounding Montgomery County destinations.

242 is served by the Cheltenham School District, with nearby public school options commonly including Elkins Park School, Cedarbrook Middle School, and Cheltenham High School. Buyers should independently verify school assignments, boundaries, transportation, and enrollment details directly with the district.

From the front porch to the updated interior, from the rear deck to the spacious lot, and from nearby transit to local landmarks and amenities, 242 Church Rd offers a compelling blend of space, updates, convenience, and Elkins Park character.
#PAMC2180872

ELKINS PARK

242 E CHURCH ROAD

5 Beds

3 Baths

2,518 Sq.Ft.

$475,000

MLS#: PAMC2180872
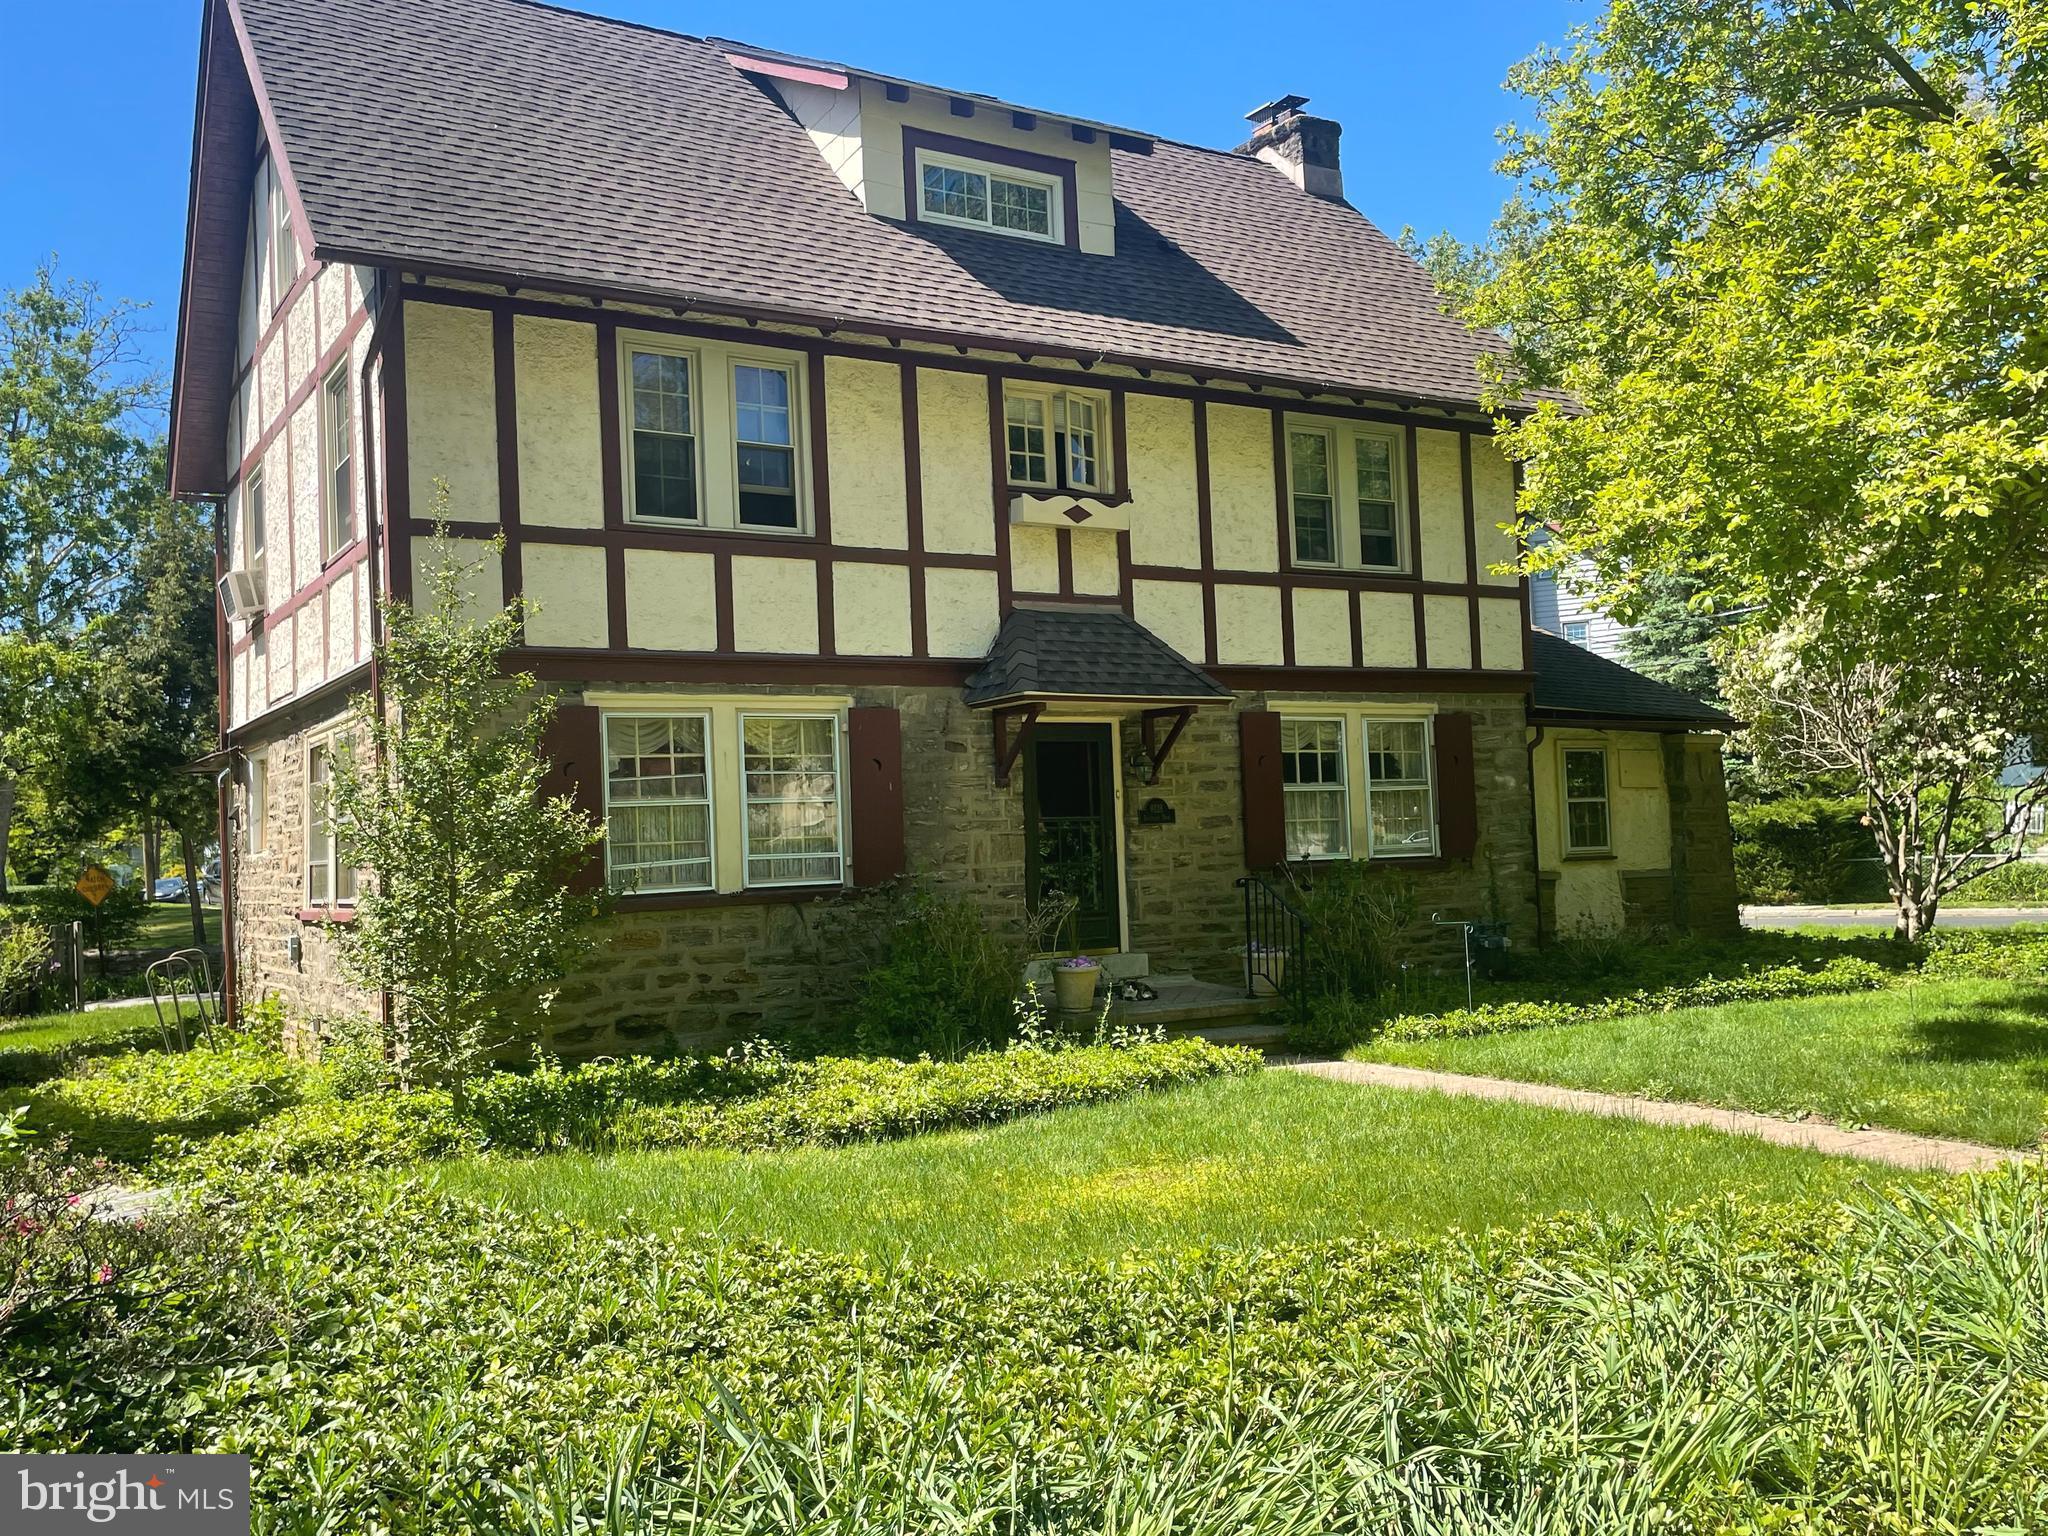
Elkins Park Colonial with 5 bedrooms, 2.5 bath, designed by Horace Trumbauer.  Unique property with blend of old and new with many updates over the years.  Deep windowsills and hardwood floors throughout the home.  Paver walkway to front door entry into center hall with coat closet.  Updated gourmet kitchen with custom cabinets and center island, tile backsplash, stainless steel appliances, GE double-door refrigerator, GE gas oven with 5 burners, overhead Braun hood with fan/light, Bosch dishwasher.  Open to breakfast room with bay window and pantry closet.  Powder room with pedestal sink, formal dining room with 2 built-in cabinets with glass front doors, Formal living room with wood burning fireplace, custom wood mantel with brick surround and base and study/sitting room with ceiling fan, carpeting and lots of windows.  Screened-in porch with slate floors, 9-foot ceilings, ceiling fan/light combination with outside entrance to slate patio and rear yard. Wood staircase with carpet runner to 2nd floor landing area with custom windows.  Master bedroom 23 x 13 with 2 closets, double French doors to roof deck 16 x 11 with awning.  Updated full bathroom, tiled floors, half walls and tub surround.  2nd and 3rd bedrooms with hardwood floors and closets.  3rd floor with large cedar closet in hallway.  4th and 5th bedrooms with fresh paint, new carpeting with closets, built-in wall drawers, full bathroom in hallway with tile floors and tub surround.  Hugh spacious unfinished basement with laundry tub and washer/dryer.  Crown gas fired heater, Rheem hot water heater. Conveniently located to major highways, 309, 476, turnpike, close to center city, hospitals, universities, local restaurants, shopping, train station, library, parks, trails, public transportation and much more!
#PAMC2166478

ELKINS PARK

8128 BROOKSIDE ROAD

5 Beds

2 Baths

2,684 Sq.Ft.

$469,900

MLS#: PAMC2166478
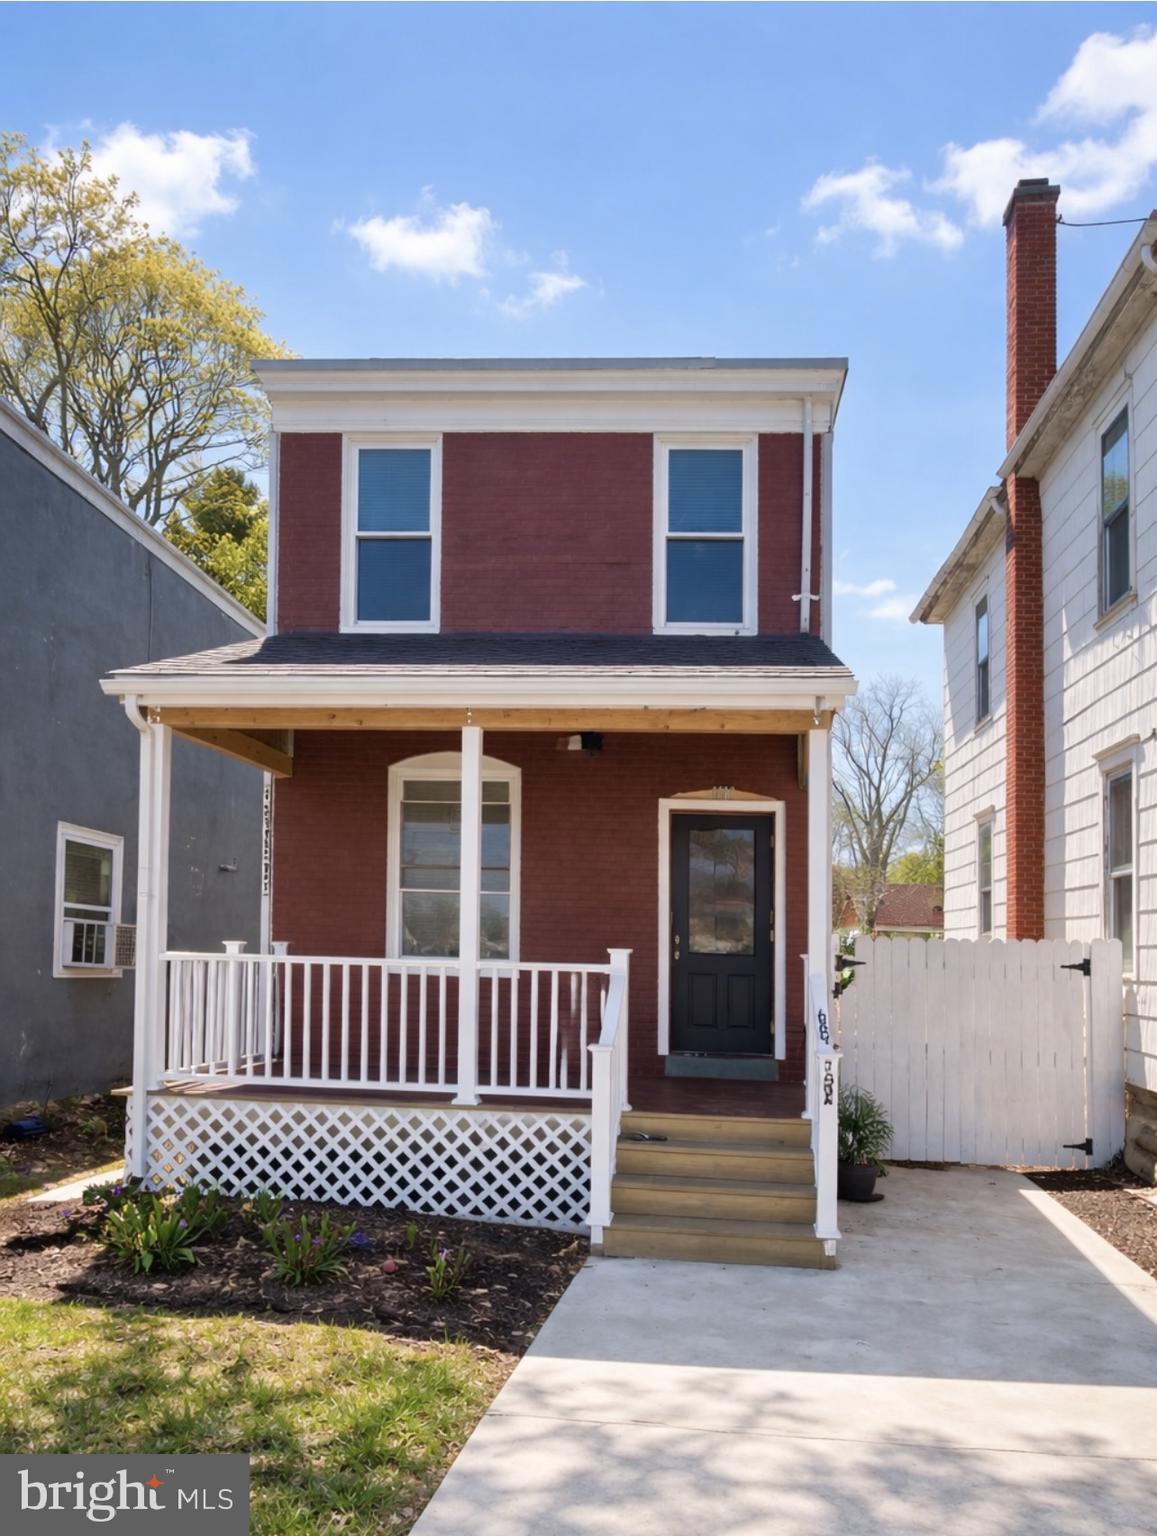
Welcome to 1610 Willow Avenue, Elkins Park, PA 19027—a charming 3-bedroom, 2-full-bath home offering comfort, convenience, and an incredible outdoor retreat.
Step inside to discover a functional layout featuring the convenience of first-floor laundry, spacious living areas, and a partially finished basement that's perfect for a family room, home office, gym, or additional entertainment space.
The true highlight of this property is the expansive backyard—an outdoor oasis with endless possibilities. Whether you're hosting summer barbecues, relaxing around the fire pit, creating beautiful gardens, setting up a pool, or even enjoying backyard camping under the stars, this oversized yard provides the perfect setting for making lasting memories.
Ideally located just minutes from Philadelphia and with quick access to Route 309, commuting is a breeze. You'll also enjoy being close to shopping centers, the post office, restaurants, parks, and everyday conveniences.
Don't miss the opportunity to own a home that combines indoor comfort with exceptional outdoor living in the desirable Elkins Park community. Schedule your private tour today!
#PAMC2186596

ELKINS PARK

1610 WILLOW AVENUE

3 Beds

2 Baths

1,278 Sq.Ft.

$380,000

MLS#: PAMC2186596

 - property

Send a message

Message successfully sent.

Your message

What is 3 + 4 ?

Reason for contacting?

I agree to receive email communication and understand I can unsubscribe at any time.

I agree to be contacted by Charis Realty Group via call, email, and text for real estate services. To opt out, you can reply 'stop' at any time or reply 'help' for assistance. You can also click the unsubscribe link in the emails. Message and data rates may apply. Message frequency may vary. Privacy Policy

Sign Out

Virtual Assistant

Would you like to take the next step with this property? We can help you schedule a showing or virtual tour, or send you more details.

Yes, I would like more information.

Thank You for Your Reply, One of Our Agents will contact you as soon as possible

No, maybe later.

Thank you, you can always contact me via email, phone number or through the contact form.

Realhub AI

Lucy - Your AI-Powered Realtor

Update Your Temporary Password

Personalize your search

Enter your email and we'll notify you immediately when new listings match what you're looking for.

or enter email address

Already have an account ? Login here

Continue your home search

I agree to receive communications and understand I can unsubscribe at any time.

I agree to be contacted by Charis Realty Group via call, email, and text for real estate services. To opt out, you can reply 'stop' at any time or reply 'help' for assistance. You can also click the unsubscribe link in the emails. Message and data rates may apply. Message frequency may vary. Privacy Policy

Already have an account ? Login here

We use cookies

We use cookies primarily for analytics to enhance your experience. By accepting, you agree to our use of these cookies. You can manage your preferences or learn more about our cookies policy.