


Property
Beds
3
Full Baths
2
1/2 Baths
1
Year Built
1945
Sq.Footage
2,343
••• MOVE RIGHT IN to this STUNNING *WATER-VIEW* COASTAL-STYLE HOME featuring 3 BEDROOMS, 2.5 BATHROOMS, FAMILY ROOM, SHED LARGE ENOUGH TO SERVE AS A REC ROOM, AND PARKING FOR 6 VEHICLES! This home has the most welcoming feel as you walk up to the fully covered front porch, as wide as the house, perfect for sitting and enjoying the views! Step inside to the MAIN LEVEL's expansive open layout, and take in the Architectural Ceiling, the wall with built-in TV area and remote Electric Fireplace, perfect for those cozy evenings & gatherings. The elegant Hardwood flooring flows throughout the main level into the Gourmet Kitchen, complete with Quartz counters, oversized Island with Breakfast Bar and Pendant Lighting (a perfect space for everyone gathering while preparing meals), Smart Refrigerator which lets you watch TV, and spacious Walk-In Pantry with built-ins, recessed lighting, and frosted glass door. In the Dining area you'll enjoy the warm atmosphere created by the circular chandelier with candle-style lighting, and have easy access to the patio through Blinds-in-Glass sliding doors. Heading UPSTAIRS, you'll find the Owner's Suite overlooking the water, with Fandelier, Double Closets and private spa-style Full Bath which offers a large vanity with Double Sinks, LED Fog Control Mirror, and a roomy Walk-In Shower with convenient shower seat. 2 additional Bedrooms with wooded views grace the upper level, as well as a hallway Full Bath with tub shower and shelved closet for linens. The LOWER LEVEL offers a perfect space for a family room, with New wood-style Luxury Vinyl Plank flooring and recessed lighting, white the separate Laundry room provides plenty of space for all things laundry. Stepping Outside you have a paved patio for dinners or entertaining, and the spacious Shed is large enough to house a Rec Room! With paved parking for at least 6 vehicles, guests will have no problem finding space. • Located within walking distance (0.2 mi) to Bear Creek Elementary School, only 1.6 mi drive to several Parks: Merritt Pt. Park & Chesterwood Park, with access to Bullneck Creek, picnic tables, & playgrounds, as well as Stansbury Park & Pond, Fishing Pier, Paved Walking paths around the ponds, Athletic Fields, Tennis Courts, only a mile to the Sparrows Point Country Club, close to grocery, shopping, restaurants, and with easy access to 695 & 95, this elegant home offers a place of relaxation and space to entertain, to gather friends and family together or simply sit on the front porch with a warm mug and enjoy the view! *** Don't Miss This !! ***•>
Features & Amenities
Interior
-
Other Interior Features
Eat-in Kitchen, Ceiling Fan(s), Kitchen Island, Pantry, Recessed Lighting, High Ceilings, Tray Ceiling(s), Built-in Features, Crown Molding, Open Floorplan
-
Total Bedrooms
3
-
Bathrooms
2
-
1/2 Bathrooms
1
-
Above Grade Finished Area
1718.0
-
Basement YN
YES
-
Cooling YN
YES
-
Cooling
Central Air, Ceiling Fan(s), Electric
-
Fireplace YN
YES
-
Heating YN
YES
-
Heating
Natural Gas, Forced Air
-
Pet friendly
N/A
Exterior
-
Garage
No
-
Construction Materials
Vinyl Siding
-
Parking
Asphalt, On Street, Driveway
-
Patio and Porch Features
Patio, Porch
-
Pool
No
-
Waterfront YN
NO
-
View
Water, Creek/Stream, Trees/Woods
Area & Lot
-
Lot Features
Front Yard, Level, Back Yard
-
Lot Size(acres)
0.15
-
Lot Size(square feet)
6,500
-
Property Type
Residential
-
Property Sub Type
Single Family Residence
-
Architectural Style
Coastal
Price
-
Sales Price
$465,000
-
Tax Amount
$4,602
-
Sq. Footage
2,343
-
Price/SqFt
$198
HOA
-
Association
No
School District
-
Elementary School
BEAR CREEK
-
Middle School
GENERAL JOHN STRICKER
-
High School
PATAPSCO HIGH & CENTER FOR ARTS
Property Features
-
New Construction
NO
-
Foundation Details
Block
-
Senior Community YN
NO
-
Sewer
Public Sewer
-
Tax Lot
181
-
Water Source
Public
Schedule a Showing
Showing scheduled successfully.
Mortgage calculator
Estimate your monthly mortgage payment, including the principal and interest, property taxes, and HOA. Adjust the values to generate a more accurate rate.
Your payment
Principal and Interest:
$
Property taxes:
$
HOA fees:
$
Total loan payment:
$
Total interest amount:
$
Location
County
BALTIMORE
Elementary School
BEAR CREEK
Middle School
GENERAL JOHN STRICKER
High School
PATAPSCO HIGH & CENTER FOR ARTS
Listing Courtesy of Michael C Booz, Signature Realty Group,LLC
RealHub Information is provided exclusively for consumers' personal, non-commercial use, and it may not be used for any purpose other than to identify prospective properties consumers may be interested in purchasing. All information deemed reliable but not guaranteed and should be independently verified. All properties are subject to prior sale, change or withdrawal. RealHub website owner shall not be responsible for any typographical errors, misinformation, misprints and shall be held totally harmless.

Salesperson, Realtor
Andre Prince
Call Andre today to schedule a private showing.

* Listings on this website come from the FMLS IDX Compilation and may be held by brokerage firms other than the owner of this website. The listing brokerage is identified in any listing details. Information is deemed reliable but is not guaranteed. If you believe any FMLS listing contains material that infringes your copyrighted work please click here to review our DMCA policy and learn how to submit a takedown request.© 2024 FMLS.
Related Properties

BALTIMORE
1218 W NORTHERN PARKWAY
4 Beds
3 Baths
1,890 Sq.Ft.
$492,500
MLS#: MDBA2231152
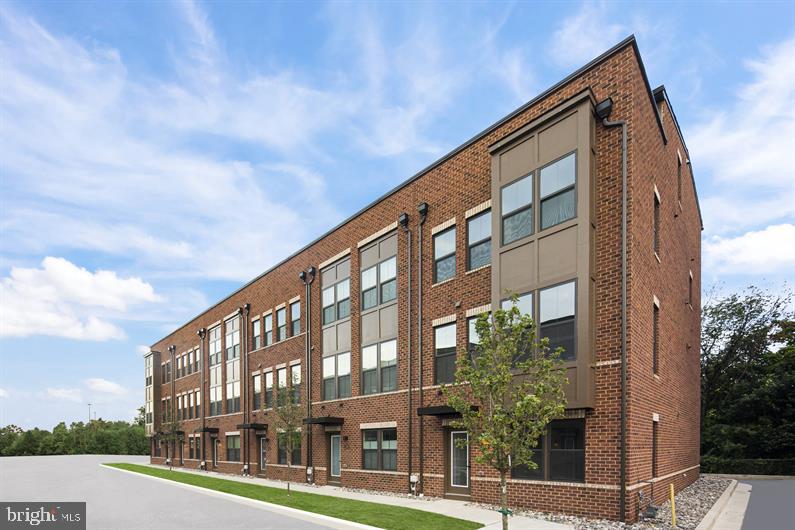
BALTIMORE
2257 WENBURN STREET
3 Beds
2 Baths
1,755 Sq.Ft.
$409,990
MLS#: MDBA2218198
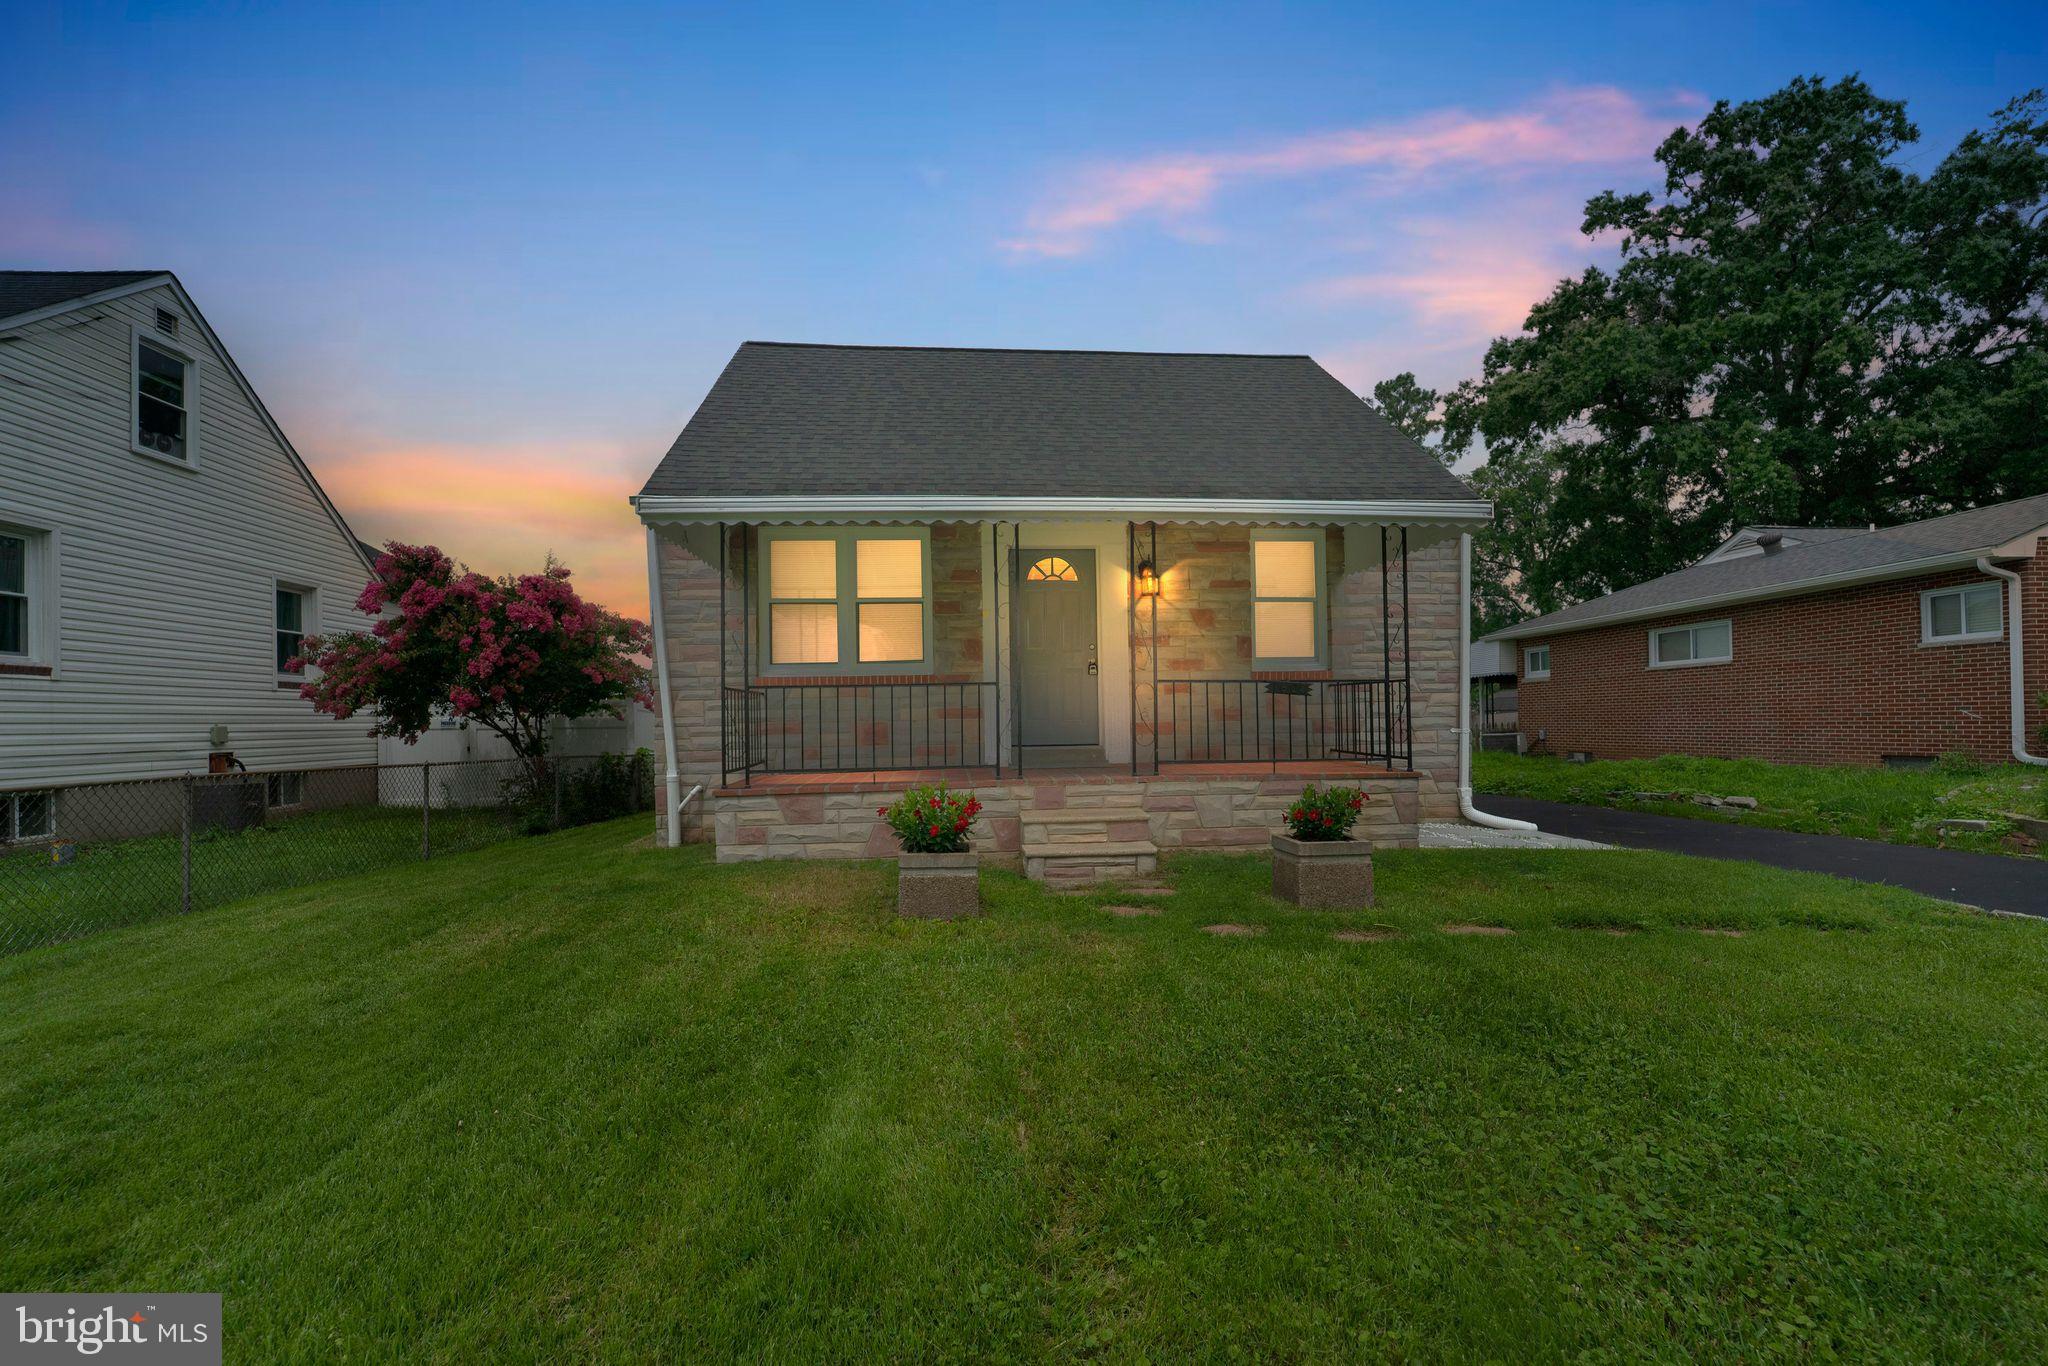
BALTIMORE
1608 HOWARD
5 Beds
2 Baths
1,899 Sq.Ft.
$399,000
MLS#: MDBC2165460
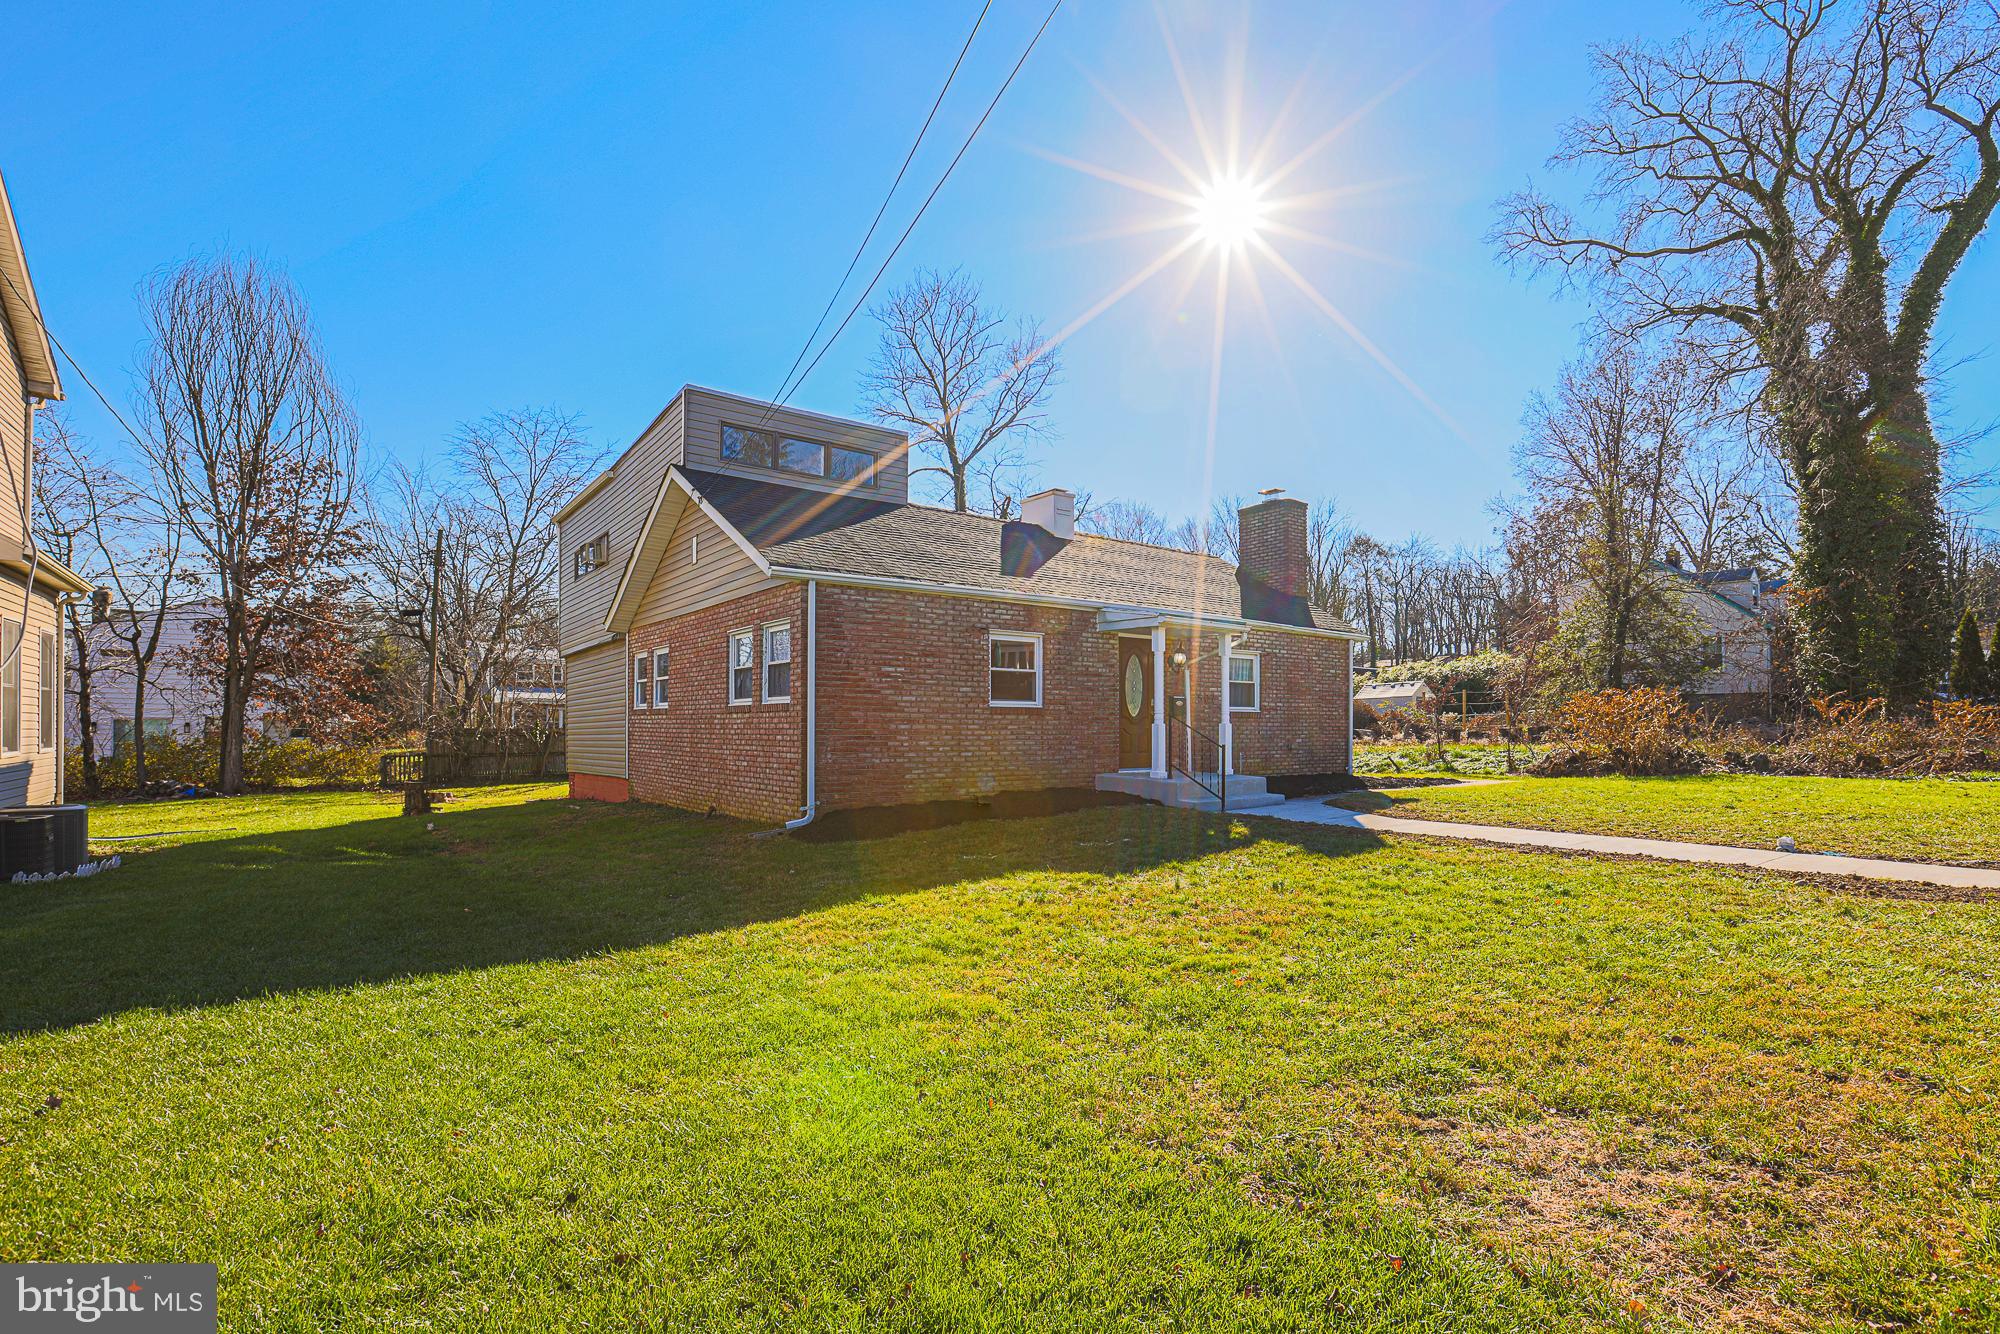
BALTIMORE
2507 TANEY ROAD
4 Beds
3 Baths
1,653 Sq.Ft.
$479,000
MLS#: MDBA2219024
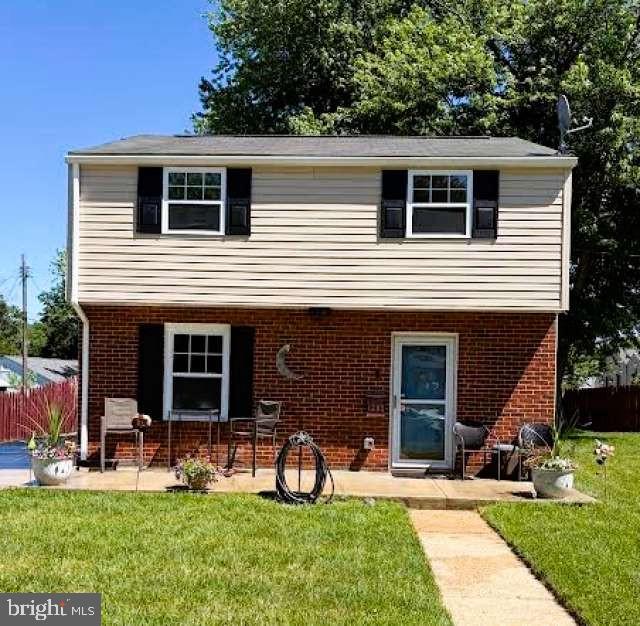
BALTIMORE
1205 GREYSTONE ROAD
4 Beds
2 Baths
1,440 Sq.Ft.
$400,000
MLS#: MDBC2169636
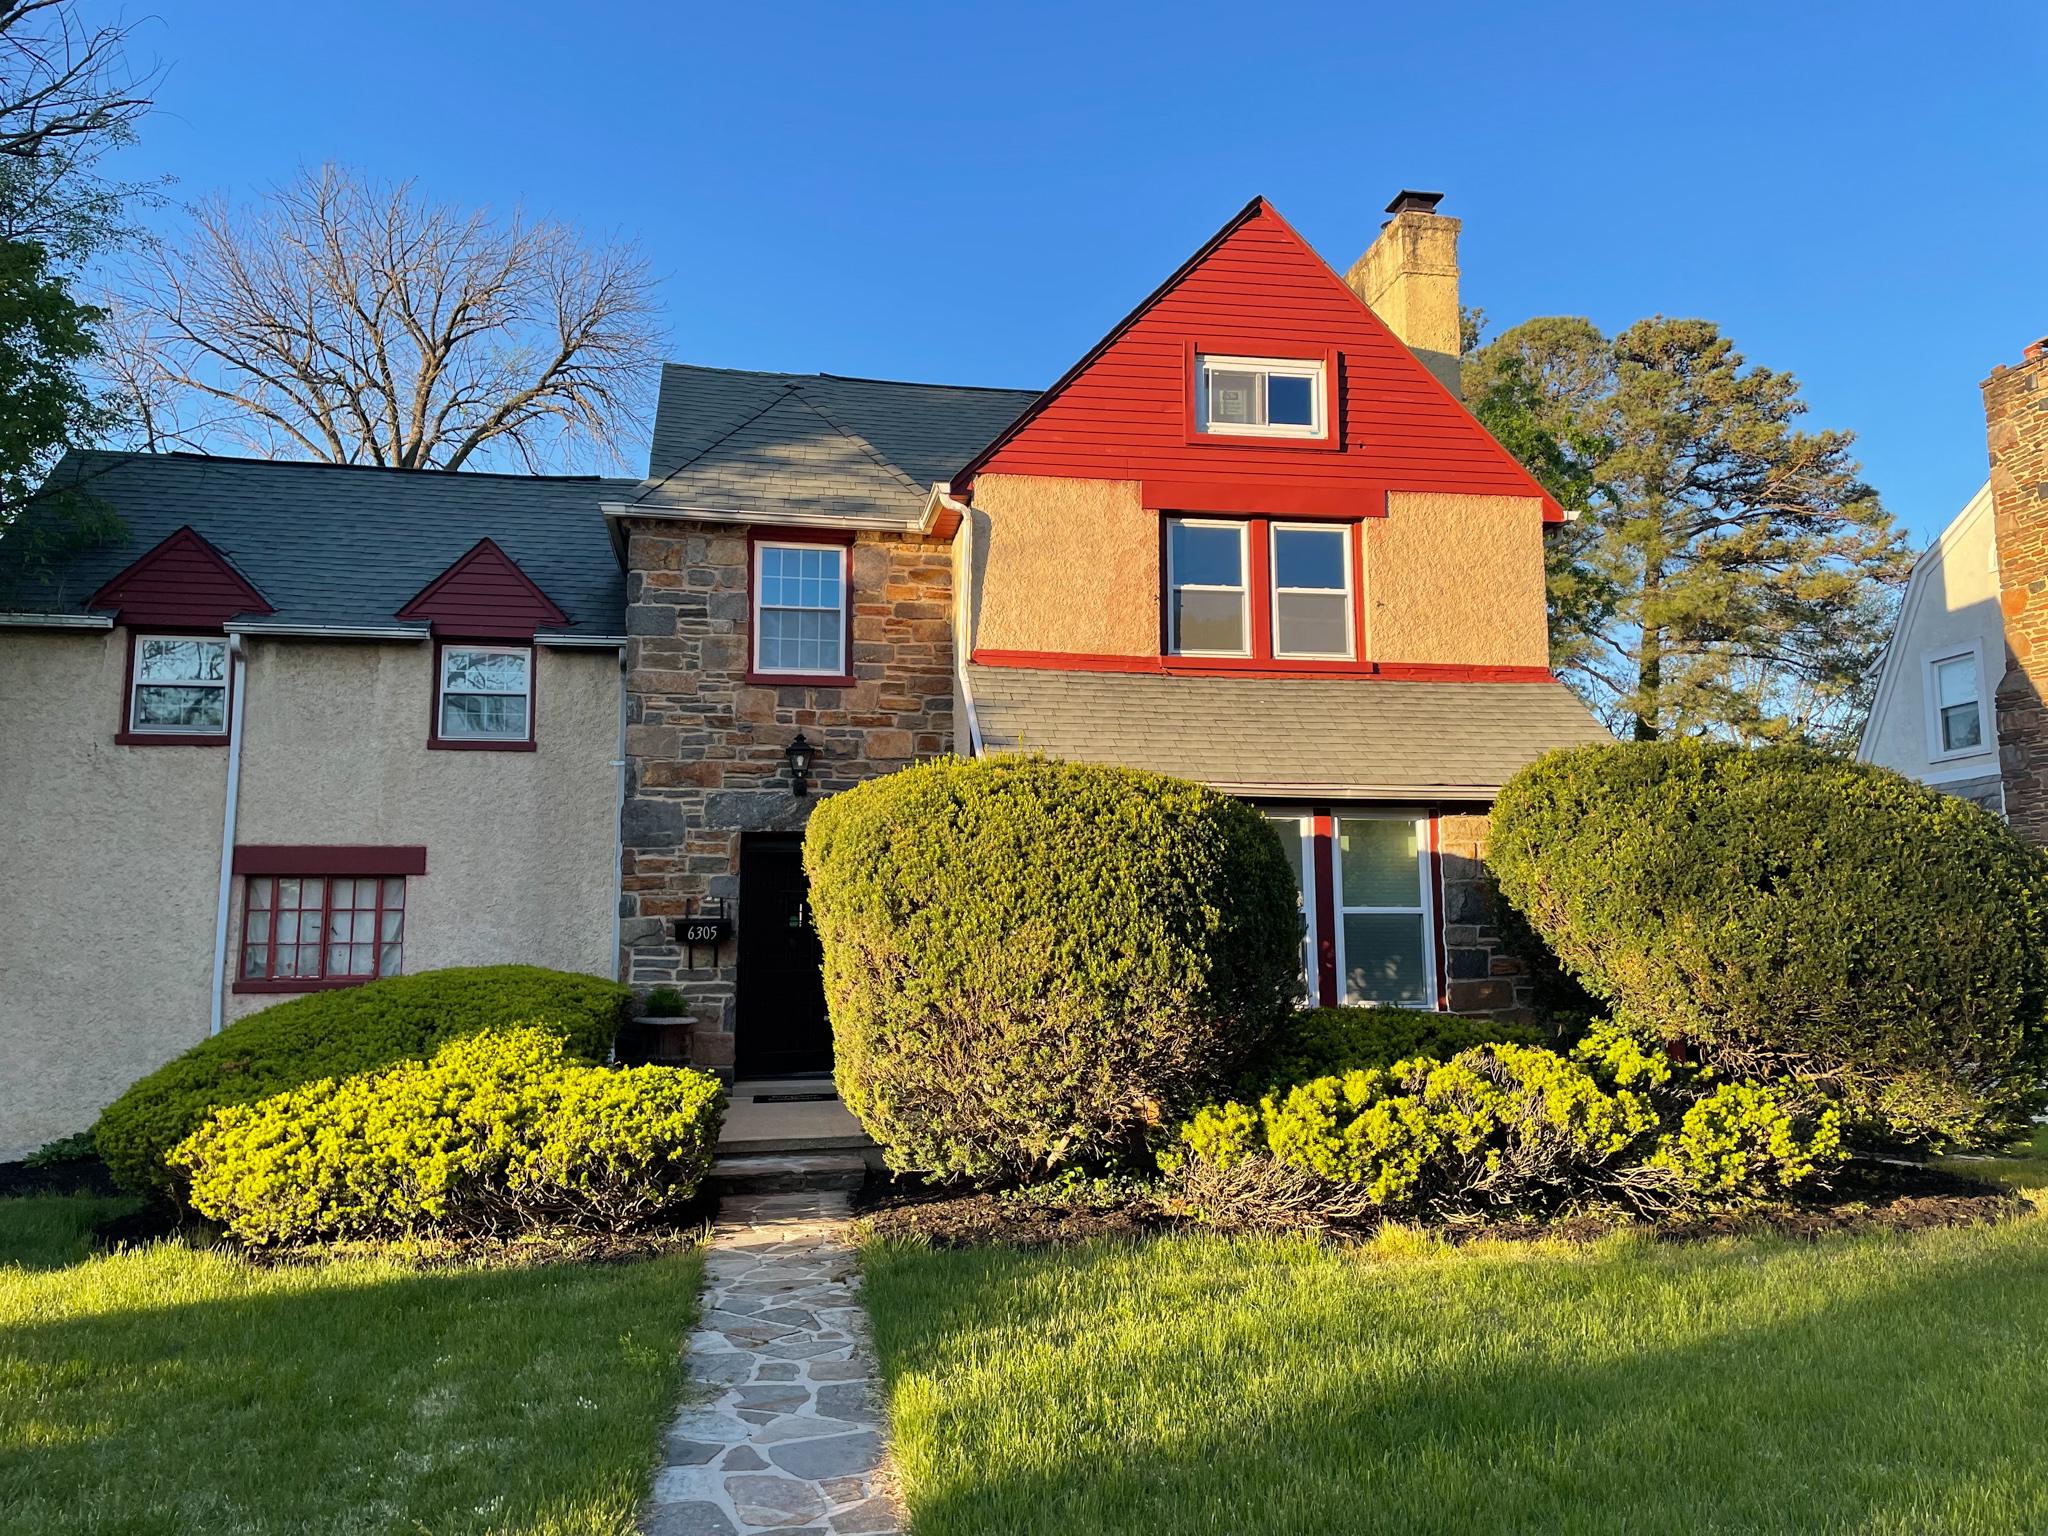
BALTIMORE
6305 E FORDHAM DRIVE
5 Beds
3 Baths
2,400 Sq.Ft.
$449,900
MLS#: MDBA2204964
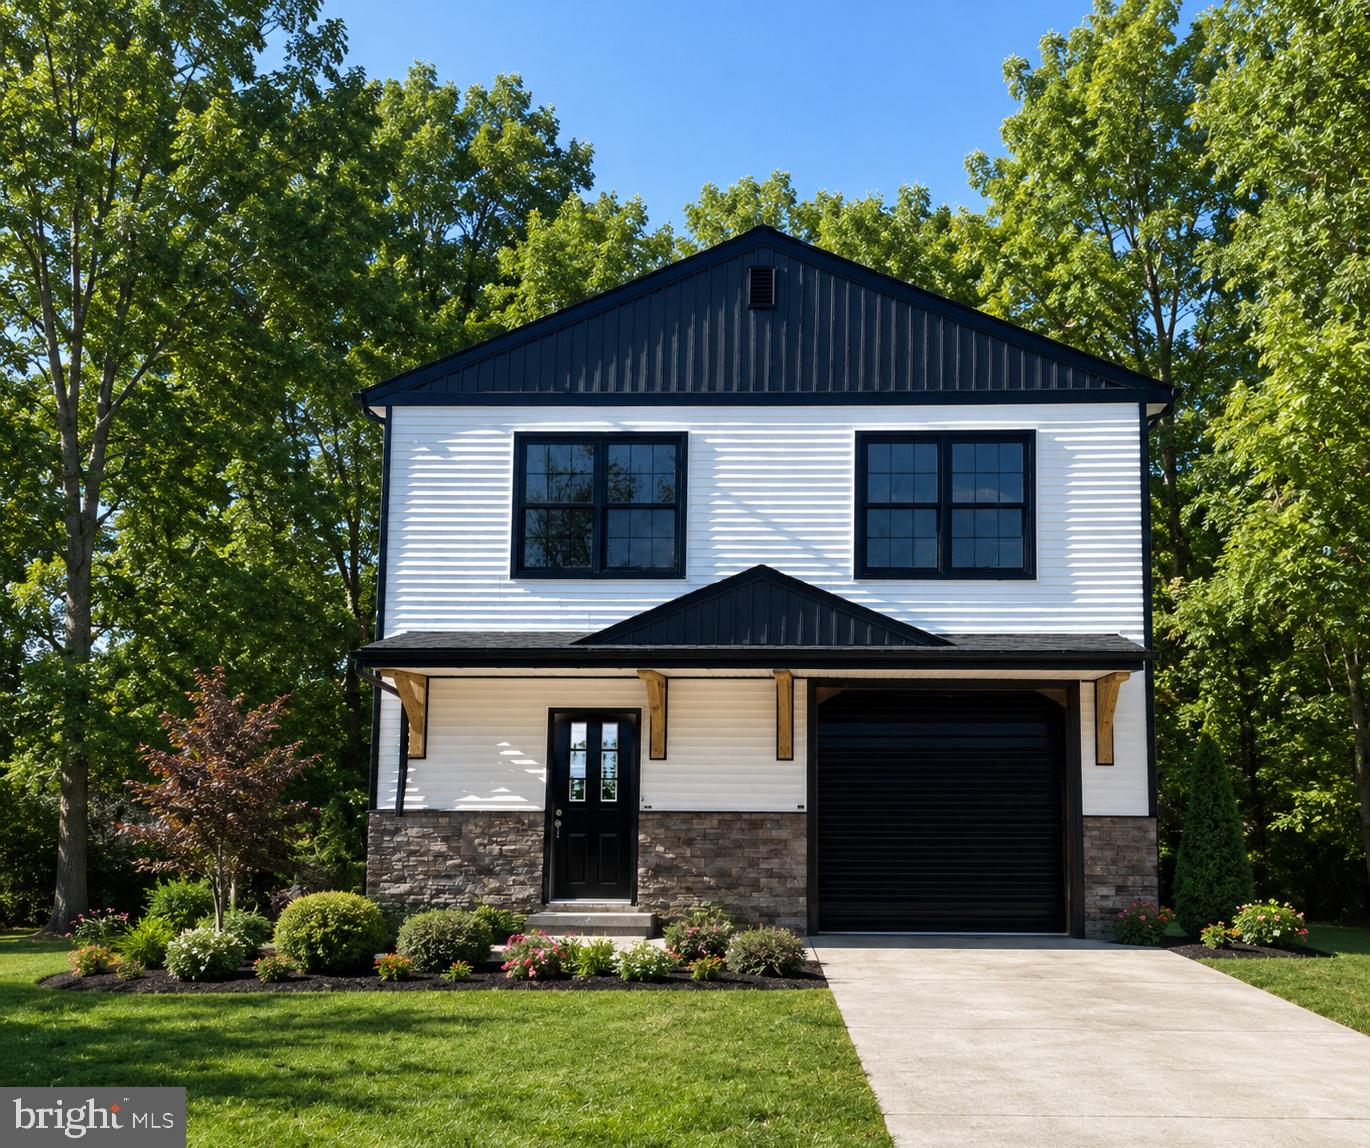
BALTIMORE
821 MIDDLE ROAD
4 Beds
2 Baths
2,200 Sq.Ft.
$480,000
MLS#: MDBC2165228
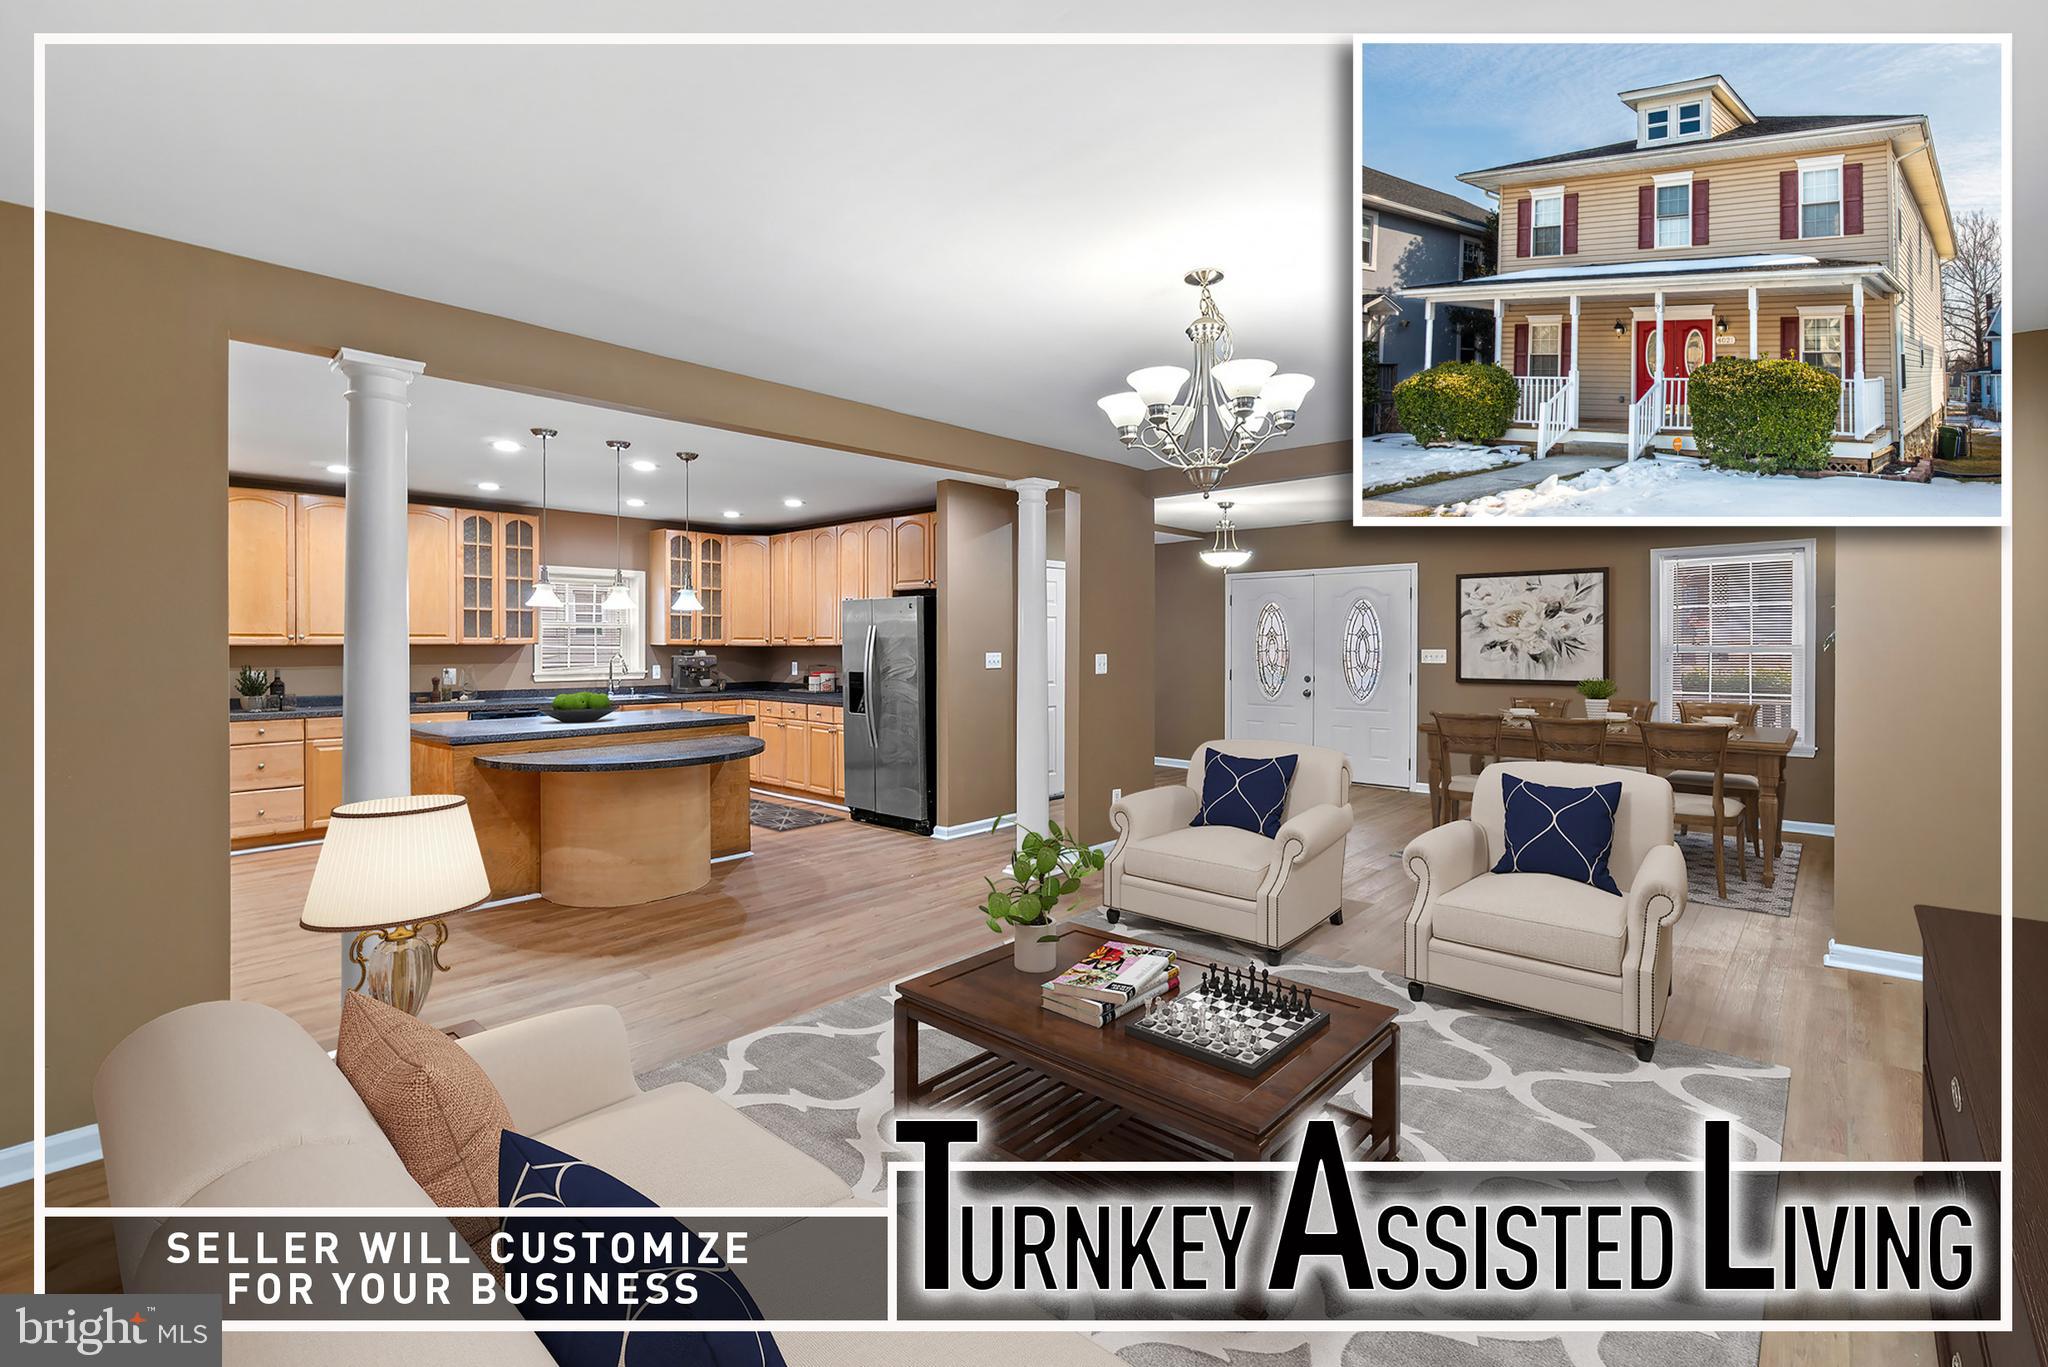
BALTIMORE
4021 BARRINGTON ROAD
12 Beds
2 Baths
3,323 Sq.Ft.
$499,900
MLS#: MDBA2205112

BALTIMORE
2143 DRUID HILL AVENUE
5 Beds
3 Baths
2,535 Sq.Ft.
$399,900
MLS#: MDBA2205766
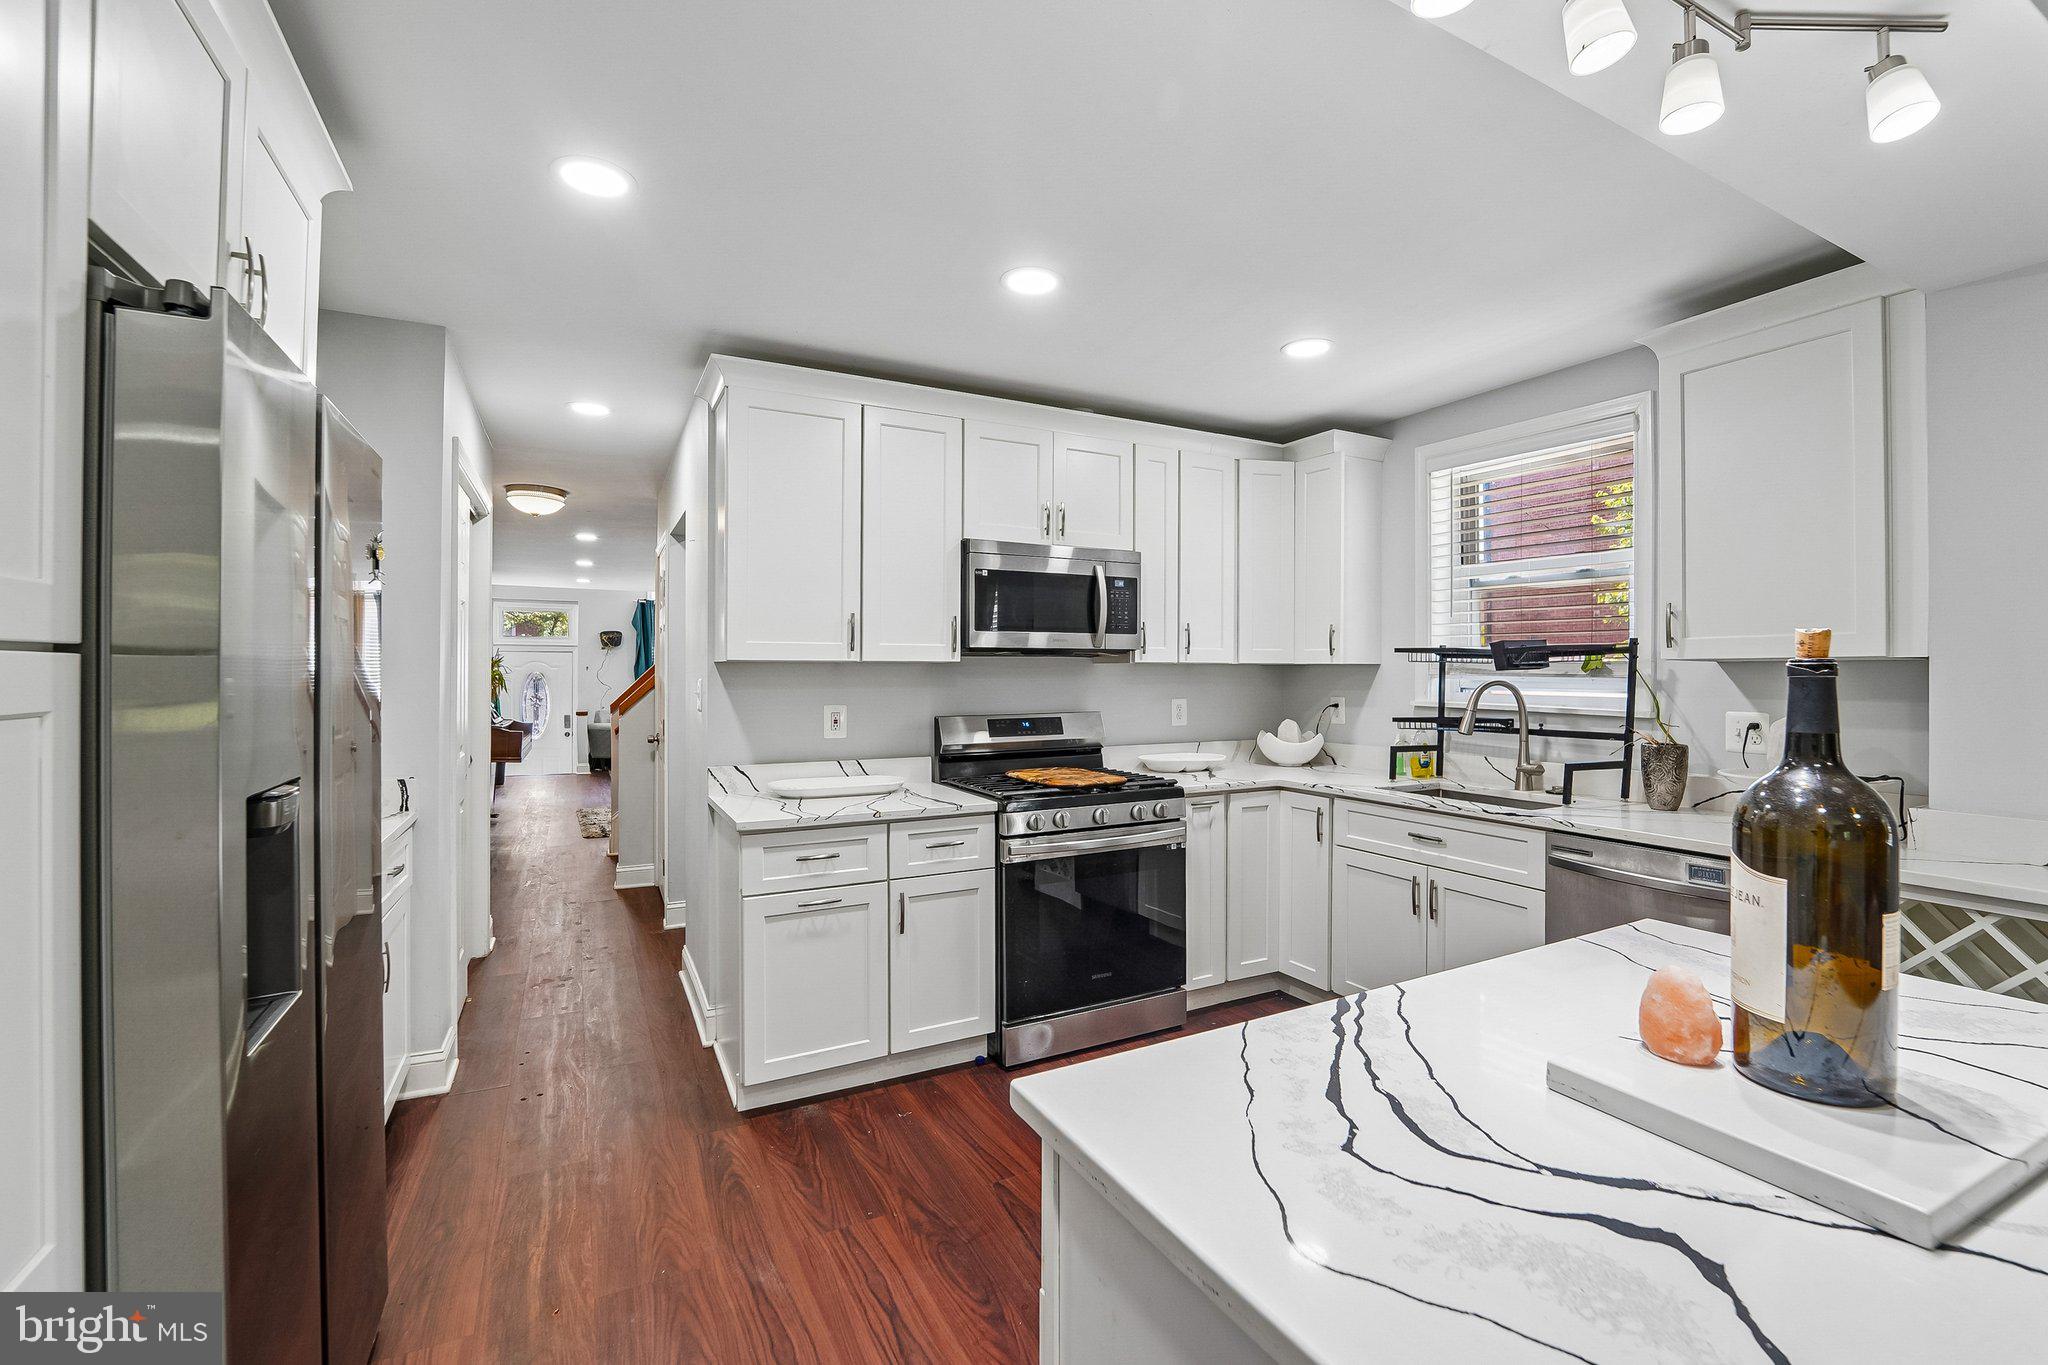
BALTIMORE
202 E LAFAYETTE AVENUE
4 Beds
2 Baths
2,368 Sq.Ft.
$399,000
MLS#: MDBA2218240
