Features & Amenities

Interior

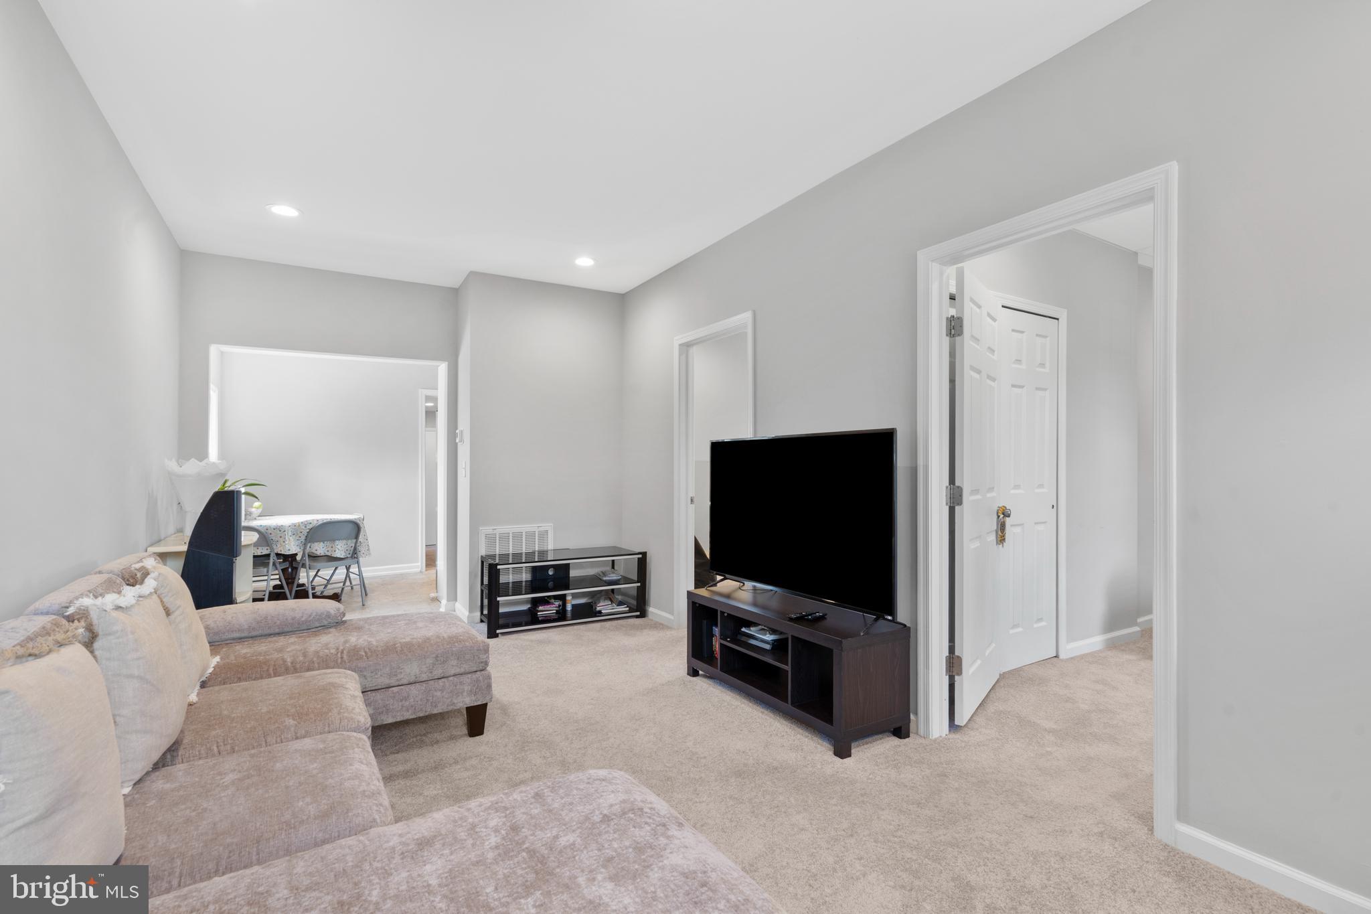
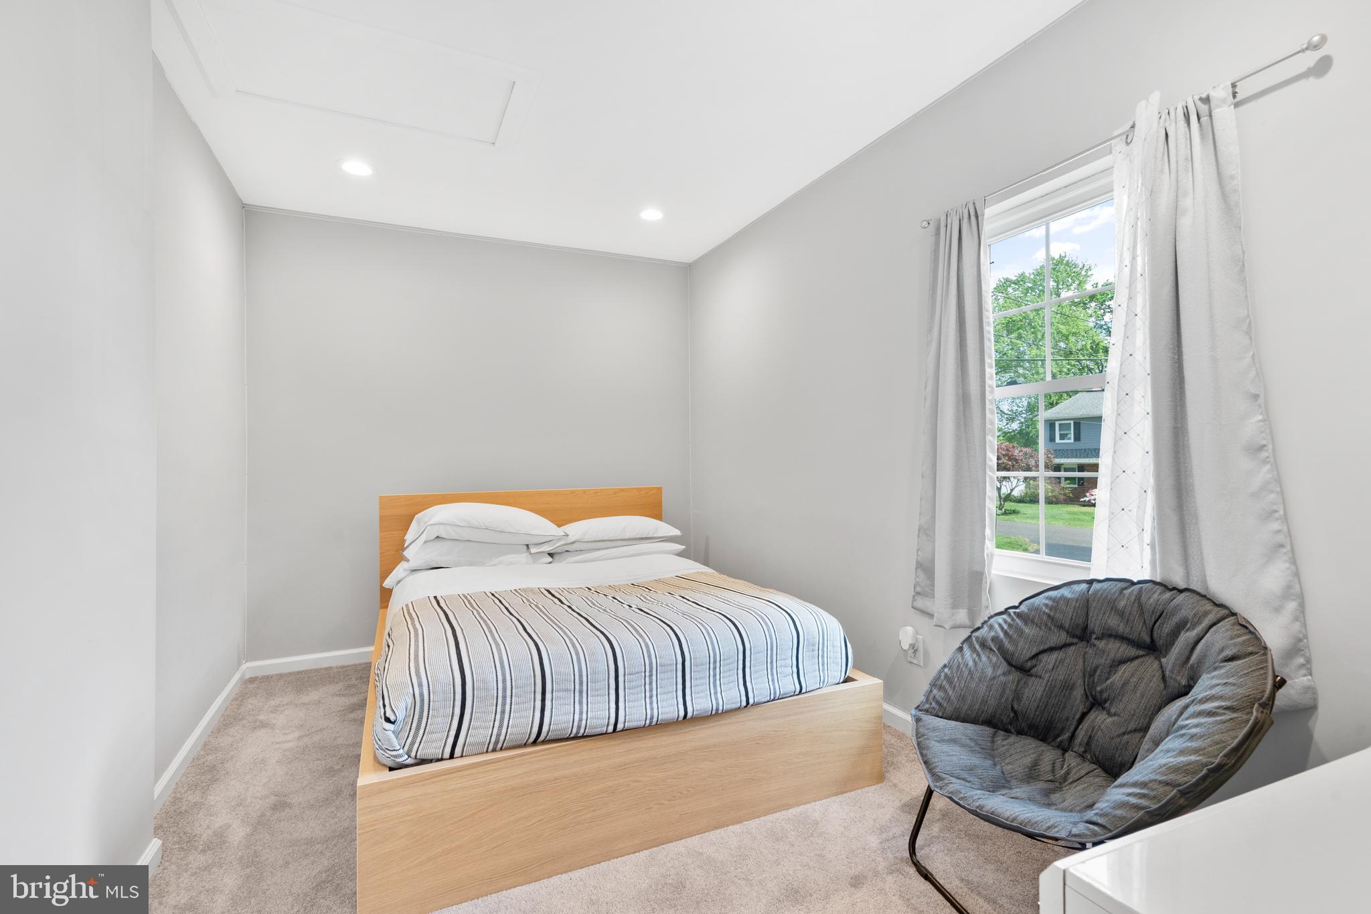
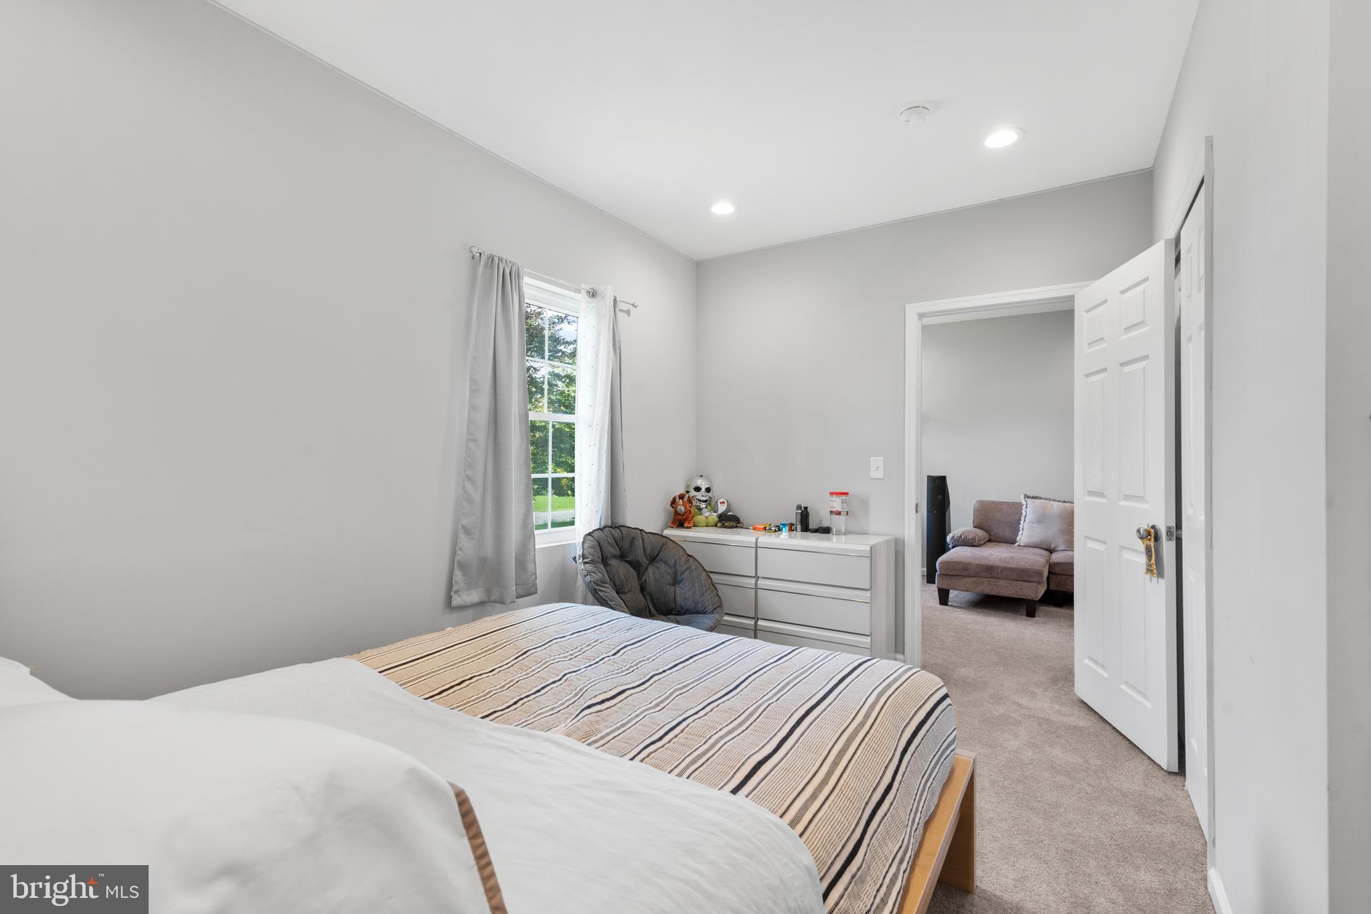
  • Total Bedrooms

    3

  • Bathrooms

    2

  • Above Grade Finished Area

    1100.0

  • Basement YN

    YES

  • Cooling YN

    YES

  • Cooling

    Central Air, Electric

  • Fireplace YN

    NO

  • Heating YN

    YES

  • Heating

    Electric, Heat Pump

  • Main Level Bedrooms

    3

  • Pet friendly

    N/A

Exterior

  • Garage

    Yes

  • Garage spaces

    2

  • Construction Materials

    Frame

  • Parking

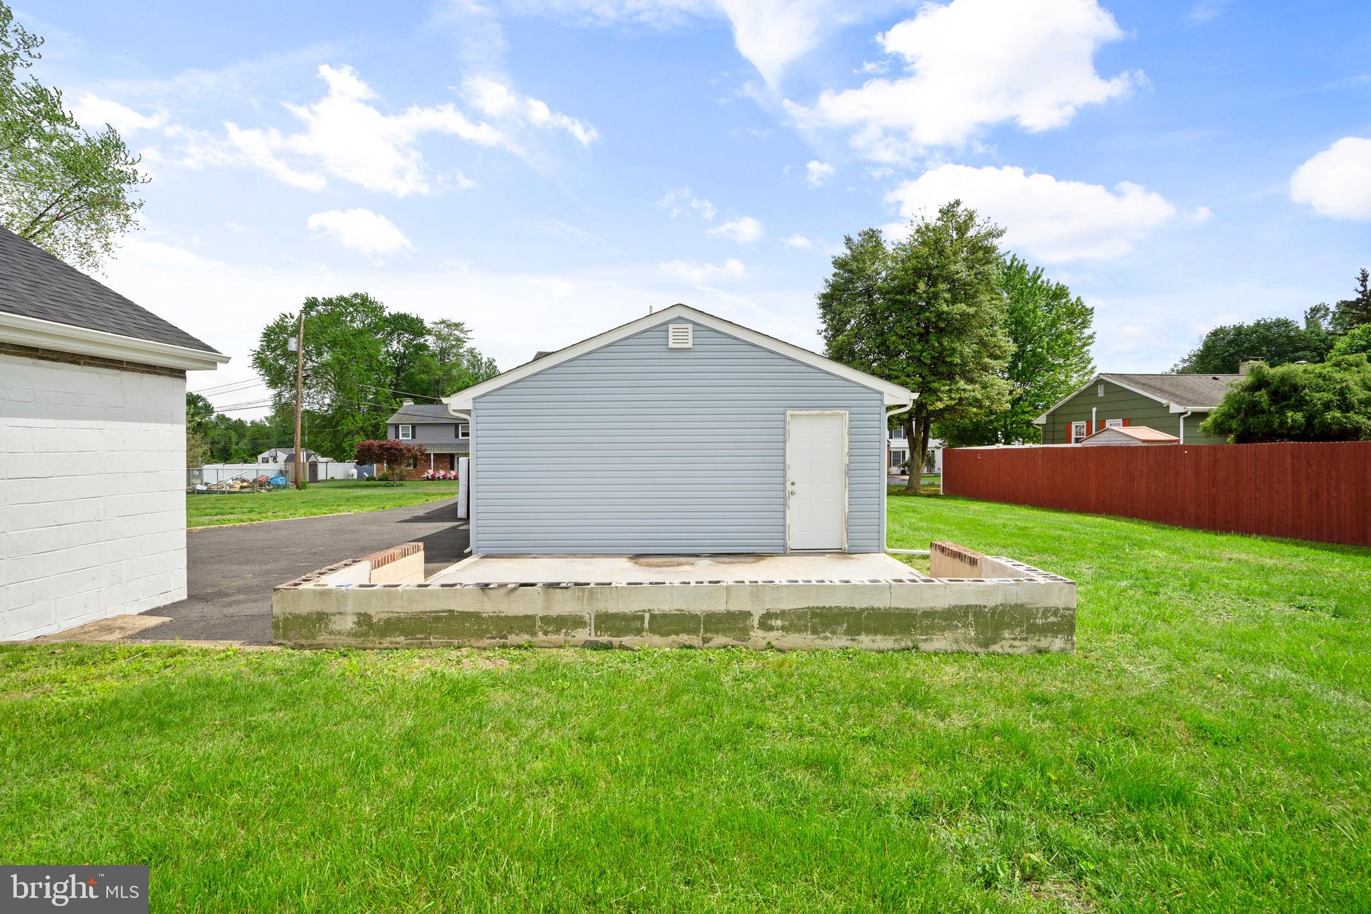
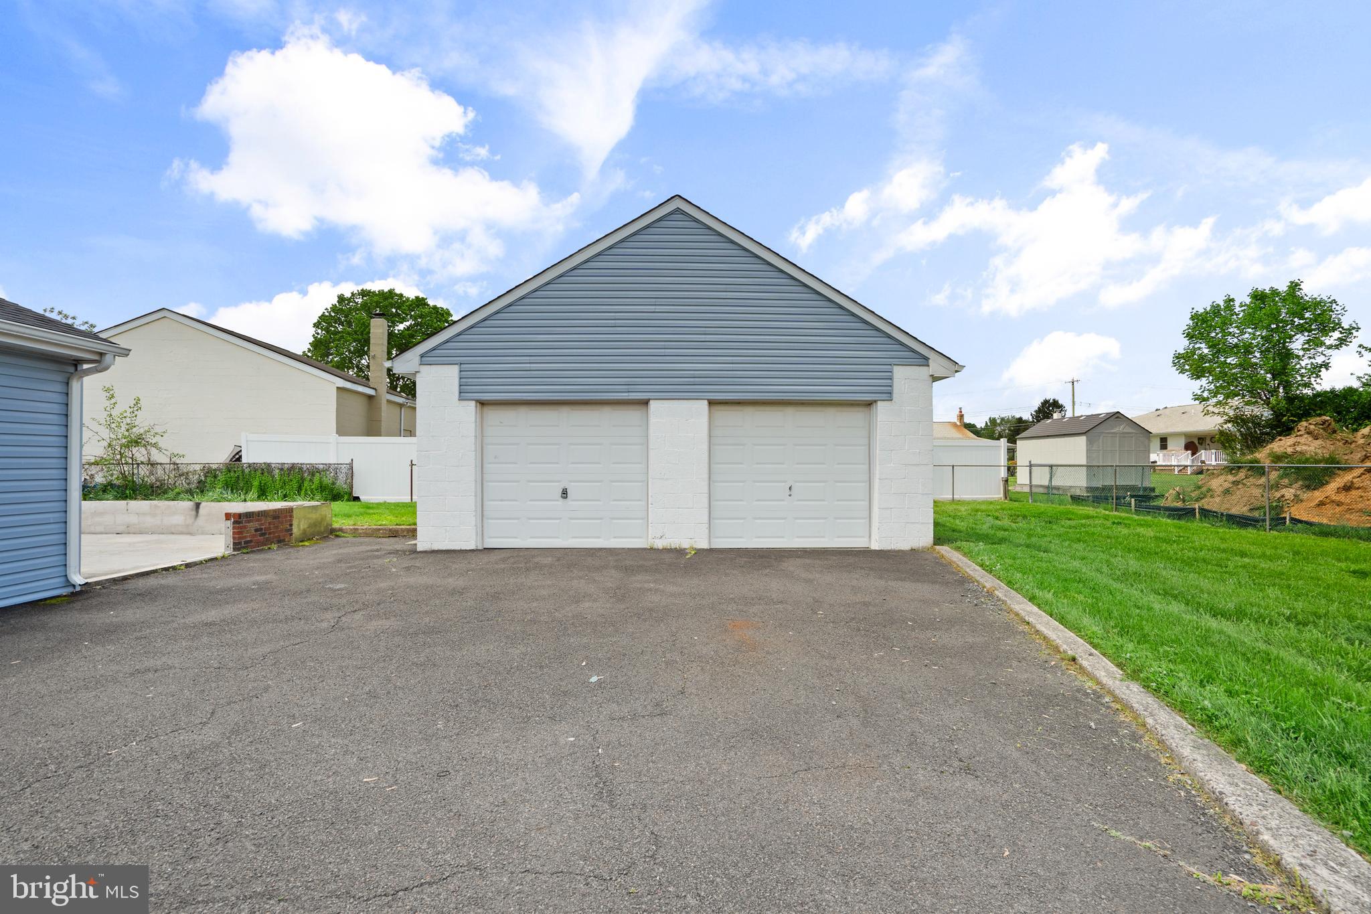
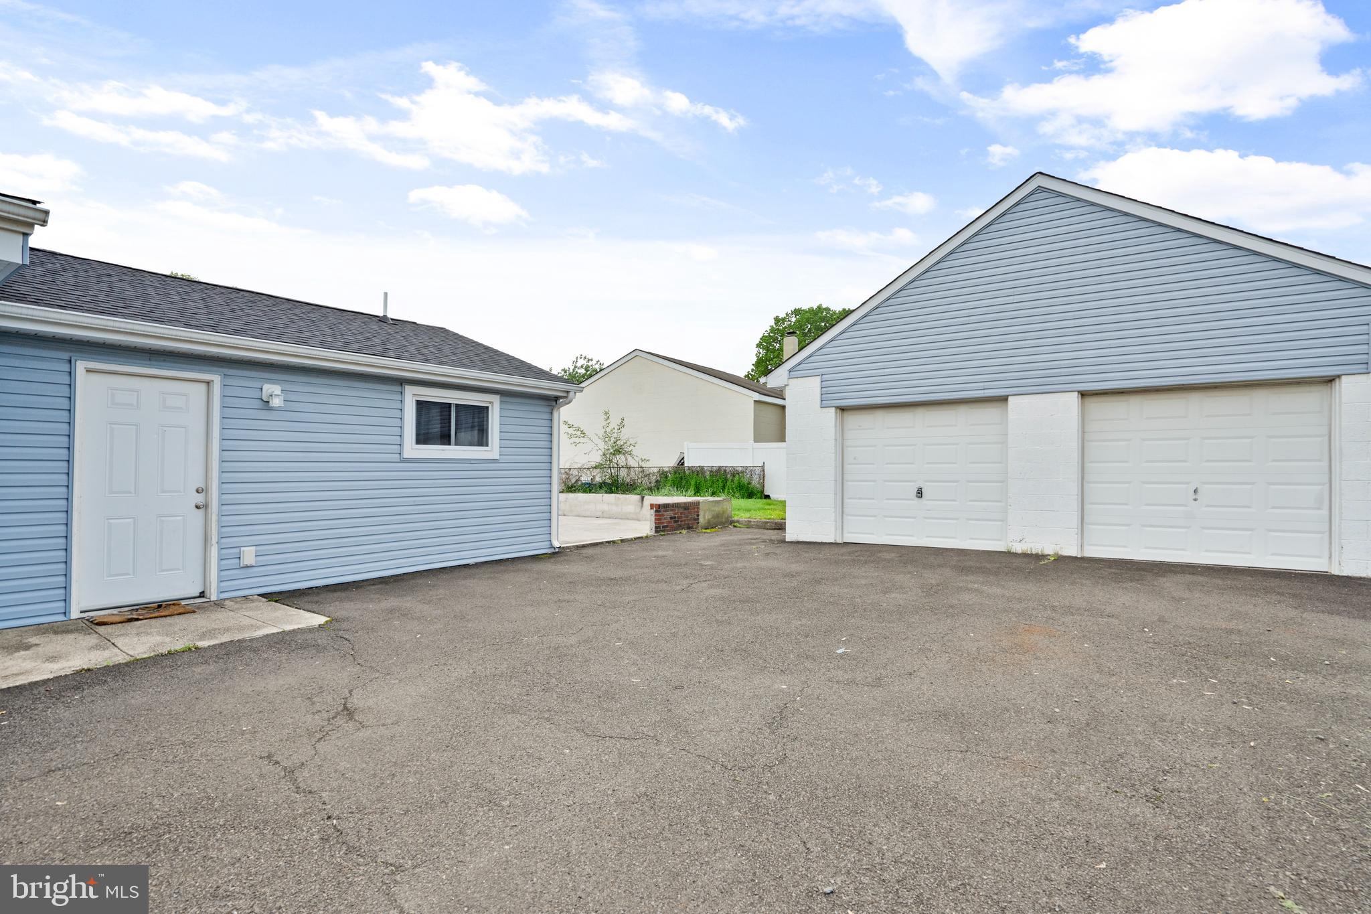
    Oversized, Asphalt, Garage, Detached

  • Pool

    No

  • Waterfront YN

    NO

Area & Lot

  • Lot Size(acres)

    0.29

  • Lot Size(square feet)

    12,500

  • Property Type

    Residential

  • Property Sub Type

    Single Family Residence

  • Architectural Style

    Ranch/Rambler

Price

  • Sales Price

    $360,000
  • Tax Amount

    $3,869

  • Financing Options

    Conventional

  • Sq. Footage

    1,100

  • Price/SqFt

    $327

HOA

  • Association

    No

School District

  • Elementary School

    N/A

  • Middle School

    N/A

  • High School

    N/A

Property Features

  • New Construction

    NO

  • Foundation Details

    Permanent, Block

  • Senior Community YN

    NO

  • Sewer

    Public Sewer

  • Tax Lot

    036

  • Water Source

    Public

Schedule a Showing

Showing scheduled successfully.

<
>
IN PERSON
VIA CHAT

What is 3 + 4 ?


Change time

Mortgage calculator

Estimate your monthly mortgage payment, including the principal and interest, property taxes, and HOA. Adjust the values to generate a more accurate rate.

Your payment

Principal and Interest:

$

Property taxes:

$

HOA fees:

$

Total loan payment:

$

Total interest amount:

$

Location

County

BUCKS

Elementary School

Middle School

High School

Listing Courtesy of Melissa Kitzmiller , Robin Kemmerer Associates Inc

RealHub Information is provided exclusively for consumers' personal, non-commercial use, and it may not be used for any purpose other than to identify prospective properties consumers may be interested in purchasing. All information deemed reliable but not guaranteed and should be independently verified. All properties are subject to prior sale, change or withdrawal. RealHub website owner shall not be responsible for any typographical errors, misinformation, misprints and shall be held totally harmless.

Agent Andre Prince

AGENT

Andre Prince

Call Andre today to schedule a private showing.


* Listings on this website come from the FMLS IDX Compilation and may be held by brokerage firms other than the owner of this website. The listing brokerage is identified in any listing details. Information is deemed reliable but is not guaranteed. If you believe any FMLS listing contains material that infringes your copyrighted work please click here to review our DMCA policy and learn how to submit a takedown request.© 2024 FMLS.
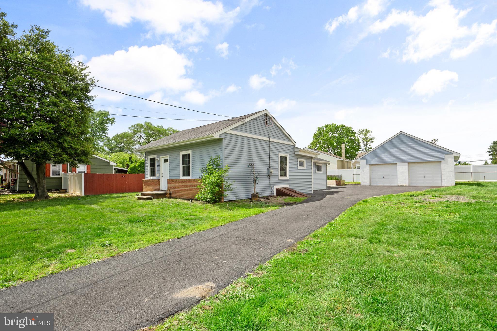
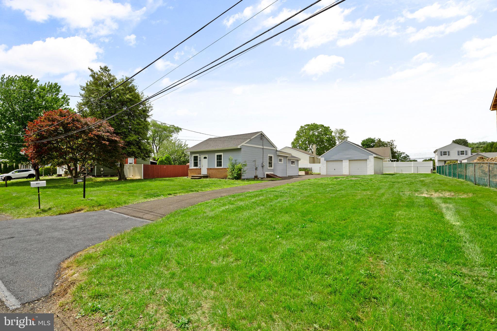
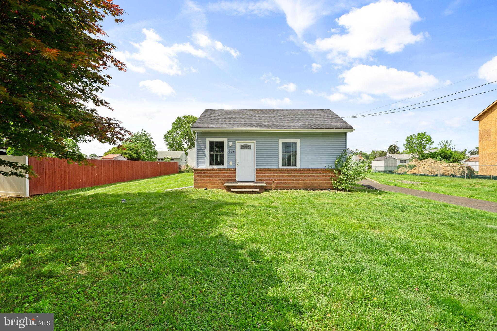
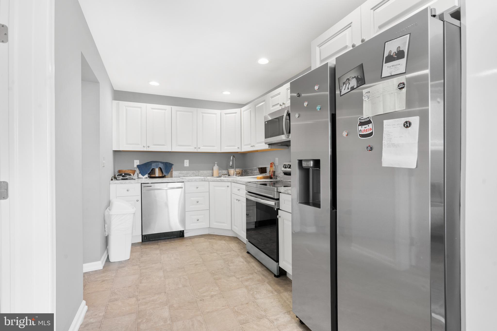
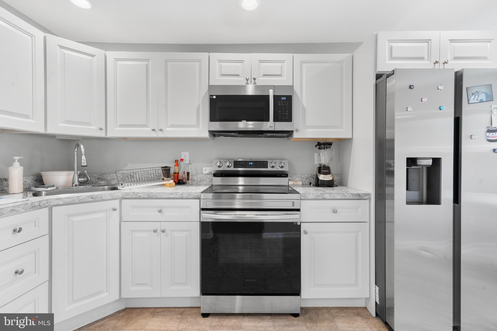
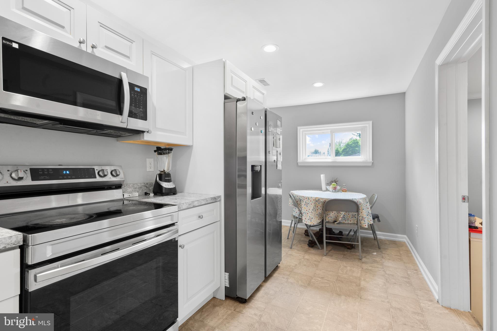
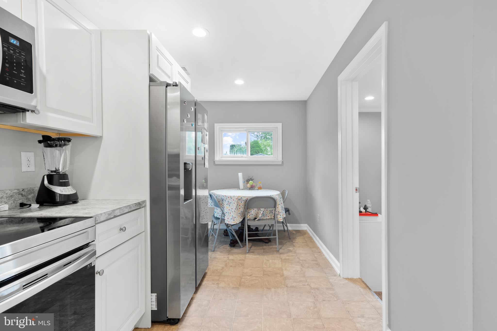
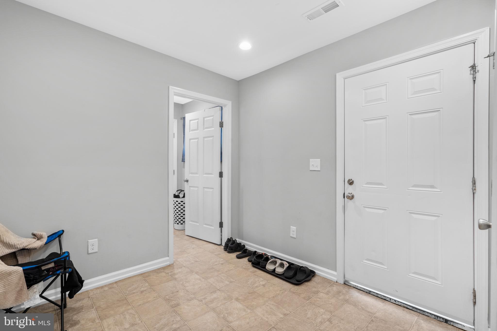
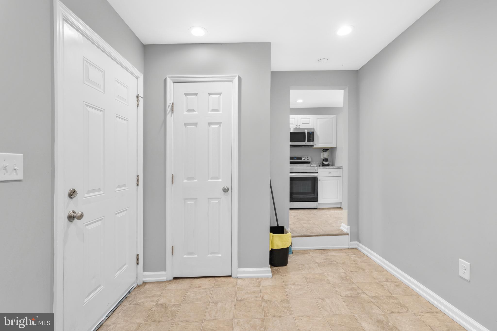
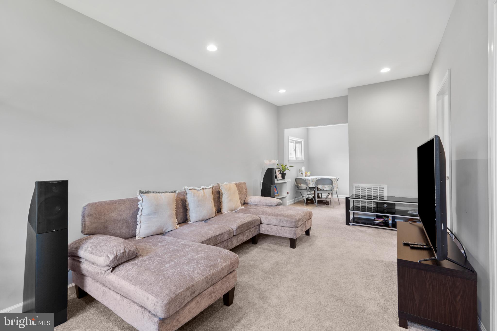
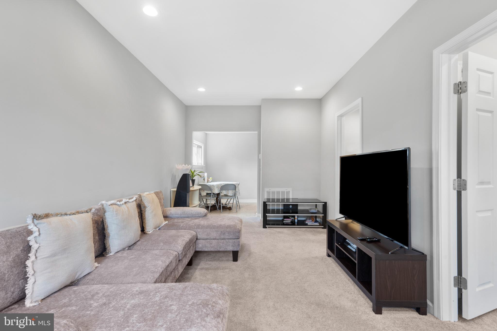
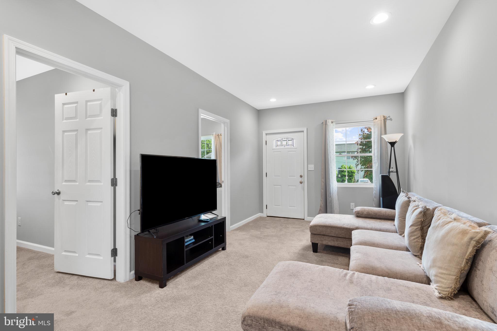
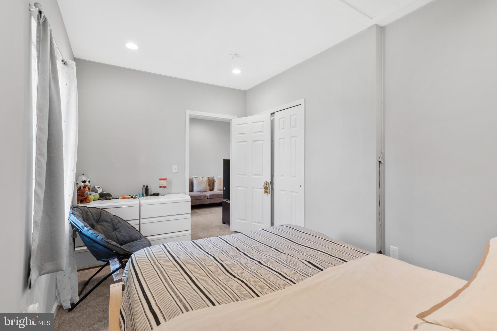
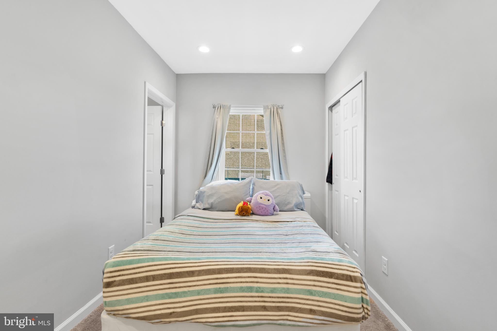
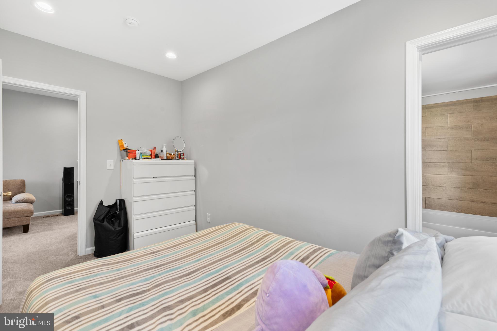
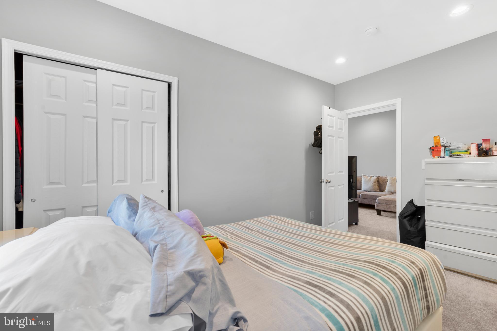
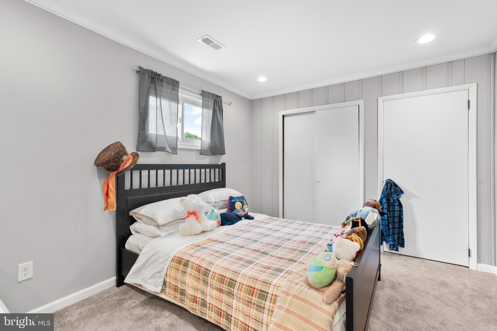
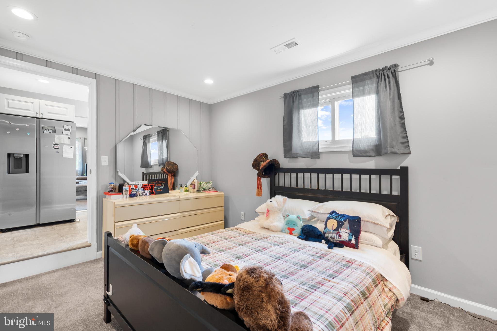
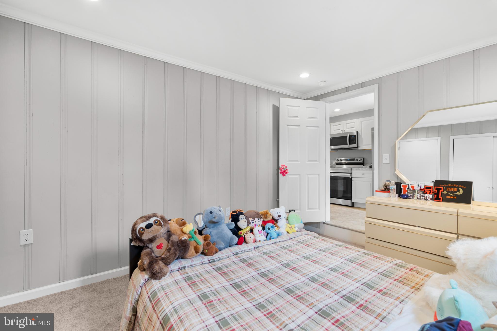
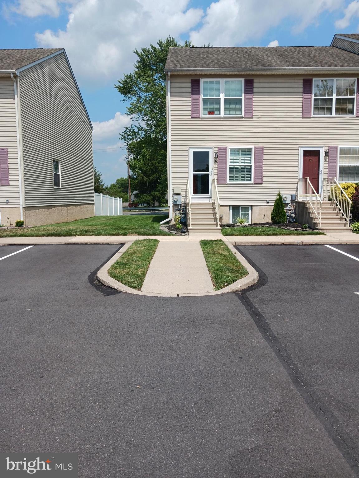
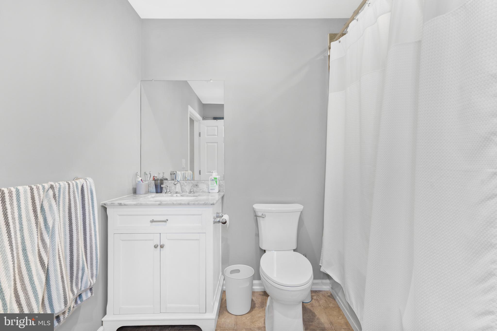
Welcome to this move-in ready 3-bedroom, 2-bathroom single nestled on a quiet street in the highly sought-after Neshaminy School District. This charming, fully renovated ranch-style home features an open floor plan with brand new flooring, fresh neutral paint, and stylish updates throughout. The modern kitchen features newer appliances, white cabinets  perfect for cooking, gathering, and everyday living.
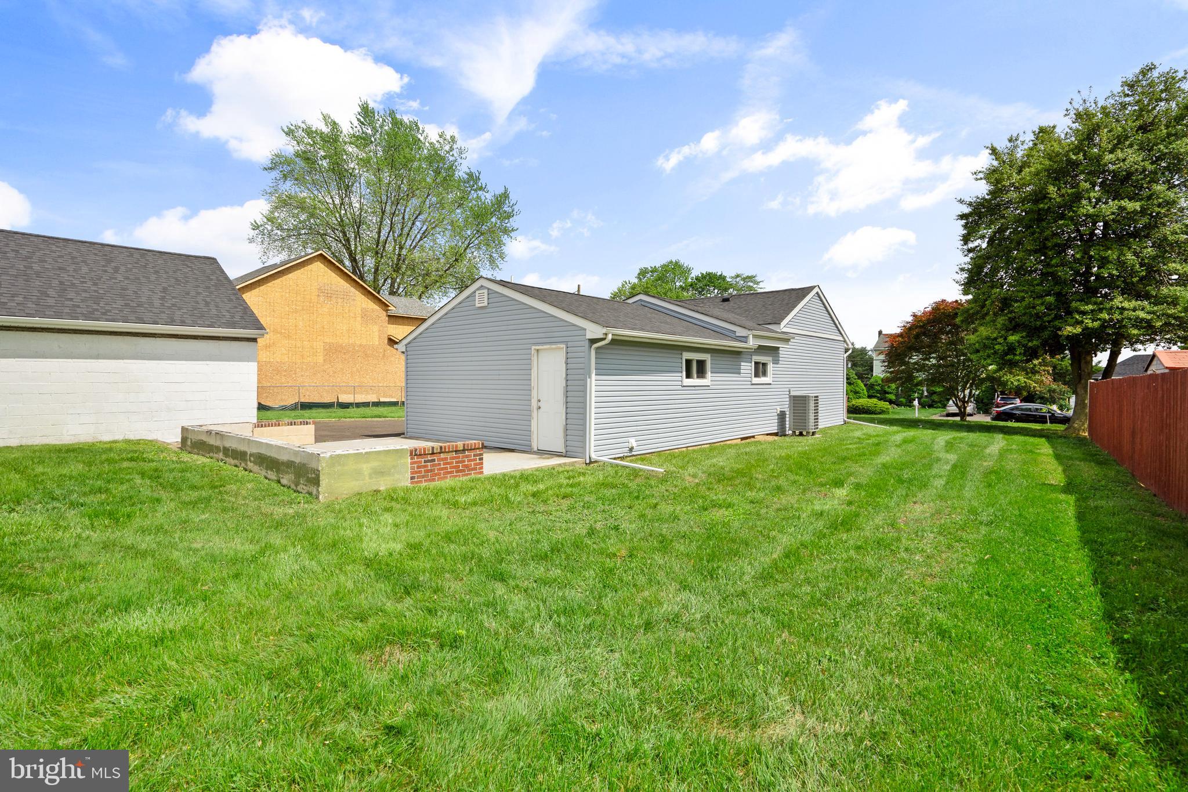
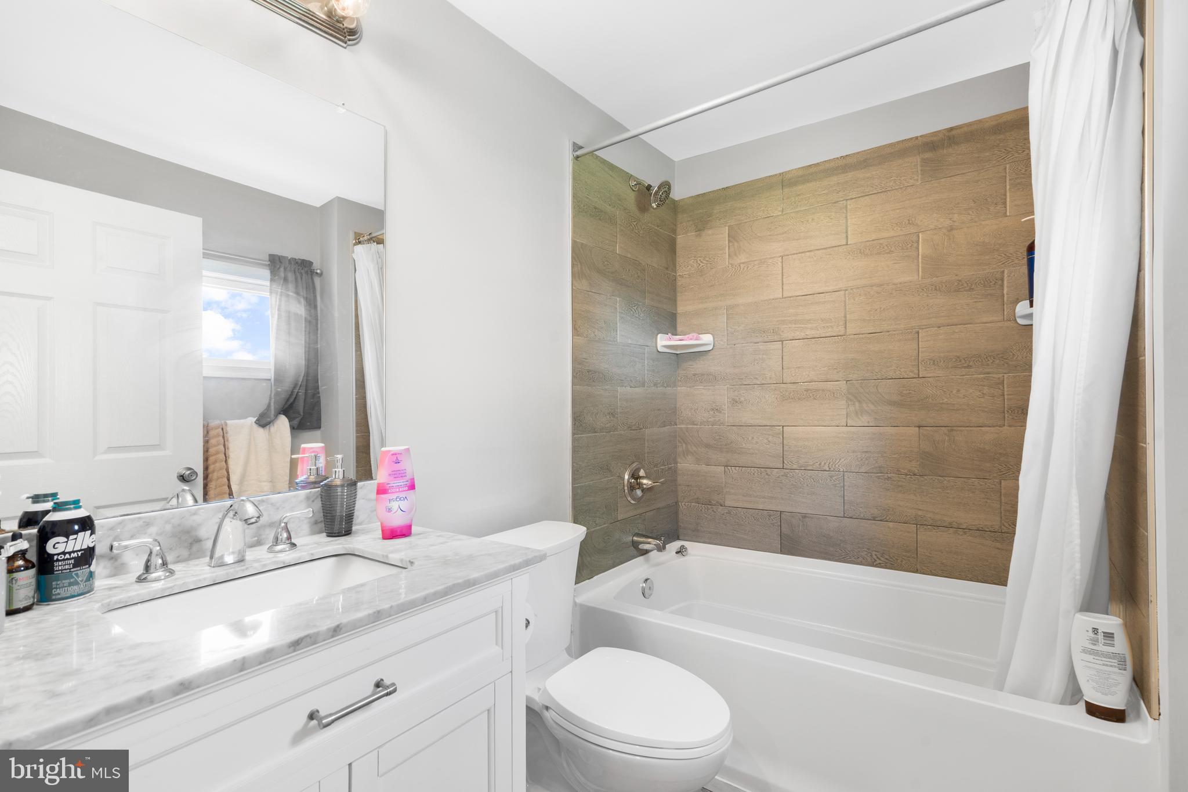
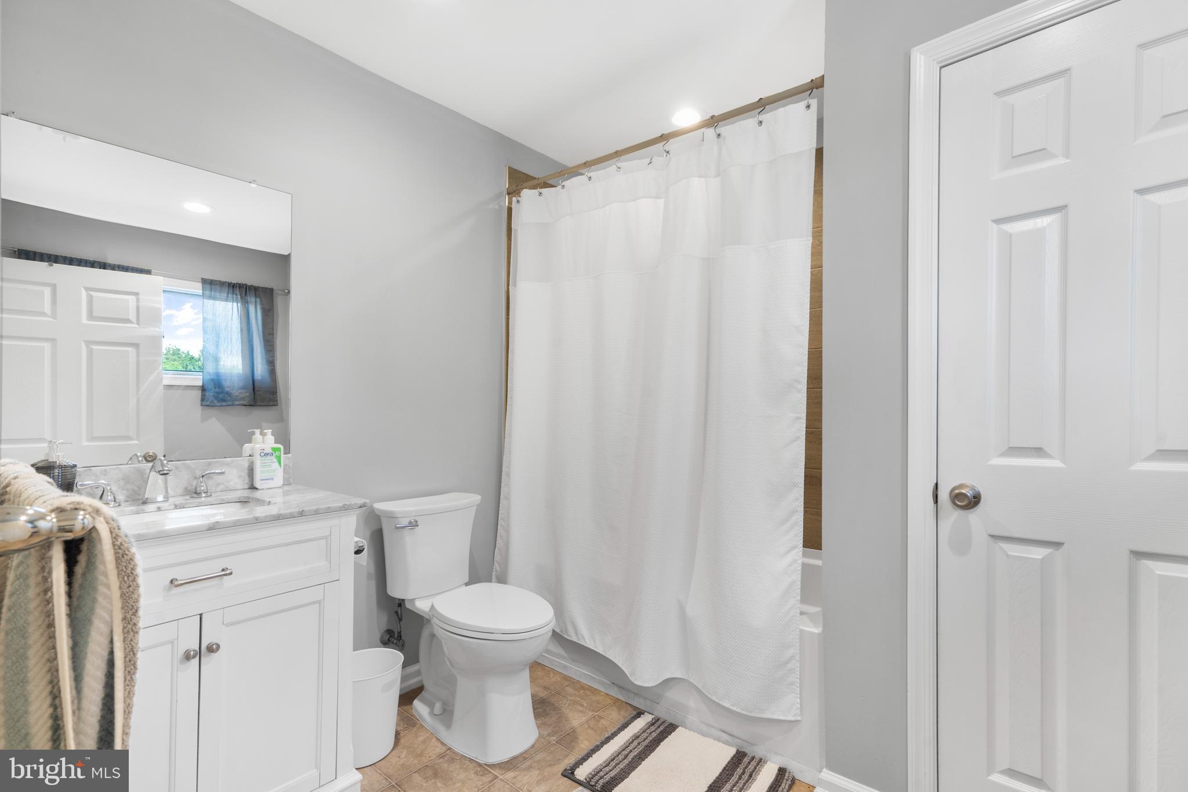
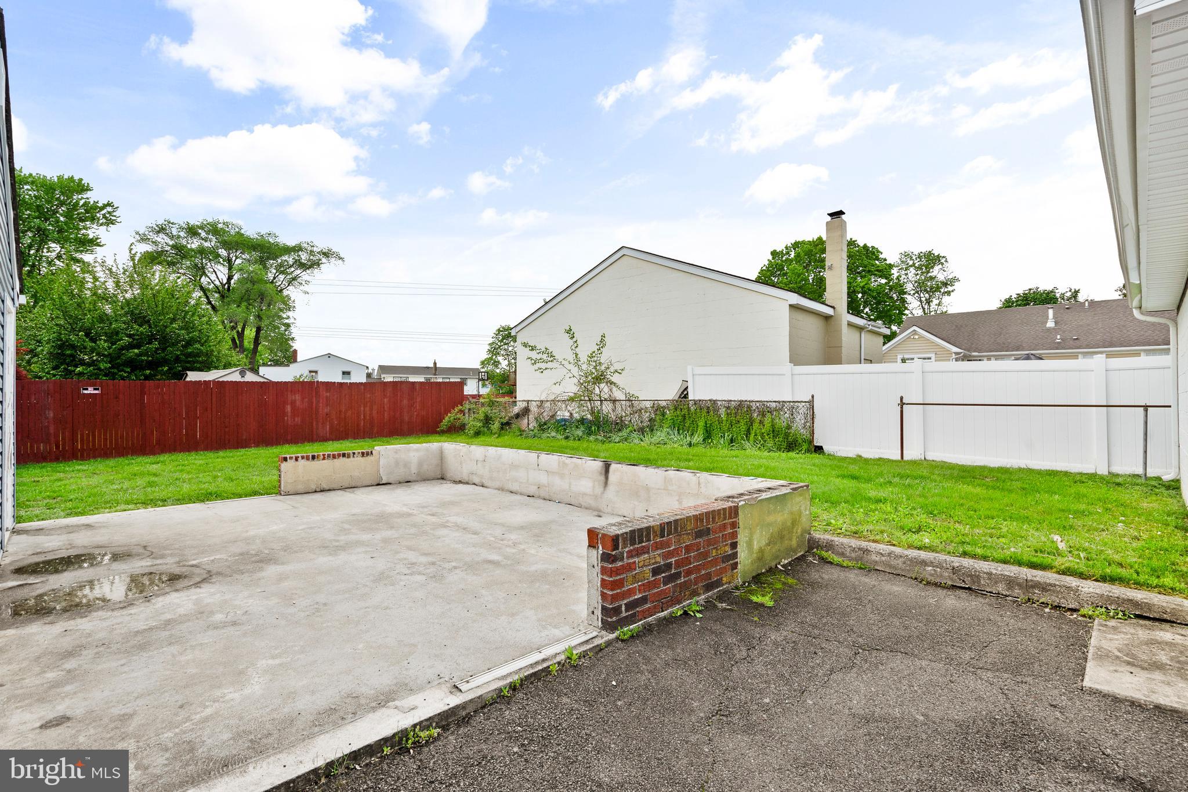
Both bathrooms have been tastefully remodeled, and all three bedrooms offer ample space and natural light. But the real showstopper? A rarely offered detached two-car garage—a dream space for car enthusiasts, tinkerers, hobbyists, or anyone in need of extra storage or a private workshop.
Situated close to parks, shopping, and major roadways, this home offers convenience, comfort, and the kind of garage setup that’s hard to find. Don’t miss this unique opportunity!

952 RALPH AVENUE

Message successfully sent.

What would you like to know?

What is 3 + 4 ?

I agree to receive email communication and understand I can unsubscribe at any time.

I agree to be contacted by Charis Realty Group via call, email, and text for real estate services. To opt out, you can reply 'stop' at any time or reply 'help' for assistance. You can also click the unsubscribe link in the emails. Message and data rates may apply. Message frequency may vary. Privacy Policy

Related Properties

New on site 3 days ago
None
#PABU2126116

LANGHORNE

1127 FROSTY HOLLOW ROAD

2 Beds

1 Baths

1,059 Sq.Ft.

$298,000

MLS#: PABU2126116

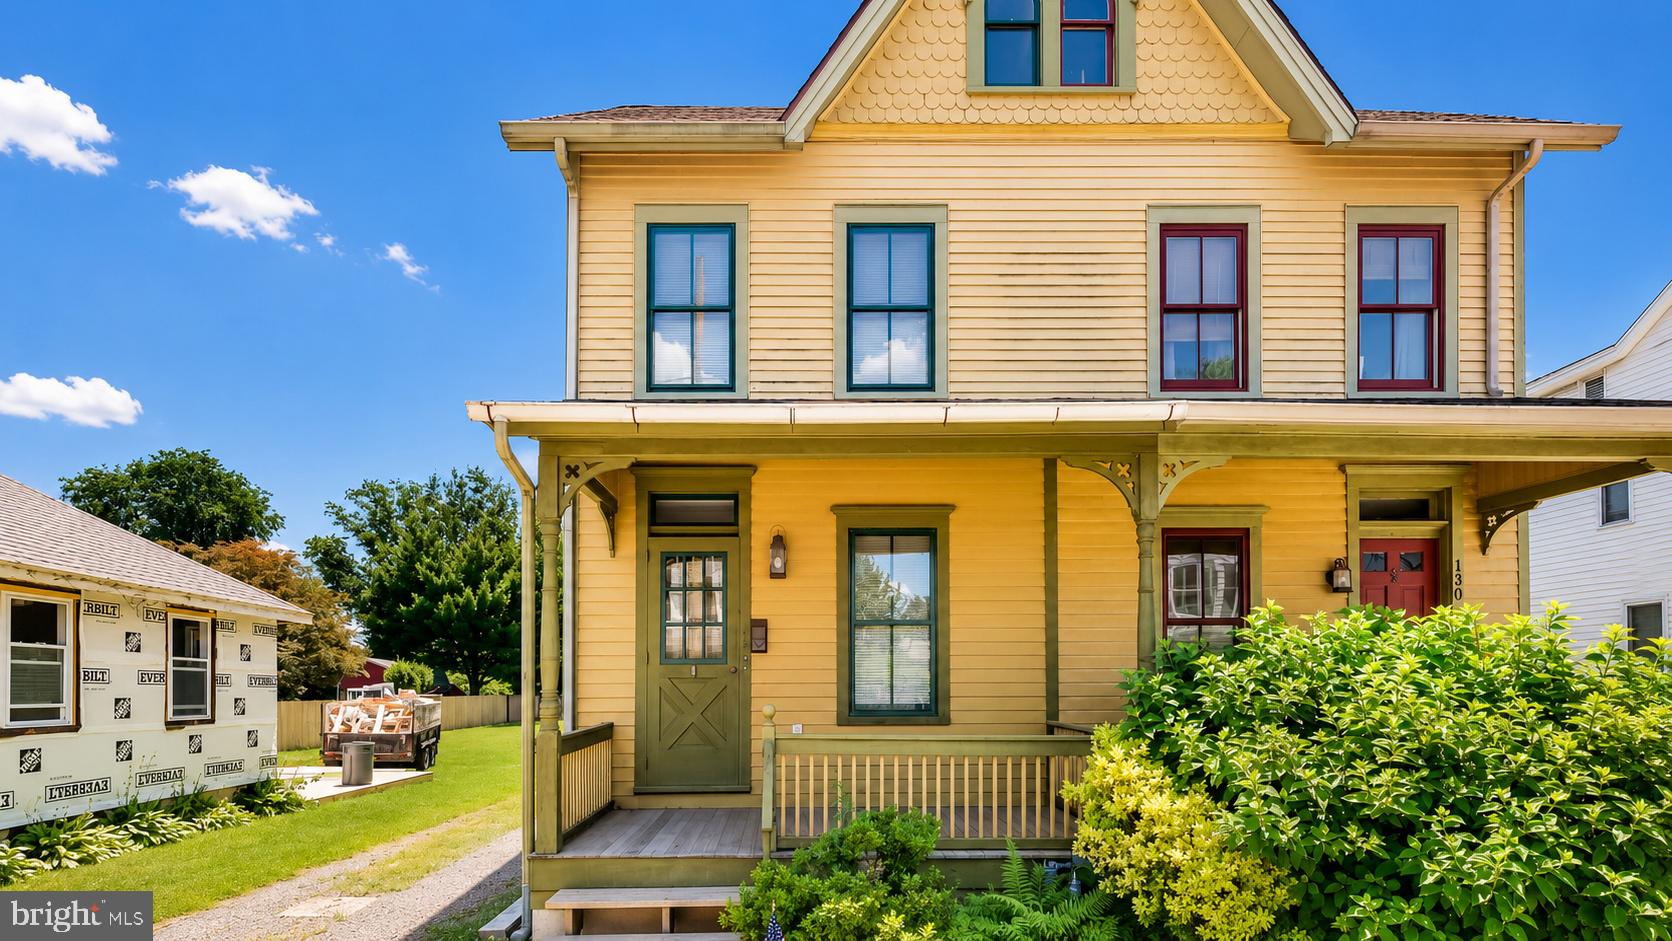
Looking for a charming home filled with character in a small, walkable town with LOW TAXES? This 4-bedroom, 1.5-bath twin located in the heart of desirable Langhorne Borough is sure to impress.

A welcoming front porch sets the tone as you arrive. Step inside to the inviting living room featuring built-in cabinetry that adds warmth and charm. Continue through to the dining room, conveniently situated adjacent to the spacious eat-in kitchen with a built in window seat with storage and vaulted ceiling, creating an open and airy feel. Just off the kitchen, you'll find a practical laundry/mud room, along with a convenient powder room completing the first floor.

Upstairs, the home offers three bedrooms, an office and a full bathroom, providing plenty of space for family, guests, or a home office. Additional improvements include central air conditioning and added insulation that was installed when the original wood siding was replaced, helping to improve comfort and energy efficiency. The property is located within the Langhorne Borough Historic Architectural Review Board (HARB) district, helping preserve the historic charm and character that make the Borough so special.

Outside, enjoy the quaint backyard with a patio that backs to privately owned open space, offering a peaceful setting for relaxing or entertaining.

Living in Langhorne Borough means more than just owning a home—it's becoming part of a vibrant community. Take a Sunday morning stroll to the Langhorne Coffee House for breakfast, enjoy the local shops and restaurants, or walk just a few blocks to the neighborhood arcade. Throughout the year, residents enjoy a variety of beloved community events including the Easter Egg Hunt, Concerts in the Park, Strawberry Festival, Car Show, Pet Fair, Halloween Ghost Tours, Harvest Day, Porch Fest, and Dickens Night with its festive tree lighting celebration. The Historic Langhorne Association and Langhorne Arts also host educational programs, speaker series, and community gatherings year-round.

If you've been searching for a home that offers charm, walkability, community spirit, and small-town living, this Langhorne Borough gem is not to be missed.
#PABU2124752

LANGHORNE

132 E MARSHALL AVENUE

4 Beds

1 Baths

1,306 Sq.Ft.

$425,000

MLS#: PABU2124752

New on site 1 day ago
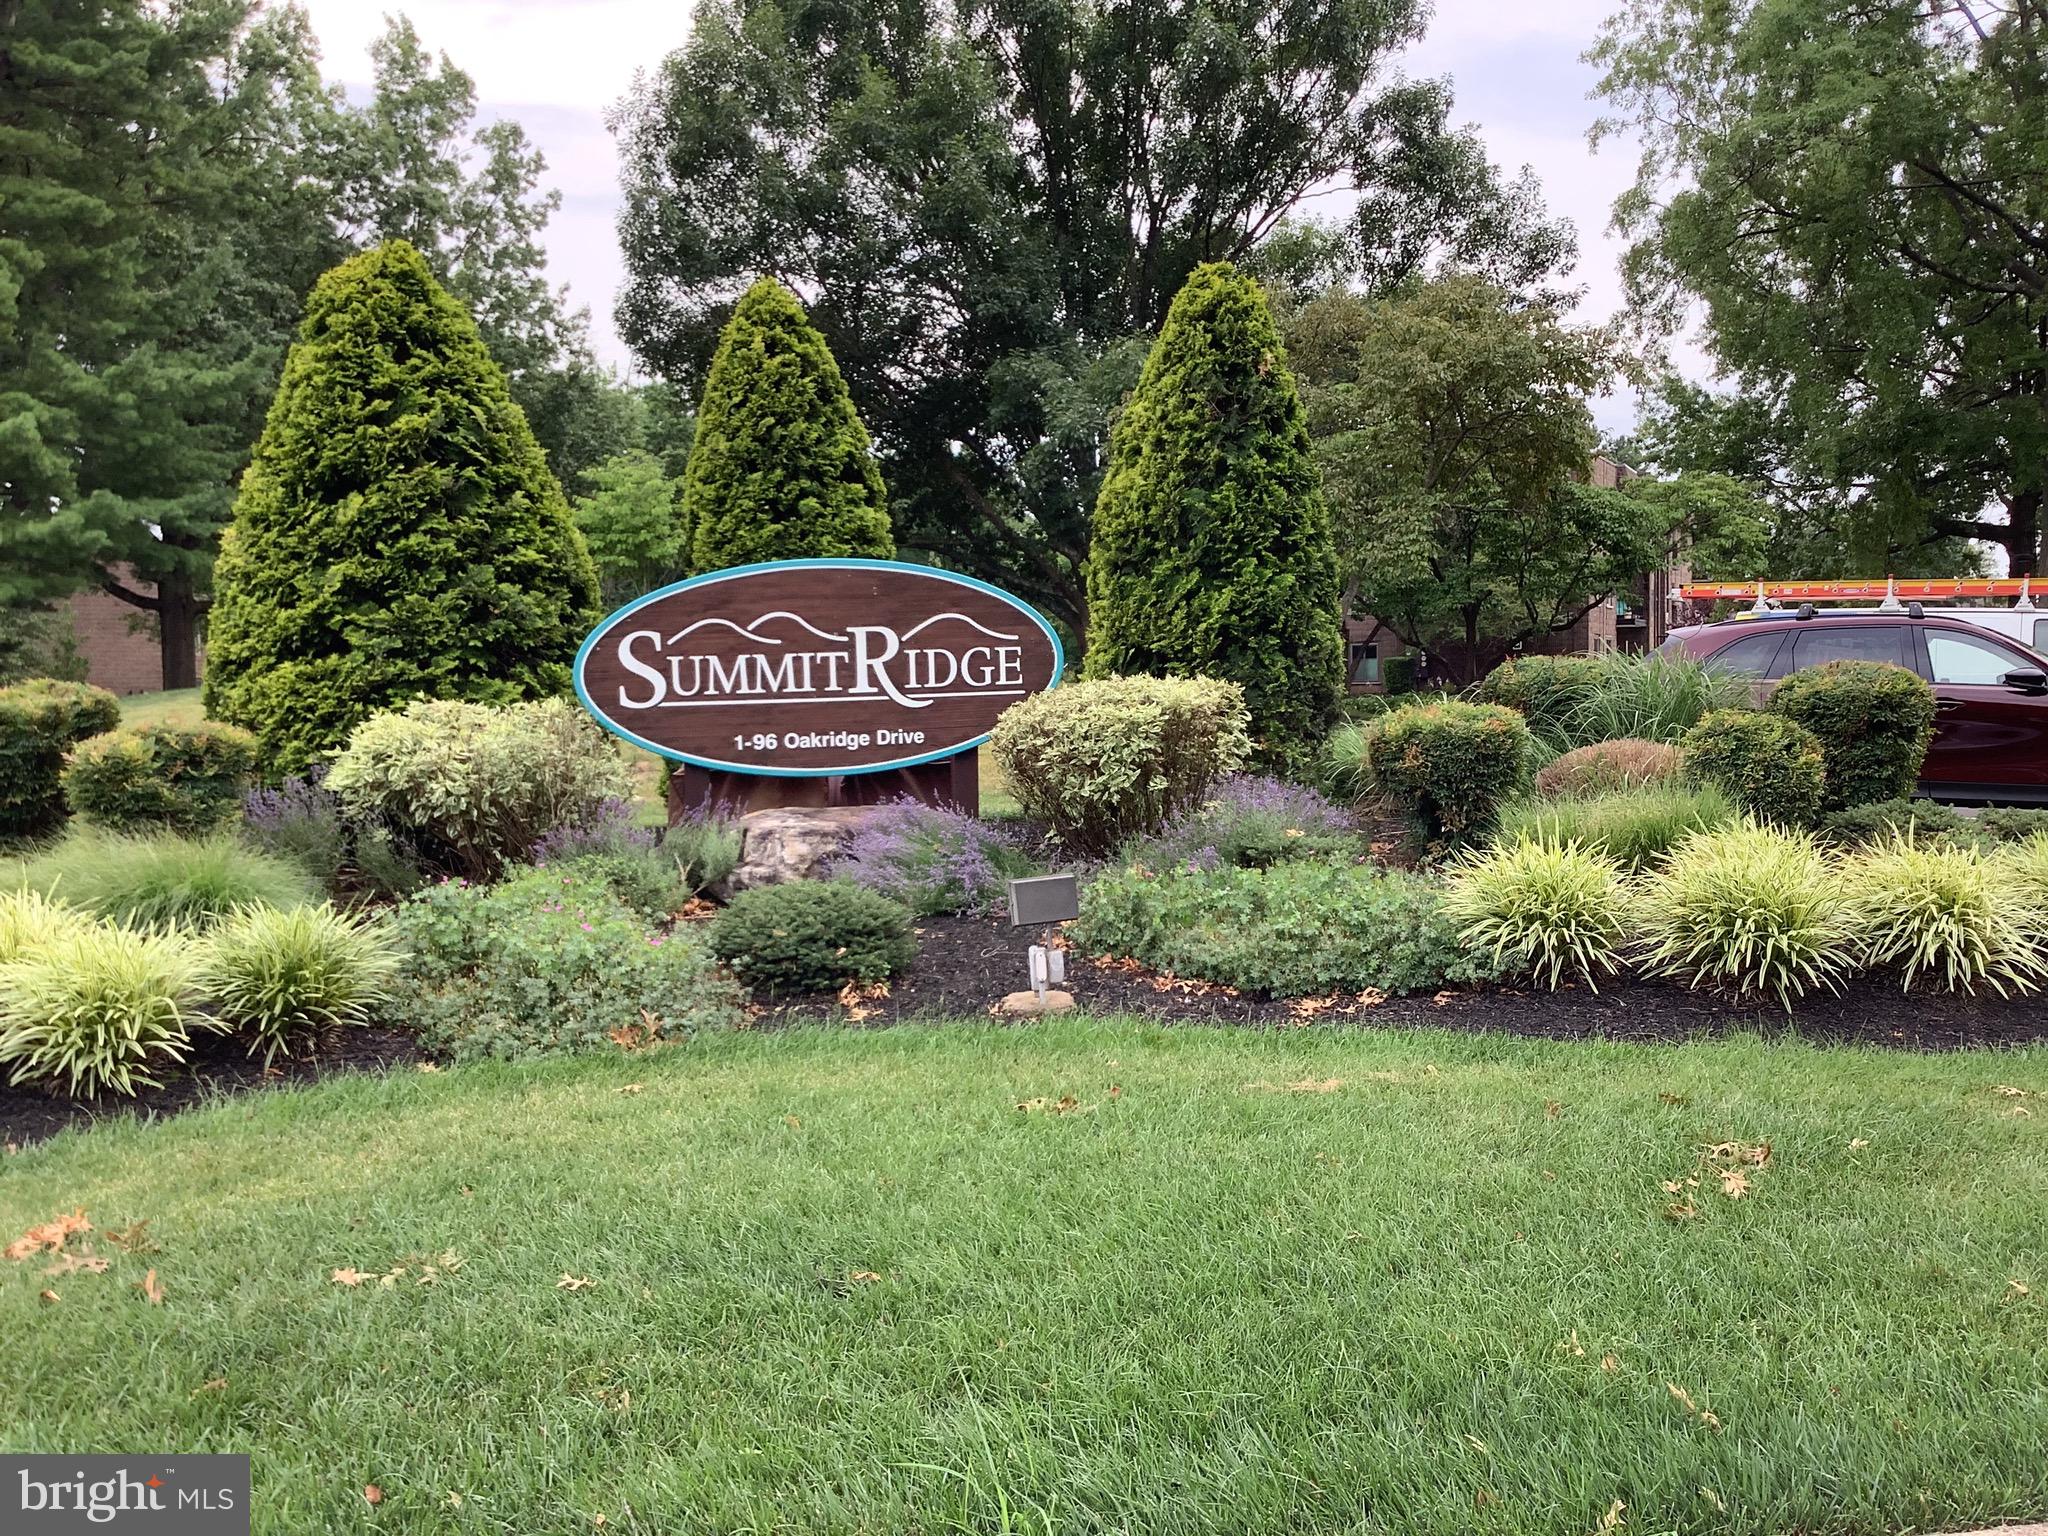
Rare opportunity to own a spacious one-bedroom plus den condominium in the popular Summit Ridge community. Desirably located on the second floor, this unit offers a functional floor plan, newer mechanicals, a two-year-old range and washer/dryer combo, and a refrigerator installed in 2026.
Ready for your personalization , this home presents an excellent opportunity for an owner-occupant or investor alike.
Enjoy the convenience of Summit Ridge living with close proximity to major commuter routes, shopping, dining, schools, and hospitals.
#PABU2125806

LANGHORNE

52 OAKRIDGE DRIVE

1 Beds

1 Baths

1,075 Sq.Ft.

$290,000
MLS#: PABU2125806

Located in Neshaminy School District. Train and bus transportation accessible. Spacious living room,
remodeled Kitchen includes refrigerator and all upgraded appliances. New sliders to rear fenced yard.
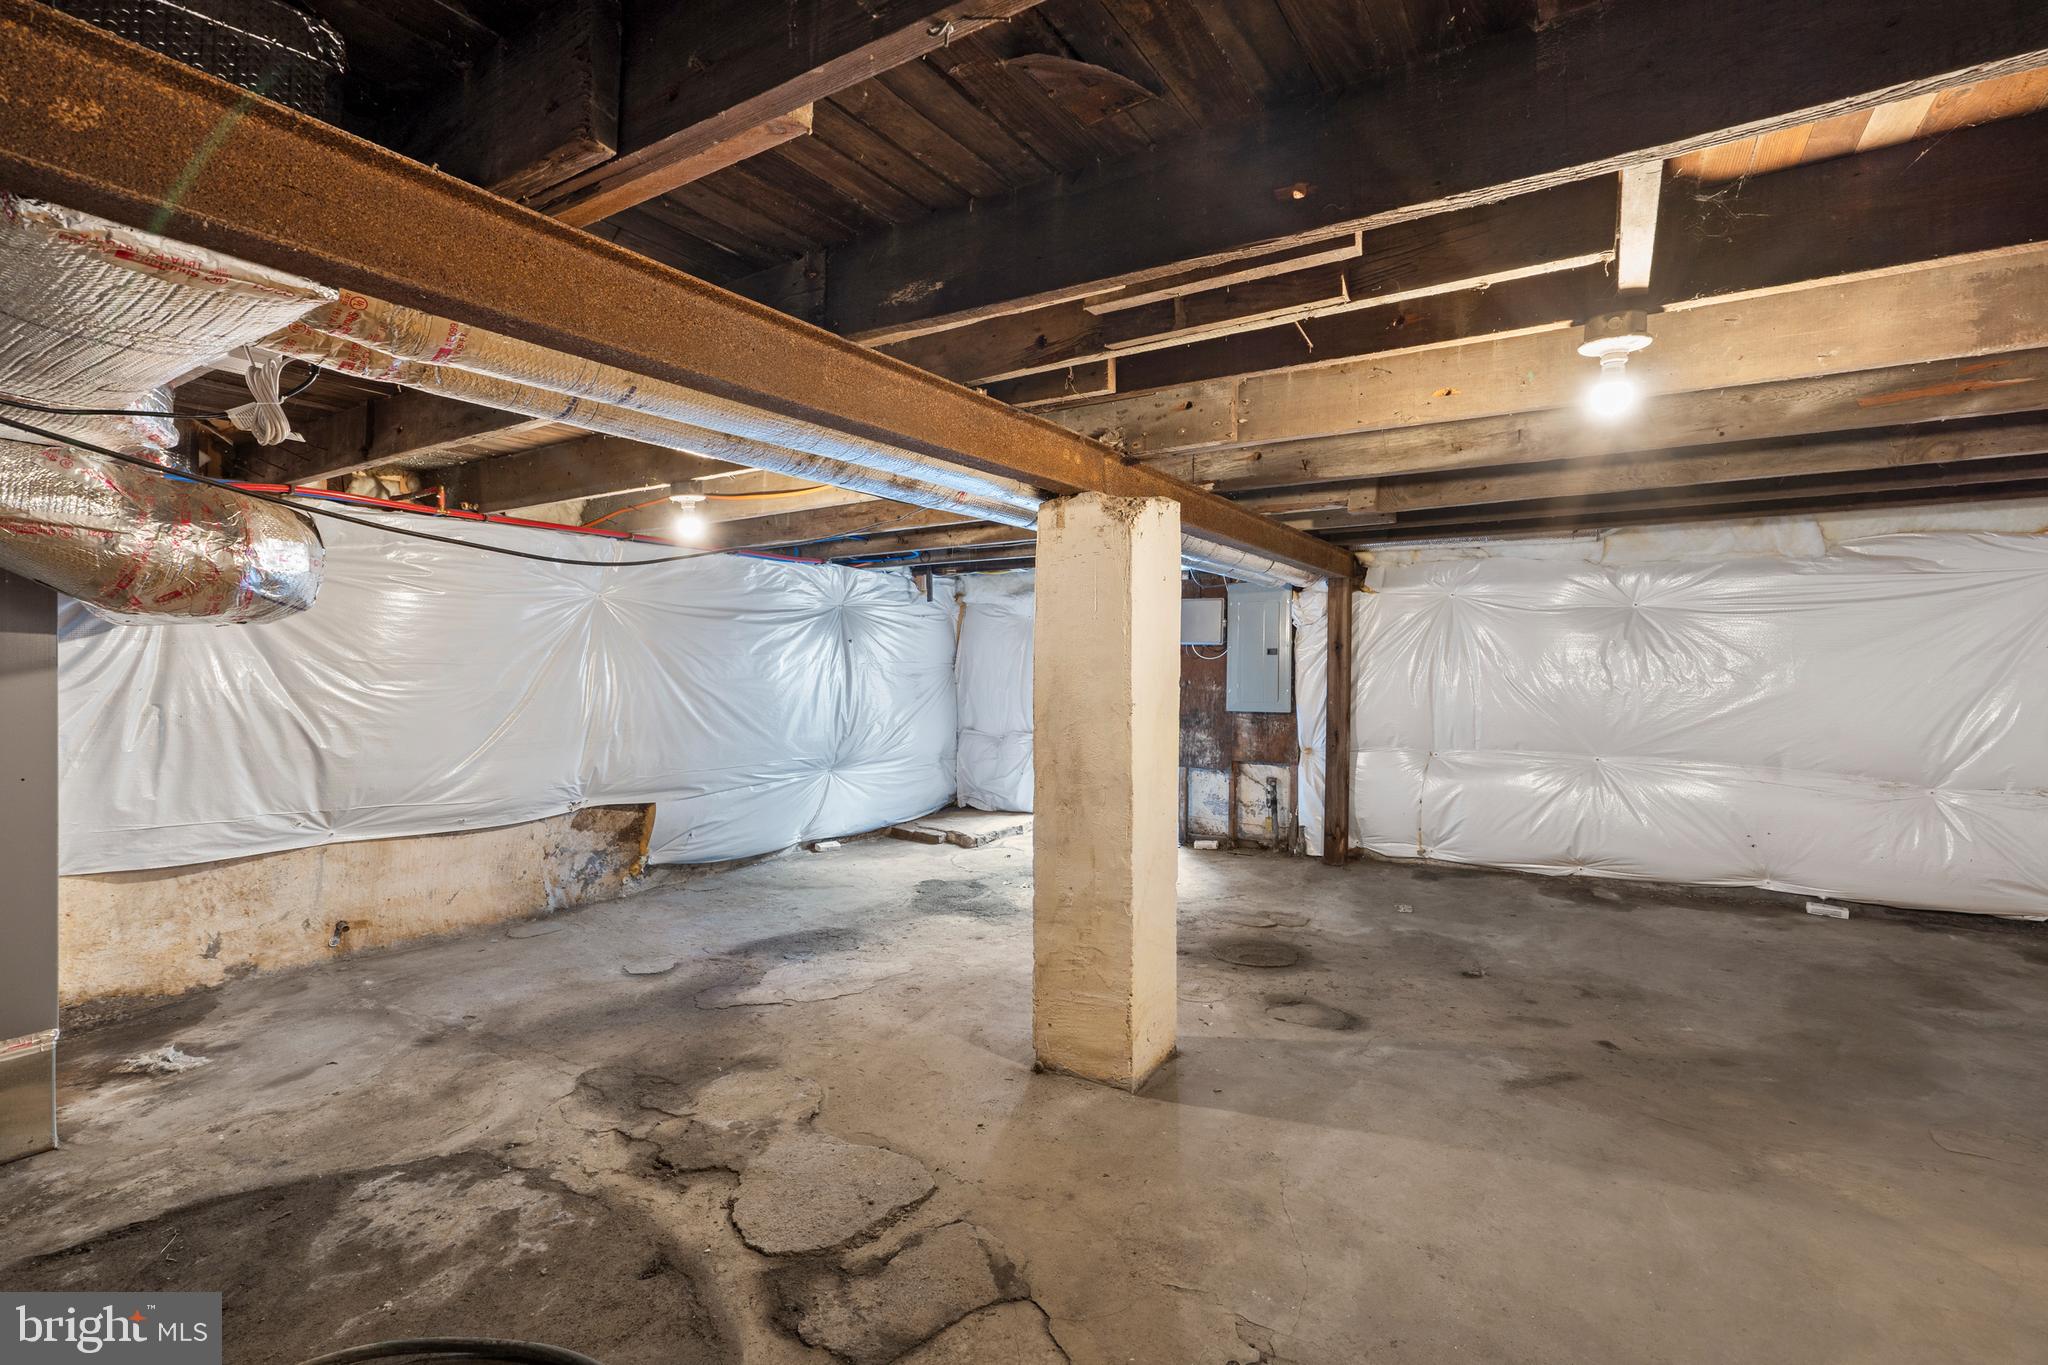
Full finished basement with egress to rear yard. Laundry area includes washer and dryer. New gas hot
water heater(2025). Energy efficient windows thru-out. And, engineer vinyl flooring. Plantation blind
window treatments.
#PABU2125570

LANGHORNE

12 CARRIAGE KNOLL COURT

2 Beds

1 Baths

1,230 Sq.Ft.

$399,500

MLS#: PABU2125570

New on site 3 days ago
Welcome home to this beautiful, light-filled three-story end-unit townhome in desirable Oxford Crossing. The open center hall floor plan showcases contemporary luxury vinyl plank flooring, neutral décor, recessed lighting, and an abundance of natural light throughout.    The spacious living room features a striking stacked-stone and tile accent wall designed to showcase a large-screen TV. (Decorative fireplace only; not operational.)  The beautifully updated center island kitchen offers rich cherry cabinetry, sleek contemporary hardware, designer tile backsplash, gourmet range with professional-style exhaust hood, and generous workspace for everyday living and entertaining. The adjoining breakfast area opens to a spacious 16' x 13' deck overlooking peaceful green space—an ideal setting for morning coffee or outdoor dining. A convenient powder room completes the main level.   New carpeting enhances the split staircases leading to the second floor, where you'll find a spacious primary suite featuring a walk-in closet and beautifully remodeled private bath. Two additional sun-filled bedrooms, an updated hall bath, and a conveniently located second-floor laundry area complete the upper level.    The finished walk-out lower level provides exceptional flexibility for a family room, home office, fitness area, or media room, while also offering abundant storage. Glass doors lead to a large shaded patio, creating an inviting outdoor retreat for relaxing or entertaining.
Oxford Crossing is a charming community with tree-lined streets, conveniently located just minutes from Jefferson Health and offering easy access to Route 1, I-95, I-295, and the Pennsylvania Turnpike for an effortless commute to Philadelphia, Princeton, and beyond. * The starting price reflects the property's As-Is condition regarding the windows and sliding glass doors.
#PABU2125814

LANGHORNE

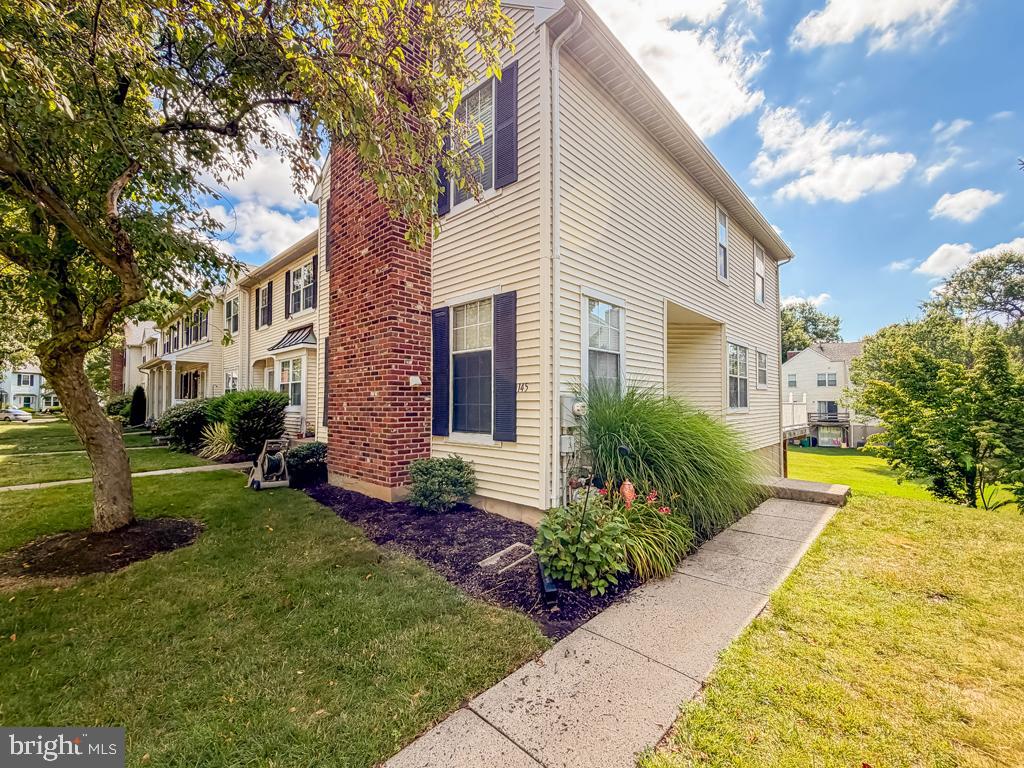
145 LIBERTY DRIVE

3 Beds

2 Baths

1,480 Sq.Ft.

$400,000
MLS#: PABU2125814

 - property

Send a message

Message successfully sent.

Your message

What is 3 + 4 ?

Reason for contacting?

I agree to receive email communication and understand I can unsubscribe at any time.

I agree to be contacted by Charis Realty Group via call, email, and text for real estate services. To opt out, you can reply 'stop' at any time or reply 'help' for assistance. You can also click the unsubscribe link in the emails. Message and data rates may apply. Message frequency may vary. Privacy Policy

Sign Out

Virtual Assistant

Would you like to take the next step with this property? We can help you schedule a showing or virtual tour, or send you more details.

Yes, I would like more information.

Thank You for Your Reply, One of Our Agents will contact you as soon as possible

No, maybe later.

Thank you, you can always contact me via email, phone number or through the contact form.

Realhub AI

Lucy - Your AI-Powered Realtor

Update Your Temporary Password

Personalize your search

Enter your email and we'll notify you immediately when new listings match what you're looking for.

or enter email address

Already have an account ? Login here

Continue your home search

I agree to receive communications and understand I can unsubscribe at any time.

I agree to be contacted by Charis Realty Group via call, email, and text for real estate services. To opt out, you can reply 'stop' at any time or reply 'help' for assistance. You can also click the unsubscribe link in the emails. Message and data rates may apply. Message frequency may vary. Privacy Policy

Already have an account ? Login here

We use cookies

We use cookies primarily for analytics to enhance your experience. By accepting, you agree to our use of these cookies. You can manage your preferences or learn more about our cookies policy.